Welcome to 6433 Loudon Ave, a charming Elkridge home where historic character meets comfortable everyday living. Built in 1894, this beautifully maintained 4-bedroom, 2-bath home offers 1,773 square feet of inviting living space filled with timeless details. Gleaming hardwood floors, classic millwork, built-in cabinetry, and a beautifully detailed staircase showcase the craftsmanship and character found throughout the home. A main-level bedroom provides valuable flexibility for guests, a home office, or convenient one-level living. Generous windows fill the home with natural light, while the spacious dining room and adjoining living areas offer plenty of room for everyday living and entertaining. A new roof, installed in October 2025, adds an important recent improvement. Outside, mature trees and established landscaping create a lovely setting, but the true standout is the massive detached garage. Measuring approximately 24' x 36', this impressive space features HVAC, a loft, electric, and plumbing for sewage—offering incredible potential for a workshop, car enthusiast, hobby space, home gym, storage, or a variety of other uses. The location offers even more to enjoy, with Harwood Park Playground just down the street and the Howard County Library System's Elkridge Branch nearby. Howard County has also recently broken ground on a new community and 55+ center in the area, adding another exciting amenity to the neighborhood. Convenient access to major commuter routes, shopping, dining, and recreation rounds out the location. 6433 Loudon Ave is a unique opportunity to own a home with genuine character, a sense of history, and an exceptional garage that's difficult to find.
Pending
$425,000
6433 Loudon Ave, Elkridge, MD 21075
4beds
1,773sqft
Single Family Residence
Built in 1894
8,207 Square Feet Lot
$430,900 Zestimate®
$240/sqft
$-- HOA
What's special
Historic characterBeautifully detailed staircaseBuilt-in cabinetryMature treesClassic millworkGleaming hardwood floorsSpacious dining room
- 39 days
- 185
- 4
Likely to sell faster than
Zillow last checked:
Listing updated:
Listed by:
Matt Spence 410-952-3489,
The KW Collective 4435741600,
Listing Team: The Spence Group
Source: Bright MLS,MLS#: MDHW2074056
Facts & features
Interior
Bedrooms & bathrooms
- Bedrooms: 4
- Bathrooms: 2
- Full bathrooms: 2
- Main level bathrooms: 1
- Main level bedrooms: 1
Basement
- Area: 975
Heating
- Radiator, Natural Gas
Cooling
- Window Unit(s), Electric
Appliances
- Included: Gas Water Heater
Features
- Basement: Connecting Stairway,Exterior Entry,Partial
- Has fireplace: No
Interior area
- Total structure area: 2,748
- Total interior livable area: 1,773 sqft
- Finished area above ground: 1,773
- Finished area below ground: 0
Property
Parking
- Total spaces: 6
- Parking features: Storage, Covered, Garage Faces Front, Oversized, Driveway, Detached
- Garage spaces: 2
- Uncovered spaces: 4
Accessibility
- Accessibility features: None
Features
- Levels: Two
- Stories: 2
- Pool features: None
Lot
- Size: 8,207 Square Feet
Details
- Additional structures: Above Grade, Below Grade
- Parcel number: 1401175874
- Zoning: R12
- Special conditions: Standard
Construction
Type & style
- Home type: SingleFamily
- Architectural style: Farmhouse/National Folk
- Property subtype: Single Family Residence
Materials
- Aluminum Siding
- Foundation: Block
Condition
- New construction: No
- Year built: 1894
Utilities & green energy
- Sewer: Public Sewer
- Water: Public
Community & HOA
Community
- Subdivision: None Available
HOA
- Has HOA: No
Location
- Region: Elkridge
Financial & listing details
- Price per square foot: $240/sqft
- Tax assessed value: $315,900
- Annual tax amount: $4,415
- Date on market: 9/17/2026
- Listing agreement: Exclusive Right To Sell
- Ownership: Fee Simple
Estimated market value
$430,900
$409,000 - $452,000
$3,003/mo
Price history
| Date | Event | Price |
|---|---|---|
| 9/23/2026 | Pending sale | $425,000$240/sqft |
Source:  Bright MLS #MDHW2074056 Report a problem | ||
| 9/17/2026 | Listed for sale | $425,000+112.1%$240/sqft |
Source: Bright MLS #MDHW2074056 Report a problem | ||
| 12/5/2008 | Sold | $200,423+55.5%$113/sqft |
Source: Public Record Report a problem | ||
| 11/16/1993 | Sold | $128,900$73/sqft |
Source: Public Record Report a problem | ||
Public tax history
| Year | Property taxes | Tax assessment |
|---|---|---|
| 2026 | $4,629 +4.8% | $315,900 +8.3% |
| 2025 | $4,415 +46.7% | $291,600 +9.1% |
| 2024 | $3,010 +10% | $267,300 +10% |
| 2023 | $2,736 +4.4% | $243,000 |
| 2022 | $2,622 +4.5% | $243,000 +9.1% |
| 2021 | $2,508 +4.8% | $222,733 +4.8% |
| 2020 | $2,394 | $212,600 |
| 2019 | $2,394 -7.4% | $212,600 |
| 2018 | $2,585 -22% | $212,600 -2% |
| 2017 | $3,314 | $217,000 +1.4% |
| 2016 | -- | $214,067 +1.4% |
| 2015 | -- | $211,133 +1.4% |
| 2014 | -- | $208,200 |
| 2013 | -- | $208,200 |
| 2012 | -- | $208,200 -16.9% |
| 2011 | -- | $250,400 0% |
| 2010 | -- | $250,440 |
| 2009 | -- | $250,440 -6% |
| 2008 | -- | $266,520 +18.7% |
| 2007 | -- | $224,502 +23% |
| 2006 | -- | $182,486 +29.9% |
| 2005 | -- | $140,470 +5.5% |
| 2004 | -- | $133,100 +5.9% |
| 2003 | -- | $125,730 +6.2% |
| 2002 | -- | $118,360 |
| 2001 | -- | $118,360 |
Find assessor info on the county website
Monthly payment
Est. payment
Payment breakdown
Explore the cost of this home by adjusting the details. Changes won't be saved.Climate risks
Neighborhood: 21075
Nearby schools
Schools provided by the listing agent
- District: Howard County Public Schools
Source: Bright MLS. This data may not be complete. We recommend contacting the local school district to confirm school assignments for this home.


Similar homes
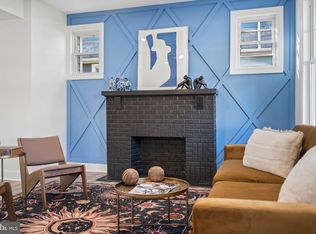
- $419,9003 bd2 ba1.7k sqft5811 Edmondson Ave, Catonsville, MD 21228For Sale

 MLS ID #MDBC2179384, Bob Chew, Samson Properties. Bright MLS
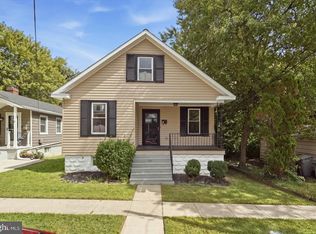
- $399,9904 bd4 ba2k sqft406 N Rock Glen Rd, Baltimore, MD 21229For Sale
 MLS ID #MDBA2235334, Marta Lopushanska, Berkshire Hathaway HomeServices Homesale Realty. Bright MLS
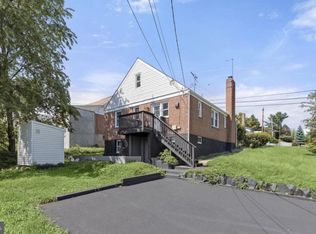
- $399,9004 bd2 ba1.9k sqft1 Glenwood Ave, Baltimore, MD 21228For Sale
 MLS ID #MDBC2176570, R.J. Breeden, Berkshire Hathaway HomeServices Homesale Realty. Bright MLS
- $350,0004 bd2 ba2.3k sqft5601 Windsor Mill Rd, Baltimore, MD 21207For Sale
 MLS ID #MDBC2179556, Daniel Demers, Sell Your Home Services. Bright MLS
- $485,0004 bd3 ba2k sqft230 Rollingbrook Way, Baltimore, MD 21228For SaleMLS ID #MDBC2176668, Kim Barton, Keller Williams Legacy. Bright MLS
- $380,0003 bd2 ba1.6k sqft1800 Palo Cir, Baltimore, MD 21227For SaleMLS ID #MDBC2171296, Blake Hoffman, Fathom Realty MD, LLC. Bright MLS
- $370,0004 bd2 ba1.1k sqft316 Gloucester Dr, Glen Burnie, MD 21061For SaleMLS ID #MDAA2157120, Samantha Zarnes, Serhant. Bright MLS
- $349,0004 bd2 ba1.6k sqft12 Birch Ave, Glen Burnie, MD 21061For SaleMLS ID #MDAA2156300, Jamie Holmes, Keller Williams Flagship. Bright MLS
- $374,9004 bd2 ba2.1k sqft2906 Florida Ave, Baltimore, MD 21227For SaleMLS ID #MDBC2175964, Amie Hohn, Douglas Realty, LLC. Bright MLS
- $385,0004 bd3 ba2k sqft401 Kingston Rd, Baltimore, MD 21229For SaleMLS ID #MDBA2225948, Santiago Carrera, Samson Properties. Bright MLS
- $440,0003 bd2 ba1.8k sqft915 Shelley Rd, Towson, MD 21286For SaleMLS ID #MDBC2178458, Carin Ganjon, Cummings & Co. Realtors. Bright MLS
- $375,0003 bd1 ba1.7k sqft5611 Oakland Rd, Baltimore, MD 21227For SaleMLS ID #MDBC2176154, Todd Broschart, The KW Collective. Bright MLS
- $384,9004 bd2 ba1.9k sqft7438 Prince George Rd, Baltimore, MD 21208For SaleMLS ID #MDBC2175956, Daniel Cohen, EXP Realty, LLC. Bright MLS
- $430,0004 bd3 ba1.7k sqft7717 Westmoreland Ave, Baltimore, MD 21234For SaleMLS ID #MDBC2174160, Patrick Campbell, Century 21 Advance Realty. Bright MLS
- $474,9003 bd2 ba2.3k sqft2021 Norhurst Way N, Catonsville, MD 21228For SaleMLS ID #MDBC2176262, Stephanie Maric, Long & Foster Real Estate, Inc.. Bright MLS
- $449,9004 bd3 ba2k sqft226 Gwynnbrook Ave, Owings Mills, MD 21117For SaleMLS ID #MDBC2169654, Noushin Hesselbein, Redfin Corp. Bright MLS
- $430,0003 bd2 ba1.3k sqft207 Oak Hollow Ct, Pasadena, MD 21122For SaleMLS ID #MDAA2155710, Jaime Trevillian, Douglas Realty, LLC. Bright MLS
- $475,0003 bd2 ba1.9k sqft2018 Rockwell Ave, Baltimore, MD 21228For SaleMLS ID #MDBC2172700, Kim Lally, EXP Realty, LLC. Bright MLS
- $360,0003 bd1 ba1.1k sqft5572 Oakland Rd, Halethorpe, MD 21227For SaleMLS ID #MDBC2175930, Missi Hamet, Cummings & Co. Realtors. Bright MLS
- $350,0003 bd2 ba1.6k sqft7 Lodge Rd, Baltimore, MD 21228For SaleMLS ID #MDBC2174872, Lisa Greaves, Redfin Corp. Bright MLS
