Open sprawling one story, the Brentwood was made for modern living. This 4 bedroom 4 bath home has essentially 3 primary bedrooms. On top of the primary suite… two of the secondary bedrooms are larger (15x11) and have private bathrooms. Very unique plan for modern living. It has a large gourmet kitchen with double sided cabinet island and separate sink, bar area, window bench in the dining, and a wrap around patio. Lots of designer touches from open floorplan to high ceilings with areas for getting together and areas for privacy. Come see this beautiful home today.
Pending
$514,914
6447 Mahogany Branch Trl, Manvel, TX 77578
4beds
2,603sqft
Single Family Residence
Built in ----
7,143 Square Feet Lot
$509,100 Zestimate®
$198/sqft
$135/mo HOA
What's special
- 15 days |
- 5 |
- 0 |
Zillow last checked:
Listing updated:
Listed by:
Dina Verteramo TREC #0523468 888-524-3182,
Highland Homes Realty
Source: HAR,MLS#: 95081500
Facts & features
Interior
Bedrooms & bathrooms
- Bedrooms: 4
- Bathrooms: 4
- Full bathrooms: 4
Rooms
- Room types: Family Room, Utility Room
Primary bedroom
- Level: First
- Area: 195
- Dimensions: 13.00 x 15.00
Bedroom
- Level: First
- Area: 121
- Dimensions: 11.00 x 11.00
Bedroom
- Level: First
- Area: 120
- Dimensions: 10.00 x 12.00
Bedroom
- Level: First
- Area: 120
- Dimensions: 12.00 x 10.00
Other
- Level: First
- Area: 160
- Dimensions: 16.00 x 10.00
Dining room
- Level: First
- Area: 130
- Dimensions: 13.00 x 10.00
Other
- Level: First
- Area: 165
- Dimensions: 11 x 15
Family room
- Level: First
- Area: 272
- Dimensions: 16.00 x 17.00
Kitchen
- Level: First
- Area: 176
- Dimensions: 16.00 x 11.00
Primary bath
- Level: First
- Area: 84
- Dimensions: 7.00 x 12.00
Utility room
- Level: First
- Area: 30
- Dimensions: 5.00 x 6.00
Heating
- Electric
Cooling
- Electric
Appliances
- Included: ENERGY STAR Qualified Appliances, Water Heater, Disposal, Convection Oven, Double Oven, Microwave, Gas Cooktop, Dishwasher
- Laundry: Electric Dryer Hookup, Washer Hookup
Features
- High Ceilings, En-Suite Bath, Walk-In Closet(s)
- Flooring: Carpet, Laminate, Tile
- Windows: Insulated/Low-E windows
Interior area
- Total structure area: 2,603
- Total interior livable area: 2,603 sqft
Property
Parking
- Total spaces: 2
- Parking features: Attached
- Attached garage spaces: 2
Features
- Stories: 1
- Patio & porch: Covered
- Exterior features: Sprinkler System
- Fencing: Back Yard,Full
Lot
- Size: 7,143 Square Feet
- Features: Lot Size Restricted, Subdivided, 0 Up To 1/4 Acre
Details
- Parcel number: 65742612011
Construction
Type & style
- Home type: SingleFamily
- Architectural style: Contemporary
- Property subtype: Single Family Residence
Materials
- Batts Insulation, Brick
- Foundation: Slab
- Roof: Composition
Condition
- New construction: Yes
Details
- Builder name: Highland Homes
Utilities & green energy
- Water: Public, Water District
Green energy
- Green verification: ENERGY STAR Certified Homes, HERS Index Score
- Energy efficient items: Thermostat, HVAC
Community & HOA
Community
- Subdivision: Meridiana
HOA
- Has HOA: Yes
- Amenities included: Pond, Pool, Splash Pad
- HOA fee: $1,621 annually
Location
- Region: Manvel
Financial & listing details
- Price per square foot: $198/sqft
- Date on market: 8/7/2026
- Listing terms: Cash,Conventional,FHA,VA Loan
Estimated market value
$509,100
$484,000 - $535,000
$3,362/mo
Price history
| Date | Event | Price |
|---|---|---|
| 8/7/2026 | Pending sale | $514,914$198/sqft |
Source:  HAR #95081500 Report a problem HAR #95081500 Report a problem | ||
Public tax history
Tax history is unavailable.
Monthly payment
Est. payment
Payment breakdown
Explore the cost of this home by adjusting the details. Changes won't be saved.Climate risks
Neighborhood: 77578
Nearby schools
GreatSchools rating
- 7/10Barbara Bennett Elementary SchoolGrades: PK-5Distance: 0.6 mi
- 7/10Jackie Doucet Caffey Junior High SchoolGrades: 6-8Distance: 1.4 mi
- 7/10Iowa Colony High SchoolGrades: 9-12Distance: 3.3 mi
Schools provided by the listing agent
- Elementary: Bennett Elementary (Alvin)
- Middle: Caffey Junior High School
- High: Iowa Colony High School
Source: HAR. This data may not be complete. We recommend contacting the local school district to confirm school assignments for this home.
- $545,1884 bd5 ba2.5k sqft6446 Mahogany Branch Trl, Manvel, TX 77578New Construction

- $544,9024 bd4 ba3k sqft6450 Mahogany Branch Trl, Manvel, TX 77578New Construction
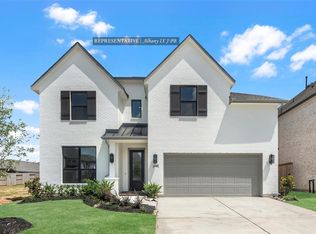
- $582,9964 bd5 ba2.5k sqft6435 Mahogany Branch Trl, Manvel, TX 77578New Construction

- $564,7664 bd3 ba3.2k sqft6507 Redwood Forest Dr, Manvel, TX 77578New Construction
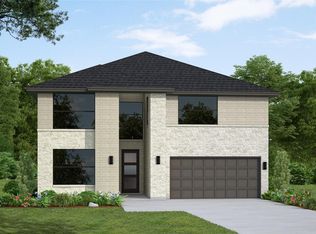
- $530,0004 bd3 ba2.4k sqft6442 Mahogany Branch Trl, Manvel, TX 77578New Construction
- $475,0004 bd3 ba2.4k sqft6515 Redwood Forest Dr, Manvel, TX 77578New Construction
- $524,9854 bd4 ba3k sqft6438 Mahogany Branch Trl, Manvel, TX 77578Pending
- $569,9794 bd4 ba3.1k sqft6458 Mahogany Branch Trl, Manvel, TX 77578Pending
A local agent can set up tours, give advice and negotiate with sellers.
Similar homes
- $530,0004 bd3 ba2.4k sqft6442 Mahogany Branch Trl, Manvel, TX 77578New Construction
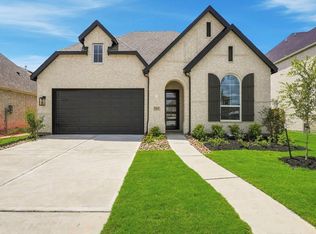 HAR
HAR - $531,5694 bd3 ba2.7k sqft9202 Limestone Mill Way, Manvel, TX 77578New Construction
 HAR
HAR - $525,0504 bd5 ba2.5k sqft6435 Redwood Forest Dr, Manvel, TX 77578New Construction
 HAR
HAR - $545,1884 bd5 ba2.5k sqft6446 Mahogany Branch Trl, Manvel, TX 77578New ConstructionHAR
- from $523,9004 bd3 ba2.5k sqft2513W Plan, Serenity 55+ Active Adult, Manvel, TX 77578New ConstructionPerry Homes
- $582,9964 bd5 ba2.5k sqft6435 Mahogany Branch Trl, Manvel, TX 77578New ConstructionHAR
- $550,0004 bd4 ba2.7k sqft9610 Chateau Hill Dr, Manvel, TX 77578New ConstructionHAR
- $550,0004 bd4 ba2.7k sqft9434 Chateau Hill Dr, Manvel, TX 77578New ConstructionHAR
- from $491,9904 bd4 ba2.7k sqftCayman Plan, Meridiana 50's, Manvel, TX 77578New ConstructionChesmar Homes
- $499,9994 bd3 ba2.4k sqft18834 Windy Orchard Ct, Manvel, TX 77578For SaleMLS ID #76168931, Corey Johnson, RE/MAX Pearland. HAR
- from $510,9004 bd3 ba2.5k sqft2513W Plan, Meridiana 55', Manvel, TX 77578New ConstructionPerry Homes
- from $593,9004 bd4 ba2.9k sqft2944W Plan, Meridiana 60' Gated, Manvel, TX 77578New ConstructionPerry Homes
- $450,0004 bd4 ba2.3k sqft10455 Louvre Ln, Manvel, TX 77578New ConstructionHAR
- from $516,9004 bd3 ba2.5k sqft2513W Plan, Valencia 50', Manvel, TX 77578New ConstructionPerry Homes
- $430,0004 bd3 ba2.4k sqft5219 Sistine Dr, Manvel, TX 77578New ConstructionHAR
- $492,8564 bd3 ba2.6k sqft2414 Guava Hills Ln, Manvel, TX 77578New ConstructionHAR
- from $538,9004 bd3 ba2.5k sqft2561H Plan, Valencia 50', Manvel, TX 77578New ConstructionPerry Homes
- from $500,9004 bd3 ba2.3k sqft2373H Plan, Valencia 50', Manvel, TX 77578New ConstructionPerry Homes
- from $571,9004 bd4 ba2.9k sqft2944W Plan, Serenity 55+ Active Adult, Manvel, TX 77578New ConstructionPerry Homes
- from $530,9904 bd4 ba2.7k sqftPlan Fordham Plan, Meridiana: 50ft. lots, Manvel, TX 77578New ConstructionHighland Homes
