Skip main navigation
Off market
  • $748,600

    6447 S Vaughn St, Englewood, CO 80111

    4beds
    3,196sqft
    Single Family Residence
    Built in ----
    -- sqft lot
    $748,600 Zestimate®
    $234/sqft
    $3,514 Estimated rent

    Home value

    $748,600

    $711,000 - $794,000

    $3,514/mo

    Zestimate® history
    Loading
    Loading...

    Owner options

    List your home for rent

    $3,514/mo

    Rent Zestimate®

    Find your next renter with Zillow Rental Manager. Plus, with online applications, you can quickly screen prospective tenants – for free.

    Learn more

    $3,514/mo

    Rent Zestimate®

    Refinance and save

    $4,432/mo

    Est. payment

    Refinancing to a lower rate could help reduce your monthly payments and save thousands over the life of the loan.

    See today's rates

    $4,432/mo

    Est. payment

    Explore your selling options

    Work with a Zillow partner agent

    Leverage their expertise and Zillow's premium Showcase listings to get your home seen by more buyers.

    Get started

    List with your own agent

    Get your home in front of millions of buyers by listing it on Zillow.

    Learn how to do it

    Sell it yourself

    Take full control of how buyers see your home on Zillow by listing For Sale by Owner (FSBO).

    List your home

    What's special

    Exterior fireplaceStunning gas fireplacesGas cooktopGe profile ss appliancesOpen concept finished basementFull wet barPrivate covered side patio

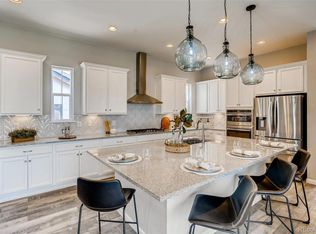
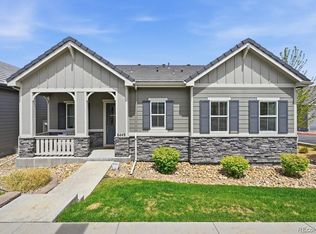
    MODERN LUXURY - 4 bedroom/4 bath RANCH patio home. You are close to everything including the prestigious CHERRY CREEK SCHOOLS. Upon entering you are greeted w/ a beautifully lit foyer & gorgeous wood floors running throughout the entire main level. The gourmet kitchen has GE Profile SS appliances, designer pendant lighting, ample oversized white SHAKER cabinets & a huge GRANITE island w/ bar seating, & walk-in pantry. The gas cooktop, hood, & in-island sink/faucet makes cooking a sync while mingling & entertaining family & guests as the open concept kitchen runs seamlessly into both the sliding door patio & main living space, both w/ stunning gas fireplaces. You'll enjoy the secluded privacy of the owner's bedroom located off the living room w/ lots of natural light & 5 paneled sliding door leading to the ensuite bath w/ separate sinks, frameless glass shower, & walk-in closet. The private covered side patio is perfectly tucked away providing a private, peaceful space, ideal for enjoying all of Colorado's seasons w/ its exterior fireplace & yard. Before headed downstairs, you'll find the 2nd bedroom & bathroom along w/ conveniently located main level laundry rm. Looking for more space? The open concept finished basement boasts a full WET BAR w/ wine fridge, office area, & entertainment space, perfect for movie nights, games & other adventurous ideas you dream up! Also downstairs you find 2 more bedrooms & 2 more bathrooms making this great for larger families or visiting guests. The attached 2 car garage provides protection from the elements w/ additional space for your vehicles, storage & all of your toys. You are ideally located minutes from Centennial Park, DTC, shopping & restaurants & light rail. Come see what city living in Colorado is all about! -Non-smoking strictly enforced -2 pets maximum allowed with an additional monthly pet fee and refundable deposit of $300. -1 year lease preferred but open to shorter term.

    This property is off market, which means it's not currently listed for sale or rent on Zillow. This may be different from what's available on other websites or public sources.
    Zillow last checked:

    Listing updated:

    Source: Zillow Rentals

    Facts & features

    Interior

    Bedrooms & bathrooms
    • Bedrooms: 4
    • Bathrooms: 4
    • Full bathrooms: 4
    Heating
    • Forced Air, Fireplace
    Cooling
    • Central Air
    Appliances
    • Included: Dishwasher, Dryer, Freezer, Microwave, Oven, Refrigerator, Washer
    • Laundry: In Unit
    Features
    • Walk In Closet, Wet Bar
    • Flooring: Hardwood
    • Has basement: Yes
    • Has fireplace: Yes
    Interior area
    • Total interior livable area: 3,196 sqft

    Property

    Parking
    • Parking features: Attached, Off Street
    • Has attached garage: Yes
    • Details: Contact manager
    Features
    • Patio & porch: Deck, Patio
    • Exterior features: Granite Island, Heating system: Forced Air, Low Maintenance, Luxury, Walk In Closet

    Construction

    Type & style
    • Home type: SingleFamily
    • Property subtype: Single Family Residence

    Community & HOA

    Community
    • Deposit fee: $3,800
    Location
    • Region: Englewood

    Financial & listing details

    • Price per square foot: $234/sqft
    • Date on market: 10/2/2025
    • Date available: 11/01/2025
    • Lease term: 1 Year

    Price history

    DateEventPrice
    10/11/2025Listing removed$3,800$1/sqft
    Source: Zillow Rentals Report a problem
    10/2/2025Listed for rent$3,800-2.6%$1/sqft
    Source: Zillow Rentals Report a problem
    10/1/2024Listing removed$3,900$1/sqft
    Source: Zillow Rentals Report a problem
    9/12/2024Price change$3,900-2.5%$1/sqft
    Source: Zillow Rentals Report a problem
    8/22/2024Price change$4,000-2.4%$1/sqft
    Source: Zillow Rentals Report a problem
    8/19/2024Price change$4,100-2.4%$1/sqft
    Source: Zillow Rentals Report a problem
    7/7/2024Listed for rent$4,200$1/sqft
    Source: Zillow Rentals Report a problem

    Public tax history

    Tax history is unavailable.

    Neighborhood: 80111

    Nearby schools

    GreatSchools rating
    Get a cash offer in 3 minutes
    Find out how much your home could sell for in as little as 3 minutes with a no-obligation cash offer.
    Estimated market value
    $748,600
    Get a cash offer in 3 minutes
    Find out how much your home could sell for in as little as 3 minutes with a no-obligation cash offer.
    Estimated market value
    $748,600