Welcome to your dream home! Nestled in a highly desirable community, this exceptional 2018 ranch-style patio home offers the ultimate in comfort, style, and low-maintenance convenience.
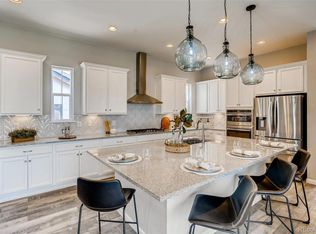
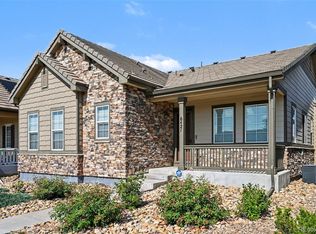
From the moment you arrive, the charming front porch and stacked stone accents set a welcoming tone. Step inside to discover a bright and spacious open-concept layout defined by warm hardwood floors and neutral tones. The heart of the home is a chef's delight, showcasing a large center quartz island, dark wood cabinetry, and stainless steel appliances that make both meal prep and hosting a joy.
The living area is bathed in natural light and centered around a cozy gas fireplace, creating an inviting space to gather with friends and family. Transition effortlessly from indoor living to the outdoors, where a large covered back deck awaits—an ideal setting for summer barbecues or enjoying a quiet morning coffee.
Combining higher-end finishes, thoughtful design, and a highly accessible layout, this pristine home is truly move-in ready.
For sale
Price cut: $24.9K (6/12)
$799,999
6449 Village Lane, Centennial, CO 80111
3beds
3,305sqft
:
Get pre-qualified$5,175/mo
Single Family Residence
Built in 2018
5,576 Square Feet Lot
$795,500 Zestimate®
$242/sqft
$231/mo HOA
What's special
- 82 days |
- 798 |
- 44 |
Zillow last checked:
Listing updated:
Listed by:
Maxwell Klein 720-666-1083 maxwell.t.klein@gmail.com,
Keller Williams DTC
Source: REcolorado as distributed by MLS GRID,MLS#: 6338432
Facts & features
Interior
Bedrooms & bathrooms
- Bedrooms: 3
- Bathrooms: 4
- Full bathrooms: 3
- 1/2 bathrooms: 1
- Main level bathrooms: 3
- Main level bedrooms: 2
Bedroom
- Features: Primary Suite
- Level: Main
Bedroom
- Features: Primary Suite
- Level: Main
Bedroom
- Features: Primary Suite
- Level: Basement
Bathroom
- Features: En Suite Bathroom
- Level: Main
Bathroom
- Features: Primary Suite
- Level: Main
Bathroom
- Features: En Suite Bathroom
- Level: Basement
Bathroom
- Features: En Suite Bathroom
- Level: Main
Dining room
- Level: Main
Family room
- Level: Main
Great room
- Level: Basement
Kitchen
- Level: Main
Laundry
- Level: Main
Utility room
- Level: Basement
Heating
- Forced Air
Cooling
- Central Air
Appliances
- Included: Bar Fridge, Cooktop, Dishwasher, Disposal, Double Oven, Gas Water Heater, Microwave, Refrigerator
Features
- Kitchen Island, Pantry, Quartz Counters, Radon Mitigation System, Walk-In Closet(s), Wet Bar
- Flooring: Carpet, Tile, Wood
- Basement: Finished,Sump Pump
- Number of fireplaces: 1
- Fireplace features: Family Room
Interior area
- Total structure area: 3,305
- Total interior livable area: 3,305 sqft
- Finished area above ground: 1,801
- Finished area below ground: 1,504
Video & virtual tour
Property
Parking
- Total spaces: 2
- Parking features: Garage - Attached
- Attached garage spaces: 2
Features
- Levels: One
- Stories: 1
- Patio & porch: Covered, Deck, Front Porch
- Exterior features: Gas Valve
Lot
- Size: 5,576 Square Feet
Details
- Parcel number: 035249697
- Special conditions: Standard
Construction
Type & style
- Home type: SingleFamily
- Property subtype: Single Family Residence
Materials
- Stone, Vinyl Siding
- Roof: Slate
Condition
- Year built: 2018
Details
- Builder model: Grady
- Builder name: Richmond American Homes
Utilities & green energy
- Sewer: Public Sewer
- Water: Public
Community & HOA
Community
- Subdivision: Peakview Village
HOA
- Has HOA: Yes
- Services included: Irrigation, Maintenance Grounds, Recycling, Snow Removal, Trash
- HOA fee: $231 monthly
- HOA name: Peakview Village at Centennial
- HOA phone: 303-482-2213
Location
- Region: Centennial
Financial & listing details
- Price per square foot: $242/sqft
- Tax assessed value: $833,300
- Annual tax amount: $5,892
- Date on market: 5/5/2026
- Listing terms: 1031 Exchange,Cash,Conventional,FHA,Jumbo,VA Loan
- Exclusions: Personal Property, Washer And Dryer
- Ownership: Individual
Estimated market value
$795,500
$756,000 - $835,000
$3,559/mo
Price history
| Date | Event | Price |
|---|---|---|
| 6/12/2026 | Price change | $799,999-3%$242/sqft |
Source:  REcolorado as distributed by MLS GRID #6338432 Report a problem REcolorado as distributed by MLS GRID #6338432 Report a problem | ||
| 5/21/2026 | Listed for sale | $824,900$250/sqft |
Source: REcolorado as distributed by MLS GRID #6338432 Report a problem | ||
| 5/8/2026 | Pending sale | $824,900$250/sqft |
Source: REcolorado as distributed by MLS GRID #6338432 Report a problem | ||
| 5/5/2026 | Listed for sale | $824,900+19.3%$250/sqft |
Source: REcolorado as distributed by MLS GRID #6338432 Report a problem | ||
| 3/1/2019 | Sold | $691,300$209/sqft |
Source: Public Record Report a problem | ||
Public tax history
| Year | Property taxes | Tax assessment |
|---|---|---|
| 2025 | $5,562 +12.2% | $52,081 -3.4% |
| 2024 | $4,958 +3.4% | $53,928 -7.3% |
| 2023 | $4,795 -0.8% | $58,172 +19.8% |
| 2022 | $4,834 | $48,567 -2.8% |
| 2021 | -- | $49,964 +7.3% |
| 2020 | $4,624 +199.5% | $46,554 |
| 2019 | $1,544 | -- |
| 2018 | $1,544 +185.1% | $14,494 +168.4% |
| 2017 | $542 | $5,401 |
Find assessor info on the county website
Monthly payment
Est. payment
Payment breakdown
Explore the cost of this home by adjusting the details. Changes won't be saved.Climate risks
Neighborhood: 80111
Nearby schools
GreatSchools rating
- 7/10High Plains Elementary SchoolGrades: PK-5Distance: 1.9 mi
- 9/10Campus Middle SchoolGrades: 6-8Distance: 3.1 mi
- 9/10Cherry Creek High SchoolGrades: 9-12Distance: 3.1 mi
Schools provided by the listing agent
- Elementary: High Plains
- Middle: Campus
- High: Cherry Creek
- District: Cherry Creek 5
Source: REcolorado as distributed by MLS GRID. This data may not be complete. We recommend contacting the local school district to confirm school assignments for this home.
- $787,6002 bd4 ba1.8k sqft6443 Village Ln, Centennial, CO 80111Off Market
- $875,0003 bd4 ba3.5k sqft6475 Village Ln, Centennial, CO 80111Sold

- $797,5004 bd4 ba3.1k sqft6447 S Vaughn St, Centennial, CO 80112Off Market
- $766,9004 bd4 ba3.1k sqft6447 S Vaughn St, Englewood, CO 80111Off Market
- $788,9002 bd4 ba1.8k sqft6409 Village Ln, Centennial, CO 80111Off Market
- $775,7004 bd4 ba3.1k sqft6395 Village Ln, Centennial, CO 80111Off Market
- $865,0004 bd4 ba3.6k sqft6467 Village Ln, Centennial, CO 80111Sold
- $796,9004 bd4 ba1.8k sqft6429 S Vaughn St, Centennial, CO 80111Off Market
A local agent can set up tours, give advice and negotiate with sellers.
Similar homes
- $839,0004 bd4 ba3.6k sqft6421 Village Lane, Centennial, CO 80111For Sale
 MLS ID #4288567, Jae H Kim, RE/MAX Leaders. REcolorado as distributed by MLS GRID
 - $825,0004 bd3 ba2.3k sqft10919 E Maplewood Drive, Englewood, CO 80111For Sale
 MLS ID #4192404, Greg Anderson, MB The Anderson Team LLC. REcolorado as distributed by MLS GRID
 - $1,100,0003 bd3 ba2.7k sqft6650 S Billings Way, Centennial, CO 80111For Sale
 MLS ID #6092032, Suzanne Morrison, LoKation Real Estate. REcolorado as distributed by MLS GRID
 - $895,0003 bd3 ba3.1k sqft6243 S Blackhawk Court, Centennial, CO 80111For Sale
 MLS ID #4035615, Mauri Tamborra, Real Broker, LLC DBA Real. REcolorado as distributed by MLS GRID
 - $749,0003 bd4 ba2.3k sqft12056 E Lake Circle, Greenwood Village, CO 80111For SaleMLS ID #6690138, Hadley Anne Ott, Discover Realty Group, LLC. REcolorado as distributed by MLS GRID
- $799,9004 bd4 ba2.8k sqft6396 S Emporia Circle, Englewood, CO 80111For SaleMLS ID #8982463, Meredith Taylor, Redfin Corporation. REcolorado as distributed by MLS GRID
- $669,0003 bd4 ba3.2k sqftCherry Creek Vista, Englewood, CO 80111For SaleMLS ID #3822269, Sarah Nolan, Compass - Denver. REcolorado as distributed by MLS GRID
- $880,0004 bd3 ba3.4k sqft6102 S Lima Way, Englewood, CO 80111For SaleMLS ID #3958218, Cassandra Pelley, Hollermeier Realty. REcolorado as distributed by MLS GRID
- $727,0003 bd4 ba2.5k sqft10330 E Weaver Place, Englewood, CO 80111For SaleMLS ID #4909631, Tara Jones, Opendoor Brokerage LLC. REcolorado as distributed by MLS GRID
- $1,174,9994 bd3 ba3k sqft6691 S Abilene Way, Centennial, CO 80111For SaleMLS ID #3132922, Tatiana Torres, Compass - Denver. REcolorado as distributed by MLS GRID
- $749,9004 bd4 ba3.4k sqft9647 E Arbor Place, Englewood, CO 80111For SaleMLS ID #2264741, Daniela Hurtado, Coldwell Banker Global Luxury Denver. REcolorado as distributed by MLS GRID
- $850,0004 bd4 ba2.9k sqft6362 S Emporia Circle, Englewood, CO 80111For SaleMLS ID #5785445, Vicki Mahan, RE/MAX Professionals. REcolorado as distributed by MLS GRID
- $889,0005 bd4 ba2.9k sqft6174 S Lima Way, Englewood, CO 80111For SaleMLS ID #3470790, Shelby Schulz, Sterling Real Estate Group Inc. REcolorado as distributed by MLS GRID
- $799,0004 bd4 ba4.2k sqft17195 E Dorado Drive, Centennial, CO 80015For SaleMLS ID #7269801, Lyn Drake, RE/MAX Professionals. REcolorado as distributed by MLS GRID
- $774,0003 bd3 ba3.7k sqft15604 E Chenango Avenue, Aurora, CO 80015For SaleMLS ID #7714314, Nellie Harris-Cassel, Madison & Company Properties. REcolorado as distributed by MLS GRID
- $789,0005 bd4 ba3.7k sqft15305 E Penwood Place, Aurora, CO 80015For SaleMLS ID #2042741, Alissa Dunn, HomeSmart Realty. REcolorado as distributed by MLS GRID
- $799,9904 bd3 ba4.5k sqft16811 E Caley Place, Aurora, CO 80016For SaleMLS ID #2957331, Kyle Macdonald, The Steller Group, Inc. REcolorado as distributed by MLS GRID
- $700,0004 bd3 ba2.5k sqft5554 S Lansing Court, Englewood, CO 80111For SaleMLS ID #3937076, Ethan Besser, Keller Williams DTC. REcolorado as distributed by MLS GRID
- $717,0004 bd3 ba3.7k sqft5411 S Jasper Way, Centennial, CO 80015For SaleMLS ID #2125934, Peter Sharp, HomeSmart. REcolorado as distributed by MLS GRID
- $700,0005 bd4 ba4.1k sqft15107 E Grand Avenue, Aurora, CO 80015For SaleMLS ID #2830255, Erin Mehojah, EXIT Realty DTC, Cherry Creek, Pikes Peak.. REcolorado as distributed by MLS GRID
