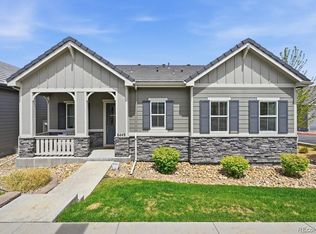
Welcome to this 2018 Peakview Village low maintenance Graham model home. Walk to Cherry Creek State Park/Centennial Center Park where there are summer concert series and dry/wet playgrounds. Located in the CHERRY CREEK school district, including Cherry Creek High School. The home has a front porch, back covered patio, and a 2 car garage with an electric car outlet. This stunning home features electronic blinds in the open entry, higher ceilings, clean modern touches such as white custom cabinets in the kitchen, huge island-quartz countertops, stainless steel appliances,walk in pantry, multi-slide doors in the open family room, a custom mud room and tons of storage-closet spaces and designer lighting in every room. The large cozy family room has built in speakers with surround sound system, a floor to ceiling tiled wall with a gas fireplace. NEW vinyl floors (2022/23), no carpet on the first floor, Ring Doorbell, sump pump, and radon mitigation system are included. A bright primary suite with lots of windows and a large ensuite bathroom with 2 sinks and a large walk in shower. All 4 bedrooms have professionally installed closet organizing systems. Beautifully custom tiled back wall in powder bathroom on the main floor. The finished basement features a movie/tv area with built in speakers with surround sound, gym/kitchen. The kitchen features a full size stainless steel refrigerator, a large quartz countertop, and a sink with many custom cabinets/storage, 2 generously sized bedrooms and a large bath are down the hall. The extra large storage room can be converted into a gym, office, closet, or playroom. Conveniently located near Arapahoe and Parker Road, easy access to parks, dining, and I-25. Additional guest parking is available on Uvalda Street. Don't miss the opportunity to experience this immaculate home. A home warranty is available, transferrable,
For sale
$839,000
6421 Village Lane, Centennial, CO 80111
4beds
3,614sqft
:
Get pre-qualified$5,416/mo
Single Family Residence
Built in 2018
4,487 Square Feet Lot
$827,800 Zestimate®
$232/sqft
$231/mo HOA
What's special
- 9 days |
- 475 |
- 14 |
Zillow last checked:
Listing updated:
Listed by:
Jae H Kim 303-949-2812 jaekimgm@gmail.com,
RE/MAX Leaders
Source: REcolorado as distributed by MLS GRID,MLS#: 4288567
Facts & features
Interior
Bedrooms & bathrooms
- Bedrooms: 4
- Bathrooms: 4
- Full bathrooms: 2
- 3/4 bathrooms: 1
- 1/2 bathrooms: 1
- Main level bathrooms: 3
- Main level bedrooms: 2
Bedroom
- Description: Primary Suite With Large Walk In Closetlaminate
- Level: Main
Bedroom
- Description: Extra Bedroom With Walk In Closetlaminate
- Level: Main
Bedroom
- Description: Carpet With Large Walk In Closet
- Level: Basement
Bedroom
- Description: Carpet With Walk In Closet
- Level: Basement
Bathroom
- Description: Tile Floor, Primary Large Shower With 2 Sinks
- Features: En Suite Bathroom
- Level: Main
Bathroom
- Description: Tile Floor, Large With Great Storage.
- Level: Basement
Bathroom
- Description: Tile Floor
- Level: Main
Bathroom
- Description: Tile Floor With Gorgeous Tiled Wall
- Level: Main
Gym
- Description: Carpet, Part Of Media Room
- Level: Basement
Kitchen
- Description: Stainless Kitchen And Sink, Tons Of Storage Space
- Level: Main
Media room
- Description: Surround Sound System And Speakers
- Level: Basement
Heating
- Forced Air
Cooling
- Central Air
Appliances
- Included: Convection Oven, Cooktop, Dishwasher, Disposal, Double Oven, Dryer, Gas Water Heater, Microwave, Oven, Range, Refrigerator, Self Cleaning Oven, Washer
- Laundry: Laundry Closet
Features
- Ceiling Fan(s), Entrance Foyer, Five Piece Bath, High Speed Internet, Kitchen Island, Open Floorplan, Pantry, Quartz Counters, Radon Mitigation System, Smoke Free, Walk-In Closet(s), Wet Bar
- Flooring: Carpet, Laminate, Tile, Vinyl
- Windows: Double Pane Windows, Storm Window(s), Window Coverings
- Basement: Cellar,Finished,Full,Sump Pump
- Number of fireplaces: 1
- Fireplace features: Living Room
Interior area
- Total structure area: 3,614
- Total interior livable area: 3,614 sqft
- Finished area above ground: 1,815
- Finished area below ground: 1,473
Video & virtual tour
Property
Parking
- Total spaces: 2
- Parking features: Concrete
- Attached garage spaces: 2
Features
- Levels: One
- Stories: 1
- Entry location: Ground
- Patio & porch: Covered, Deck, Front Porch, Patio
- Exterior features: Dog Run, Garden, Playground
- Fencing: None
- Has view: Yes
- View description: City
Lot
- Size: 4,487 Square Feet
Details
- Parcel number: 207524438024
- Zoning: SFR
- Special conditions: Standard
Construction
Type & style
- Home type: SingleFamily
- Architectural style: Contemporary
- Property subtype: Single Family Residence
Materials
- Frame, Stone, Wood Siding
- Roof: Concrete
Condition
- Year built: 2018
Details
- Builder model: Graham
- Builder name: Richmond American Homes
- Warranty included: Yes
Utilities & green energy
- Electric: 110V, 220 Volts
- Sewer: Public Sewer
- Water: Public
- Utilities for property: Cable Available, Electricity Connected, Internet Access (Wired)
Community & HOA
Community
- Security: Carbon Monoxide Detector(s), Radon Detector, Smoke Detector(s)
- Subdivision: Castlewood
HOA
- Has HOA: Yes
- Services included: Maintenance Grounds, Recycling, Road Maintenance, Sewer, Snow Removal, Trash
- HOA fee: $231 monthly
- HOA name: Peakview Village at Centennial
- HOA phone: 303-482-2213
Location
- Region: Centennial
Financial & listing details
- Price per square foot: $232/sqft
- Tax assessed value: $842,900
- Annual tax amount: $5,958
- Date on market: 7/17/2026
- Listing terms: Cash,Conventional,FHA,VA Loan
- Exclusions: Seller's Personal Belongings
- Ownership: Individual
- Electric utility on property: Yes
Estimated market value
$827,800
$786,000 - $869,000
$3,913/mo
Price history
| Date | Event | Price |
|---|---|---|
| 7/17/2026 | Listed for sale | $839,000-5.2%$232/sqft |
Source:  REcolorado as distributed by MLS GRID #4288567 Report a problem REcolorado as distributed by MLS GRID #4288567 Report a problem | ||
| 6/27/2024 | Sold | $885,000-0.4%$245/sqft |
Source: REcolorado as distributed by MLS GRID #4693186 Report a problem | ||
| 5/24/2024 | Pending sale | $888,500$246/sqft |
Source: REcolorado as distributed by MLS GRID #4693186 Report a problem | ||
| 5/18/2024 | Listed for sale | $888,500+28.5%$246/sqft |
Source: REcolorado as distributed by MLS GRID #4693186 Report a problem | ||
| 2/25/2019 | Sold | $691,200$191/sqft |
Source: Public Record Report a problem | ||
Public tax history
| Year | Property taxes | Tax assessment |
|---|---|---|
| 2025 | $5,895 +12.2% | $52,681 -8% |
| 2024 | $5,255 +9% | $57,231 -7% |
| 2023 | $4,819 -0.8% | $61,507 +26% |
| 2022 | $4,858 | $48,817 -2.8% |
| 2021 | -- | $50,222 +14.1% |
| 2020 | $4,377 +184.2% | $44,008 |
| 2019 | $1,540 | -- |
| 2018 | $1,540 +184.3% | $14,494 +168.4% |
| 2017 | $542 | $5,401 |
Find assessor info on the county website
Monthly payment
Est. payment
Payment breakdown
Explore the cost of this home by adjusting the details. Changes won't be saved.Climate risks
Neighborhood: 80111
Nearby schools
GreatSchools rating
- 7/10High Plains Elementary SchoolGrades: PK-5Distance: 1.9 mi
- 9/10Campus Middle SchoolGrades: 6-8Distance: 3 mi
- 9/10Cherry Creek High SchoolGrades: 9-12Distance: 3.1 mi
Schools provided by the listing agent
- Elementary: High Plains
- Middle: Campus
- High: Cherry Creek
- District: Cherry Creek 5
Source: REcolorado as distributed by MLS GRID. This data may not be complete. We recommend contacting the local school district to confirm school assignments for this home.
- $722,4004 bd4 ba2.9k sqft6417 Village Ln, Centennial, CO 80111Off Market
- $709,8002 bd4 ba1.5k sqft6429 Village Ln, Centennial, CO 80111Off Market
- $750,5002 bd4 ba1.8k sqft6437 Village Ln, Centennial, CO 80111Off Market
- $787,9004 bd4 ba3k sqft6361 Village Ln, Centennial, CO 80111Off Market
- $775,7004 bd4 ba3.1k sqft6395 Village Ln, Centennial, CO 80111Off Market
- $787,6002 bd4 ba1.8k sqft6443 Village Ln, Centennial, CO 80111Off Market
- $808,7004 bd3 ba3.2k sqft6373 Village Ln, Centennial, CO 80111Off Market
- $759,6002 bd4 ba1.8k sqft6355 Village Ln, Centennial, CO 80111Off Market
A local agent can set up tours, give advice and negotiate with sellers.
Similar homes
- $799,9993 bd4 ba3.3k sqft6449 Village Lane, Centennial, CO 80111For Sale
 MLS ID #6338432, Maxwell Klein, Keller Williams DTC. REcolorado as distributed by MLS GRID
 - $825,0004 bd3 ba2.3k sqft10919 E Maplewood Drive, Englewood, CO 80111For Sale
 MLS ID #4192404, Greg Anderson, MB The Anderson Team LLC. REcolorado as distributed by MLS GRID
 - $1,100,0003 bd3 ba2.7k sqft6650 S Billings Way, Centennial, CO 80111For Sale
 MLS ID #6092032, Suzanne Morrison, LoKation Real Estate. REcolorado as distributed by MLS GRID
 - $895,0003 bd3 ba3.1k sqft6243 S Blackhawk Court, Centennial, CO 80111For Sale
 MLS ID #4035615, Mauri Tamborra, Real Broker, LLC DBA Real. REcolorado as distributed by MLS GRID
 - $880,0004 bd3 ba3.4k sqft6102 S Lima Way, Englewood, CO 80111For SaleMLS ID #3958218, Cassandra Pelley, Hollermeier Realty. REcolorado as distributed by MLS GRID
- $850,0004 bd4 ba2.9k sqft6362 S Emporia Circle, Englewood, CO 80111For SaleMLS ID #5785445, Vicki Mahan, RE/MAX Professionals. REcolorado as distributed by MLS GRID
- $889,0005 bd4 ba2.9k sqft6174 S Lima Way, Englewood, CO 80111For SaleMLS ID #3470790, Shelby Schulz, Sterling Real Estate Group Inc. REcolorado as distributed by MLS GRID
- $925,0004 bd3 ba4.7k sqft14890 E Maplewood Drive, Aurora, CO 80016For SaleMLS ID #9729216, Erica Chouinard, RE/MAX Professionals. REcolorado as distributed by MLS GRID
- $799,9004 bd4 ba2.8k sqft6396 S Emporia Circle, Englewood, CO 80111For SaleMLS ID #8982463, Meredith Taylor, Redfin Corporation. REcolorado as distributed by MLS GRID
- $669,0003 bd4 ba3.2k sqftCherry Creek Vista, Englewood, CO 80111For SaleMLS ID #3822269, Sarah Nolan, Compass - Denver. REcolorado as distributed by MLS GRID
- $1,174,9994 bd3 ba3k sqft6691 S Abilene Way, Centennial, CO 80111For SaleMLS ID #3132922, Tatiana Torres, Compass - Denver. REcolorado as distributed by MLS GRID
- $749,0003 bd4 ba2.3k sqft12056 E Lake Circle, Greenwood Village, CO 80111For SaleMLS ID #6690138, Hadley Anne Ott, Discover Realty Group, LLC. REcolorado as distributed by MLS GRID
- $749,9004 bd4 ba3.4k sqft9647 E Arbor Place, Englewood, CO 80111For SaleMLS ID #2264741, Daniela Hurtado, Coldwell Banker Global Luxury Denver. REcolorado as distributed by MLS GRID
- $799,0004 bd4 ba4.2k sqft17195 E Dorado Drive, Centennial, CO 80015For SaleMLS ID #7269801, Lyn Drake, RE/MAX Professionals. REcolorado as distributed by MLS GRID
- $789,0005 bd4 ba3.7k sqft15305 E Penwood Place, Aurora, CO 80015For SaleMLS ID #2042741, Alissa Dunn, HomeSmart Realty. REcolorado as distributed by MLS GRID
- $700,0005 bd4 ba4.1k sqft15107 E Grand Avenue, Aurora, CO 80015For SaleMLS ID #2830255, Erin Mehojah, EXIT Realty DTC, Cherry Creek, Pikes Peak.. REcolorado as distributed by MLS GRID
- $979,0004 bd5 ba3.7k sqft6587 S Helena Street, Centennial, CO 80016For SaleMLS ID #5979962, David Bovard, Denver's Homes, LLC. REcolorado as distributed by MLS GRID
- $717,0004 bd3 ba3.7k sqft5411 S Jasper Way, Centennial, CO 80015For SaleMLS ID #2125934, Peter Sharp, HomeSmart. REcolorado as distributed by MLS GRID
- $727,0003 bd4 ba2.5k sqft10330 E Weaver Place, Englewood, CO 80111For SaleMLS ID #4909631, Tara Jones, Opendoor Brokerage LLC. REcolorado as distributed by MLS GRID
- $775,0004 bd3 ba3.8k sqft4786 S Helena Way, Aurora, CO 80015For SaleMLS ID #3908169, Mauri Tamborra, Real Broker, LLC DBA Real. REcolorado as distributed by MLS GRID
