Elegance, Zero Maintenance, and a Fantastic Location! This better than new maintenance free patio home (Graham Model) in Peakview Village with a multitude of professional upgrades is modern elegance personified and located within prestigious Cherry Creek Schools while feeding to the renowned Cherry Creek High School. This luxurious home boasts an open concept kitchen that includes a huge island and stainless-steel appliances plus a coffee and wine bar off the kitchen and a large walk-in pantry. The kitchen opens to a spacious great room with a fireplace and adjacent dining room. Four panel sliding glass doors open to a large, covered redwood deck with privacy shades. The home has two main level bedrooms plus two separate main level bathrooms and a powder room as well. The professionally finished basement with family room, rec room and wet bar with large island is the perfect place for entertaining guests. The basement houses an additional two bedrooms and a ¾ bathroom as well as beautiful window well coverings throughout. Conveniently located near Arapahoe and Parker Road for easy travel throughout the area and just a quick walk to Centennial and Cherry Creek State Park. All mounted televisions throughout the home are included as well as all Marantz sound system components in the basement and family room. This vastly upgraded, turnkey home is priced to sell quickly so don’t let this once in a lifetime dream home get away.
Sold for $865,000
$865,000
6467 Village Lane, Centennial, CO 80111
4beds
3,614sqft
Single Family Residence
Built in 2018
4,356 Square Feet Lot
$828,800 Zestimate®
$239/sqft
$3,908 Estimated rent
Home value
$828,800
$787,000 - $870,000
$3,908/mo
Zestimate® history
Owner options
List your home for rent
$3,908/mo
Rent Zestimate®
Find your next renter with Zillow Rental Manager. Plus, with online applications, you can quickly screen prospective tenants – for free.
$3,908/mo
Rent Zestimate®
Refinance and save
$5,200/mo
Est. payment
Refinancing to a lower rate could help reduce your monthly payments and save thousands over the life of the loan.
$5,200/mo
Est. payment
Explore your selling options
Work with a Zillow partner agent
Leverage their expertise and Zillow's premium Showcase listings to get your home seen by more buyers.
Get startedList with your own agent
Get your home in front of millions of buyers by listing it on Zillow.
Learn how to do itSell it yourself
Take full control of how buyers see your home on Zillow by listing For Sale by Owner (FSBO).
List your homeWhat's special
Modern eleganceSpacious great roomLarge islandPrestigious cherry creek schoolsRec roomWine barCherry creek state park
Zillow last checked:
Listing updated:
Listed by:
Philip Candela 303-906-5454 philip@candela-realestate.com,
Equity Colorado Real Estate,
Misty Candela 303-906-7779,
Equity Colorado Real Estate
Bought with:
Karyn Walker, 100066376
Coldwell Banker Realty 44
Source: REcolorado as distributed by MLS GRID,MLS#: 5343631
Facts & features
Interior
Bedrooms & bathrooms
- Bedrooms: 4
- Bathrooms: 4
- 3/4 bathrooms: 3
- 1/2 bathrooms: 1
- Main level bathrooms: 3
- Main level bedrooms: 2
Primary bedroom
- Level: Main
Bedroom
- Level: Main
Bedroom
- Level: Basement
Bedroom
- Level: Basement
Primary bathroom
- Level: Main
Bathroom
- Level: Main
Bathroom
- Level: Main
Bathroom
- Level: Basement
Dining room
- Level: Main
Family room
- Level: Basement
Game room
- Level: Basement
Kitchen
- Level: Main
Laundry
- Level: Main
Living room
- Level: Main
Heating
- Forced Air, Natural Gas
Cooling
- Central Air
Appliances
- Included: Convection Oven, Cooktop, Dishwasher, Disposal, Double Oven, Dryer, Gas Water Heater, Humidifier, Microwave, Oven, Range Hood, Refrigerator, Self Cleaning Oven, Washer, Wine Cooler
- Laundry: In Unit
Features
- Built-in Features, Ceiling Fan(s), Eat-in Kitchen, Granite Counters, High Ceilings, Kitchen Island, Open Floorplan, Pantry, Primary Suite, Radon Mitigation System, Smart Thermostat, Smoke Free, Sound System, Walk-In Closet(s), Wet Bar
- Flooring: Carpet, Wood
- Basement: Finished,Full
- Number of fireplaces: 1
- Fireplace features: Gas, Living Room
- Common walls with other units/homes: No Common Walls
Interior area
- Total structure area: 3,614
- Total interior livable area: 3,614 sqft
- Finished area above ground: 1,815
- Finished area below ground: 1,473
Property
Parking
- Total spaces: 2
- Parking features: Dry Walled
- Attached garage spaces: 2
Features
- Levels: One
- Stories: 1
- Patio & porch: Covered, Deck, Front Porch
Lot
- Size: 4,356 Square Feet
Details
- Parcel number: 035249671
- Special conditions: Standard
Construction
Type & style
- Home type: SingleFamily
- Architectural style: Traditional
- Property subtype: Single Family Residence
Materials
- Stone, Wood Siding
- Roof: Concrete
Condition
- Year built: 2018
Details
- Builder model: Graham
- Builder name: Richmond American Homes
Utilities & green energy
- Sewer: Public Sewer
- Water: Public
Community & HOA
Community
- Security: Carbon Monoxide Detector(s), Radon Detector, Smart Locks, Smoke Detector(s), Video Doorbell
- Subdivision: Peakview Village
HOA
- Has HOA: Yes
- Services included: Exterior Maintenance w/out Roof, Maintenance Grounds, Recycling, Snow Removal, Trash
- HOA fee: $231 monthly
- HOA name: Peakview Village at Centennial
- HOA phone: 303-482-2213
- Second HOA fee: $10 monthly
- Second HOA name: Village at Centennial
- Second HOA phone: 303-420-4433
Location
- Region: Centennial
Financial & listing details
- Price per square foot: $239/sqft
- Tax assessed value: $842,900
- Annual tax amount: $4,819
- Date on market: 6/2/2023
- Listing terms: Cash,Conventional,FHA,VA Loan
- Exclusions: Sellers Personal Property
- Ownership: Individual
- Road surface type: Paved
Price history
| Date | Event | Price |
|---|---|---|
| 8/11/2023 | Sold | $865,000+13.8%$239/sqft |
Source:  REcolorado as distributed by MLS GRID #5343631 Report a problem REcolorado as distributed by MLS GRID #5343631 Report a problem | ||
| 10/29/2020 | Sold | $760,000$210/sqft |
Source: Public Record Report a problem | ||
| 8/22/2020 | Pending sale | $760,000$210/sqft |
Source: Ideal Residential Group #7511666 Report a problem | ||
| 8/16/2020 | Price change | $760,000-1.9%$210/sqft |
Source: Ideal Residential Group #7511666 Report a problem | ||
| 7/29/2020 | Price change | $775,000-1.9%$214/sqft |
Source: Ideal Residential Group #7511666 Report a problem | ||
| 7/10/2020 | Listed for sale | $790,000+3.3%$219/sqft |
Source: Ideal Residential Group #7511666 Report a problem | ||
| 4/15/2019 | Sold | $764,500$212/sqft |
Source: Public Record Report a problem | ||
Public tax history
| Year | Property taxes | Tax assessment |
|---|---|---|
| 2025 | $5,895 +12.2% | $52,681 -8% |
| 2024 | $5,255 +9% | $57,231 -7% |
| 2023 | $4,819 -0.8% | $61,507 +26% |
| 2022 | $4,858 | $48,817 -2.8% |
| 2021 | -- | $50,222 +14.1% |
| 2020 | $4,377 +183.3% | $44,008 |
| 2019 | $1,545 | -- |
| 2018 | $1,545 +185.2% | $14,494 +168.4% |
| 2017 | $542 | $5,401 |
Find assessor info on the county website
Neighborhood: 80111
Nearby homes
- $821,6003 bd4 ba3.5k sqft6459 Village Ln, Centennial, CO 80111Off Market

- $875,0003 bd4 ba3.5k sqft6475 Village Ln, Centennial, CO 80111Sold

- $784,5004 bd4 ba3.2k sqft6497 Village Ln, Centennial, CO 80111Off Market
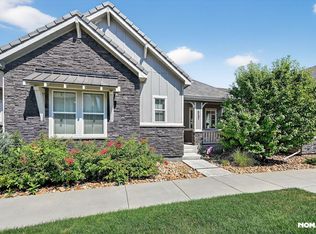
- $720,6001 bd4 ba1.5k sqft6481 Village Ln, Centennial, CO 80111Off Market
- $830,9004 bd4 ba3k sqft6515 Village Ln, Centennial, CO 80111Off Market
- $787,6002 bd4 ba1.8k sqft6443 Village Ln, Centennial, CO 80111Off Market
- $799,9993 bd4 ba3.3k sqft6449 Village Ln, Centennial, CO 80111For Sale
- $750,5002 bd4 ba1.8k sqft6437 Village Ln, Centennial, CO 80111Off Market
Nearby schools
GreatSchools rating
- 7/10High Plains Elementary SchoolGrades: PK-5Distance: 1.9 mi
- 9/10Campus Middle SchoolGrades: 6-8Distance: 3.1 mi
- 9/10Cherry Creek High SchoolGrades: 9-12Distance: 3.2 mi
Schools provided by the listing agent
- Elementary: High Plains
- Middle: Campus
- High: Cherry Creek
- District: Cherry Creek 5
Source: REcolorado as distributed by MLS GRID. This data may not be complete. We recommend contacting the local school district to confirm school assignments for this home.
Get a cash offer in 3 minutes
Find out how much your home could sell for in as little as 3 minutes with a no-obligation cash offer.
Estimated market value
$828,800
Get a cash offer in 3 minutes
Find out how much your home could sell for in as little as 3 minutes with a no-obligation cash offer.
Estimated market value
$828,800
- Colorado
- Arapahoe County
- Centennial
- 80111
- 6467 Village Lane
Nearby cities
Nearby zip codes
Other Centennial Topics
