Skip main navigation
Sold
  • Listed by: RE/MAX Northwest
    Bought with: Windermere Real Estate Midtown
    $1,100,000

    6448 NE 184th Street, Kenmore, WA 98028

    4beds
    2,437sqft
    Single Family Residence
    Built in 1959
    9,631.12 Square Feet Lot
    $1,084,800 Zestimate®
    $451/sqft
    $4,435 Estimated rent

    Home value

    $1,084,800

    $998,000 - $1.17M

    $4,435/mo

    Zestimate® history
    Loading
    Loading...

    Owner options

    List your home for rent

    $4,435/mo

    Rent Zestimate®

    Find your next renter with Zillow Rental Manager. Plus, with online applications, you can quickly screen prospective tenants – for free.

    Learn more

    $4,435/mo

    Rent Zestimate®

    Refinance and save

    $6,632/mo

    Est. payment

    Refinancing to a lower rate could help reduce your monthly payments and save thousands over the life of the loan.

    See today's rates

    $6,632/mo

    Est. payment

    Explore your selling options

    Work with a Zillow partner agent

    Leverage their expertise and Zillow's premium Showcase listings to get your home seen by more buyers.

    Get started

    List with your own agent

    Get your home in front of millions of buyers by listing it on Zillow.

    Learn how to do it

    Sell it yourself

    Take full control of how buyers see your home on Zillow by listing For Sale by Owner (FSBO).

    List your home

    What's special

    Stone fireplaceRv parkingDriveway and curb parkingLovely updated tiled kitchenTerritorial and mountain viewsGleaming hardwood floorsGas furnace
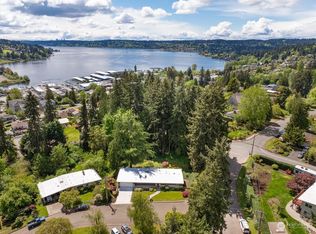
    This stunning Mid-Century Kenlake home is move-in ready! Spacious living room with vaulted ceilings, stone fireplace, gleaming hardwood floors and big picture windows. Formal dining room extends to a lovely updated tiled kitchen, featuring an acacia wood bar seating space and tons of storage. Dining area also opens to a large entertainment-sized deck with territorial and mountain views. Three spacious bedrooms all on same floor, including a primary bedroom with an additional 3/4 bath and a stunning updated full bath on main floor! The lower level with a separate entrance features a second kitchen complete with granite counters and a family room with additional fireplace/woodstove, two w/ds, additional 4th bedroom and lots of possibilities! Gas furnace and freshly painted throughout. 2-car attached garage, RV parking, driveway and curb parking. Park-like setting and privacy with mature landscaping. Outdoor firepit with patio, 50 year old grape vines, fruit trees: Italian Plum and Sardinian Fig. Amazing location just minutes to shops and walking distance to Kenmore Center. Pubs, eateries and the Burke Gilman Trail are just blocks away. Easy commute to either Downtown Seattle or the Eastside! Direct transit line to Mountlake Terrace Light Rail.

    Zillow last checked:

    Listing updated:

    Offers reviewed: Mar 11
    Listed by:

    Ann M. Babb-Nordling,

    RE/MAX Northwest

    Bought with:

    Candace Hagen, 134768

    Windermere Real Estate Midtown

    Source: NWMLS as distributed by MLS GRID,MLS#: 2487867MLS Logo

    Facts & features

    Interior

    Bedrooms & bathrooms
    • Bedrooms: 4
    • Bathrooms: 3
    • Full bathrooms: 1
    • 3/4 bathrooms: 2
    Primary bedroom
    • Level: Second
    Bedroom
    • Level: Second
    Bedroom
    • Level: Second
    Bedroom
    • Level: Lower
    Bathroom full
    • Level: Second
    Bathroom three quarter
    • Level: Second
    Bathroom three quarter
    • Level: Lower
    Dining room
    • Level: Second
    Entry hall
    • Level: Main
    Family room
    • Level: Lower
    Kitchen with eating space
    • Level: Second
    Living room
    • Level: Second
    Utility room
    • Level: Lower
    Heating
    • Fireplace, Baseboard, Forced Air, Electric, Natural Gas
    Cooling
    • None
    Appliances
    • Included: Dishwasher, Disposal, Double Oven, Dryer, Microwave, Refrigerator, See Remarks, Stove(s)/Range(s), Washer, Dishwasher(s), Dryer(s), Garbage Disposal, Microwave(s), Refrigerator(s), Washer(s)
    Features
    • Bath Off Primary, Ceiling Fan(s), Dining Room
    • Flooring: Ceramic Tile, Hardwood, Laminate, Vinyl, Carpet
    • Windows: Dbl Pane/Storm Window
    • Basement: Daylight,Finished
    • Number of fireplaces: 2
    • Fireplace features: Wood Burning, Lower Level: 1, Upper Level: 1, Fireplace
    Interior area
    • Total structure area: 2,437
    • Total interior livable area: 2,437 sqft

    Property

    Parking
    • Total spaces: 2
    • Parking features: Driveway, Attached Garage, RV Parking
    • Has attached garage: Yes
    • Covered spaces: 2
    Features
    • Levels: Multi/Split
    • Entry location: Main
    • Patio & porch: Second Kitchen, Bath Off Primary, Ceiling Fan(s), Dbl Pane/Storm Window, Dining Room, Fireplace, Vaulted Ceiling(s)
    • Has view: Yes
    • View description: Territorial
    Lot
    • Size: 9,631 sqft
    • Features: Curbs, Paved, Sidewalk, Cable TV, Deck, Fenced-Partially, Gas Available, High Speed Internet, Outbuildings, Outdoor Fireplace, Patio, RV Parking, Shop
    • Topography: Level,Partial Slope
    • Residential vegetation: Fruit Trees, Garden Space
    Details
    • Parcel number: 3815500030
    • Special conditions: Standard

    Construction

    Type & style
    • Home type: SingleFamily
    • Architectural style: Split Entry
    • Property subtype: Single Family Residence
    Materials
    • Brick, Wood Siding
    • Foundation: Poured Concrete
    • Roof: Torch Down
    Condition
    • Good
    • Year built: 1959

    Utilities & green energy

    • Electric: Company: PSE
    • Sewer: Sewer Connected, Company: NUD
    • Water: Public, Company: North Shore Utility District
    • Utilities for property: Comcast

    Community & neighborhood

    Location
    • Region: Kenmore
    • Subdivision: Kenmore

    Other

    Other facts
    • Listing terms: Conventional,FHA,VA Loan
    • Cumulative days on market: 7 days

    Price history

    DateEventPrice
    3/26/2026Sold$1,100,000$451/sqft
    Source: NWMLS as distributed by MLS GRID #2487867 Report a problem
    3/11/2026Pending sale$1,100,000$451/sqft
    Source: NWMLS as distributed by MLS GRID #2487867 Report a problem
    3/5/2026Listed for sale$1,100,000+130.8%$451/sqft
    Source: NWMLS as distributed by MLS GRID #2487867 Report a problem
    9/1/2006Sold$476,500+53.7%$196/sqft
    Source: NWMLS as distributed by MLS GRID #26118195 Report a problem
    12/31/2003Sold$310,000$127/sqft
    Source: NWMLS as distributed by MLS GRID #23132025 Report a problem

    Public tax history

    YearProperty taxesTax assessment
    2025$9,885 +11.4%$949,000 +10.2%
    2024$8,875 +10.1%$861,000 +15.4%
    2023$8,058 +1.5%$746,000 -13%
    2022$7,938 +5.8%$857,000 +29.5%
    2021$7,505 +10.3%$662,000 +20.8%
    2020$6,803 +1.8%$548,000 -0.2%
    2019$6,683 +16.2%$549,000 +12.3%
    2018$5,753 +1.3%$489,000 +8.9%
    2017$5,679 +6.9%$449,000 +11.4%
    2016$5,314 $403,000 -6.9%
    2015$5,314 $433,000 +6.7%
    2014$5,314 $406,000 +20.5%
    2013$5,314 $337,000 +5.3%
    2012-- $320,000
    2011-- $320,000 -16.2%
    2010-- $382,000
    2009-- $382,000 +4.9%
    2007-- $364,000 +5.5%
    2006-- $345,000 +18.6%
    2005-- $291,000 +18.3%
    2001$3,709 +11.2%$246,000 +15%
    2000$3,336 $214,000

    Find assessor info on the county website

    Neighborhood: 98028

    Nearby schools

    GreatSchools rating
    Get a cash offer in 3 minutes
    Find out how much your home could sell for in as little as 3 minutes with a no-obligation cash offer.
    Estimated market value
    $1,084,800
    Get a cash offer in 3 minutes
    Find out how much your home could sell for in as little as 3 minutes with a no-obligation cash offer.
    Estimated market value
    $1,084,800