Skip main navigation
Under contract
  • Price cut: $246K (4/14)
    $3,249,000

    6448 Partridge Ln, Royal Oak, MD 21662

    6beds
    3,864sqft
    : 
    Loading
    Get pre-qualified
    Single Family Residence
    Built in 1995
    8.99 Acres Lot
    $3,026,500 Zestimate®
    $841/sqft
    $-- HOA

    What's special

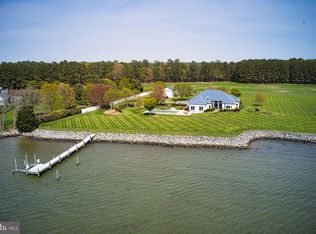
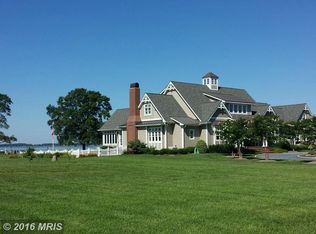
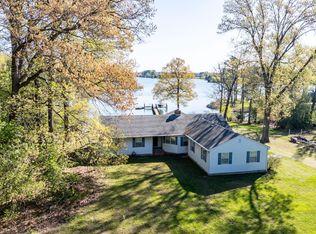
    SERENE VIEWS AWAIT YOU AT YOUR EXCLUSIVE WATERFRONT , GORGEOUS ACRES ON PRIVATE MAJESTIC PENINSULA IN BETWEEN THE COASTAL TOWNS ST MICHAELS , EASTON. JUST A SHORT DRIVE TO ITS SHOPS, RESTAURANTS, CAFES, MUSEUMS AND ALL THE AREA HAS TO OFFER. THIS FABULOUS PROPERTY LETS YOU EXPERIENCE EASTERN SHORE LIFE STYLE AS ITS BEST. OPERATED AS A SUCESSFUL VACATION RENTAL IT HAS GONE THRU VARIOUS RENOVATIONS, LASTLY A MAJOR ONE IN 2020 AND 2021. YOUR CHANCE TO PURCHASE A 6 BEDROOM 6 BATHROOM TURN KEY PROPERTY TO ENJOY WITH YOUR FAMILY AND SHARE AS A RENTAL WITH FAMILIES THAT COME TO VISIT .
    127 days
    |
    163
    |
    1
    |

    Zillow last checked:

    Listing updated:

    Listed by:

    Cornelia C Heckenbach 410-310-1229,

    Long & Foster Real Estate, Inc. 4107450283

    Source: Bright MLS,MLS#: MDTA2013098MLS Logo

      Facts & features

      Interior

      Bedrooms & bathrooms
      • Bedrooms: 6
      • Bathrooms: 7
      • Full bathrooms: 6
      • 1/2 bathrooms: 1
      • Main level bathrooms: 5
      • Main level bedrooms: 3
      Rooms
      • Room types: Living Room, Dining Room, Primary Bedroom, Sitting Room, Bedroom 3, Bedroom 5, Kitchen, Den, Foyer, Breakfast Room, Sun/Florida Room, Bedroom 6, Attic, Primary Bathroom, Half Bath
      Primary bedroom
      • Level: Main
      • Area: 255 Square Feet
      • Dimensions: 15 X 17
      Primary bedroom
      • Level: Main
      • Area: 168 Square Feet
      • Dimensions: 12 X 14
      Primary bedroom
      • Features: Walk-In Closet(s)
      • Level: Upper
      • Area: 195 Square Feet
      • Dimensions: 15 X 13
      Bedroom 3
      • Level: Main
      • Area: 132 Square Feet
      • Dimensions: 11 X 12
      Bedroom 5
      • Level: Upper
      • Area: 156 Square Feet
      • Dimensions: 12 X 13
      Bedroom 6
      • Level: Upper
      • Area: 225 Square Feet
      • Dimensions: 15 X 15
      Primary bathroom
      • Level: Main
      Primary bathroom
      • Level: Main
      Primary bathroom
      • Level: Upper
      Other
      • Level: Upper
      Breakfast room
      • Level: Main
      • Area: 180 Square Feet
      • Dimensions: 12 X 15
      Den
      • Level: Upper
      • Area: 208 Square Feet
      • Dimensions: 13 X 16
      Dining room
      • Level: Main
      • Area: 360 Square Feet
      • Dimensions: 15 X 24
      Foyer
      • Level: Main
      Half bath
      • Level: Main
      Kitchen
      • Level: Main
      • Area: 225 Square Feet
      • Dimensions: 15 X 15
      Living room
      • Level: Main
      • Area: 456 Square Feet
      • Dimensions: 19 X 24
      Sitting room
      • Level: Upper
      • Area: 63 Square Feet
      • Dimensions: 7 X 9
      Other
      • Level: Main
      • Area: 220 Square Feet
      • Dimensions: 11 X 20
      Heating
      • Heat Pump, Propane
      Cooling
      • Central Air, Programmable Thermostat, Zoned, Electric
      Appliances
      • Included: Microwave, Stainless Steel Appliance(s), Refrigerator, Dishwasher, Cooktop, Water Heater, Tankless Water Heater
      Features
      • Breakfast Area, Open Floorplan, Primary Bath(s), 9'+ Ceilings, Dry Wall
      • Flooring: Hardwood
      • Has basement: No
      • Number of fireplaces: 2
      Interior area
      • Total structure area: 3,864
      • Total interior livable area: 3,864 sqft
      • Finished area above ground: 3,864
      • Finished area below ground: 0

      Property

      Parking
      • Total spaces: 3
      • Parking features: Garage Faces Side, Circular Driveway, Gravel, Driveway, Attached
      • Attached garage spaces: 3
      • Has uncovered spaces: Yes
      Accessibility
      • Accessibility features: None
      Features
      • Levels: Two
      • Stories: 2
      • Patio & porch: Patio, Porch
      • Exterior features: Play Area, Balcony
      • Has private pool: Yes
      • Pool features: Private
      • Fencing: Wood
      • Has view: Yes
      • View description: Pasture, River, Scenic Vista, Garden, Panoramic, Water
      • Has water view: Yes
      • Water view: River,Water
      • Waterfront features: Rip-Rap, Private Dock Site, River, Canoe/Kayak, Boat - Powered, Private Access, Waterski/Wakeboard
      • Body of water: Bridge Creek / Broad Creek
      • Frontage length: Water Frontage Ft: 400
      Lot
      • Size: 8.99 Acres
      • Features: Private
      Details
      • Additional structures: Above Grade, Below Grade, Outbuilding
      • Parcel number: 2102111950
      • Zoning: R
      • Special conditions: Standard

      Construction

      Type & style
      • Home type: SingleFamily
      • Architectural style: Cape Cod
      • Property subtype: Single Family Residence
      Materials
      • HardiPlank Type, Brick, Copper Plumbing
      • Foundation: Crawl Space
      • Roof: Architectural Shingle
      Condition
      • Excellent
      • New construction: No
      • Year built: 1995
      • Major remodel year: 2021

      Utilities & green energy

      • Sewer: Approved System, On Site Septic
      • Water: Private
      • Utilities for property: Cable Available, Phone Available, Sewer Available, Broadband, Cable

      Community & HOA

      Community
      • Security: Carbon Monoxide Detector(s), Monitored, Security System, Smoke Detector(s)
      • Subdivision: Royal Oak
      HOA
      • Has HOA: No
      Location
      • Region: Royal Oak

      Financial & listing details

      • Price per square foot: $841/sqft
      • Tax assessed value: $1,668,933
      • Annual tax amount: $15,053
      • Date on market: 3/7/2026
      • Listing agreement: Exclusive Right To Sell
      • Listing terms: Cash,Conventional,Negotiable
      • Inclusions: Turn Key
      • Exclusions: See Detailled List
      • Ownership: Fee Simple

        Estimated market value

        $3,026,500

        $2.88M - $3.18M

        $6,305/mo

        Price history

        DateEventPrice
        5/12/2026Contingent$3,249,000$841/sqft
        Source: Bright MLS #MDTA2013098 Report a problem
        4/14/2026Price change$3,249,000-7%$841/sqft
        Source: Bright MLS #MDTA2013098 Report a problem
        3/7/2026Listed for sale$3,495,000+29%$905/sqft
        Source: Bright MLS #MDTA2013098 Report a problem
        10/29/2021Sold$2,710,000+196.2%$701/sqft
        Source: Bright MLS #MDTA2000124 Report a problem
        9/29/2017Sold$915,000-1.1%$237/sqft
        Source: Public Record Report a problem
        7/29/2017Pending sale$925,000$239/sqft
        Source: Benson & Mangold, LLC #TA9992592 Report a problem
        7/23/2017Price change$925,000-15.5%$239/sqft
        Source: Benson & Mangold, LLC #TA9992592 Report a problem
        6/30/2017Listed for sale$1,095,000+25.1%$283/sqft
        Source: Benson & Mangold, LLC #TA9992592 Report a problem
        7/11/2016Sold$875,000-12.1%$226/sqft
        Source: Public Record Report a problem
        5/12/2016Pending sale$995,000$258/sqft
        Source: Chesapeake Bay Properties #TA8542716 Report a problem
        6/12/2015Price change$995,000-9.3%$258/sqft
        Source: Chesapeake Bay Properties #TA8542716 Report a problem
        1/29/2015Listed for sale$1,097,000-12.2%$284/sqft
        Source: Chesapeake Bay Properties #TA8542716 Report a problem
        11/1/2013Listing removed$1,249,900$323/sqft
        Source: Benson & Mangold, LLC #TA8022393 Report a problem
        7/6/2013Price change$1,249,900+0.1%$323/sqft
        Source: Benson & Mangold, LLC #TA8022393 Report a problem
        7/4/2013Price change$1,249,000-7.4%$323/sqft
        Source: Benson & Mangold, LLC #TA8022393 Report a problem
        3/23/2013Listed for sale$1,349,000-1.9%$349/sqft
        Source: Kathy Christensen #200382838 Report a problem
        1/8/2013Listing removed$1,375,000$356/sqft
        Source: Nathalie Mullinix REALTY UNIVERSAL�, Inc. Report a problem
        7/5/2012Listed for sale$1,375,000-6.3%$356/sqft
        Source: Nathalie Mullinix Realty Universal, Inc. #TA7878504 Report a problem
        10/8/2011Listing removed$1,467,000$380/sqft
        Source: Lacaze-Meredith Real Estate, A Long & Foster Company #TA7573420 Report a problem
        9/28/2011Listed for sale$1,467,000-2.1%$380/sqft
        Source: Lacaze-Meredith Real Estate, A Long & Foster Company #TA7573420 Report a problem
        7/24/2010Listing removed$1,498,000$388/sqft
        Source: Lacaze-Meredith Real Estate, A Long & Foster Company #TA7296770 Report a problem
        4/3/2010Price change$1,498,000-8%$388/sqft
        Source: Lacaze Meredith Real Estate #TA7296770 Report a problem
        12/5/2009Price change$1,629,000-5.8%$422/sqft
        Source: NRT MidAtlantic #TA7098207 Report a problem
        7/2/2009Listed for sale$1,729,000-1.2%$447/sqft
        Source: NRT MidAtlantic #TA7098207 Report a problem
        5/8/2008Listing removed$1,750,000$453/sqft
        Source: ListingDomains.com #TA6366878 Report a problem
        4/5/2008Listed for sale$1,750,000+84.2%$453/sqft
        Source: ListingDomains.com #TA6366878 Report a problem
        11/6/2004Sold$950,000+181.5%$246/sqft
        Source: Public Record Report a problem
        12/23/1997Sold$337,500$87/sqft
        Source: Public Record Report a problem

        Public tax history

        YearProperty taxesTax assessment
        2025-- $1,644,800 +8.2%
        2024$13,727 +15%$1,520,167 +8.9%
        2023$11,937 +18.3%$1,395,533 +9.8%
        2022$10,091 +8.4%$1,270,900 +2.3%
        2021$9,307 +31.1%$1,242,300 +31.1%
        2020$7,098 +1.5%$947,367 +1.5%
        2019$6,991 +4.3%$933,100
        2018$6,701 +5.2%$933,100
        2017$6,371 +29.2%$933,100 -3.4%
        2016$4,930 $966,000
        2015$4,930 +9.5%$966,000
        2014$4,503 $966,000 -17.2%
        2013-- $1,167,000
        2012-- $1,167,000
        2011-- $1,167,000 -18.2%
        2010-- $1,427,460 +13.6%
        2009-- $1,257,092 +14.7%
        2008-- $1,095,603 +19.6%
        2007-- $916,360 +12.4%
        2006-- $815,076 +14.2%
        2005-- $713,793 +42.9%
        2004-- $499,490 +12.2%
        2003-- $445,132 +13.9%
        2002-- $390,776 +16.2%
        2001-- $336,420
        Find assessor info on the county website

        Monthly payment

        Est. payment

        Payment breakdown

        Explore the cost of this home by adjusting the details. Changes won't be saved.
        All calculations are estimates and provided by Zillow, Inc. for informational purposes only. Actual amounts may vary.
        HOA fees may include property taxes on listings classified as Co-Ops. Contact the listing agent and/or owner for fee details.
        Mortgage interest rates are dependent on a number of factors, including credit score, down payment, and repayment length. Interest rate data provided by Zillow Group Marketplace, Inc. as of 1/1/1970 from various mortgage lenders with which we have lead or other similar arrangements; the Estimated Payment is an average of those rates.
        See how much you could borrow to make a competitive offer.

        Climate risks

        Neighborhood: 21662

        Getting around

        0 / 100
        Car-Dependent
        30 / 100
        Somewhat Bikeable

        Nearby schools

        GreatSchools rating
        Schools provided by the listing agent
        • District: Talbot County Public Schools

        Source: Bright MLS. This data may not be complete. We recommend contacting the local school district to confirm school assignments for this home.

        A local agent can set up tours, give advice and negotiate with sellers.

        Browse local experts

        Similar homes