Skip main navigation
Sold for $1,872,601
  • $1,872,601

    6508 Partridge Ln, Royal Oak, MD 21662

    4beds
    3,765sqft
    Single Family Residence
    Built in 2013
    4.69 Acres Lot
    $1,835,400 Zestimate®
    $497/sqft
    $5,420 Estimated rent

    Home value

    $1,835,400

    Estimated sales range

    Not available

    $5,420/mo

    Zestimate® history
    Loading
    Loading...

    Owner options

    List your home for rent

    $5,420/mo

    Rent Zestimate®

    Find your next renter with Zillow Rental Manager. Plus, with online applications, you can quickly screen prospective tenants – for free.

    Learn more

    $5,420/mo

    Rent Zestimate®

    Refinance and save

    $11,065/mo

    Est. payment

    Refinancing to a lower rate could help reduce your monthly payments and save thousands over the life of the loan.

    See today's rates

    $11,065/mo

    Est. payment

    Explore your selling options

    Work with a Zillow partner agent

    Leverage their expertise and Zillow's premium Showcase listings to get your home seen by more buyers.

    Get started

    List with your own agent

    Get your home in front of millions of buyers by listing it on Zillow.

    Learn how to do it

    Sell it yourself

    Take full control of how buyers see your home on Zillow by listing For Sale by Owner (FSBO).

    List your home

    What's special

    Commercial gas stovePool with automatic coverStainless steel viking appliancesBonus roomFabulous screened porchOutdoor kitchenOutdoor kennels
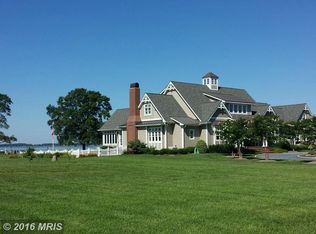
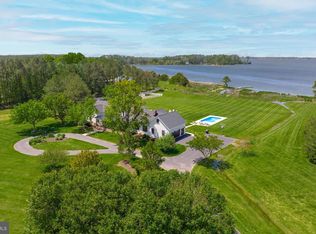
    STUNNING WESTERLY SETTING WITH AMAZING VIEWS. THIS 3 BEDROOM HOME WITH 12 FOOT CEILINGS IS LIVING ON ONE FLOOR AT ITS BEST. OPEN FLOORPLAN ,HEATED FLOORS IN ALL ROOMS,SLIDING DOORS FROM DINING ROOM AND KITCHEN LEADING TO FABULOUS SCREENED PORCH, OUTDOOR KITCHEN, PATIO AND WALK WAYS TO THE INGOUND POOL AREA. ENDLESS UNOBSTRUCTED VIEWS ACROSS BRIDGE CREEK,THE MOUTH OF BROAD CREEK AND THE CHOPTANK RIVER; AT NIGHT THE LIGHTS OF TILGHMAN ISLAND IN THE DISTANCE . COOKS WILL ENJOY THE GOURMET KITCHEN WITH STAINLESS STEEL VIKING APPLIANCES , WINE COOLER, WARMING DRAW, FRIDGERATOR/ FREEZER COMBINATION,COMMERCIAL GAS STOVE , HOOD, KITCHEN ISLAND AND BAR TO HOST A LARGE CROWD. NAVIEN HEAT ECHANGER AND WATER ON DEMAND, ENCAPSULATED CRAWLSPACE. THE BONUS ROOM FEATURES BAR CABINETS W/GRANITE AND ONE DOOR TO ACCESS TO THE OUTDOOR KENNELS AND ANOTHER ONE TO ACCESS THE POOL WITH AUTOMATIC COVER, THERE IS A COMMERCIAL DOG WASH. THE HOME OFFERS A LOT OF STORAGE , WALK THRU LAUNDRY/ MULTIPURPOSE ROOM (PANTRY, STORAGE ETC.). THERE IS A METAL BARN BUILDING WITH OVERSIZED HEIGTH PERFECT FOR BOAT STORAGE, ADDITIONAL GARAGE , RV OR TRACTOR BARN OR AS A RECRUATIONAL BUILDING. THE ROOF OF THAT BARN IS COVERED WITH SOLAR FOR ELECTRIC INDEPENDENCE. BOATERS WILL ENJOY THE MULTIPLE EASY TO REACH DESTINTIONS LIKE TILGHMAN ISLAND/KNAPPS NARROWS, OXFORD AND FURTHER TRIPS TO CAMBRIDGE. EASTON AND ST MICHAELS AND THE OXFORD FERRY ARE A SHORT DRIVE. EASTERN SHORE LIVING AT ITS BEST!

    Zillow last checked:

    Listing updated:

    Listed by:

    Cornelia C Heckenbach 410-310-1229,

    Long & Foster Real Estate, Inc.

    Bought with:

    Laura Carney, 596166

    TTR Sotheby's International Realty

    Source: Bright MLS,MLS#: MDTA2010528MLS Logo

    Facts & features

    Interior

    Bedrooms & bathrooms
    • Bedrooms: 4
    • Bathrooms: 3
    • Full bathrooms: 2
    • 1/2 bathrooms: 1
    • Main level bathrooms: 3
    • Main level bedrooms: 4
    Bedroom 1
    • Features: Attached Bathroom, Soaking Tub, Bathroom - Stall Shower, Bathroom - Walk-In Shower, Ceiling Fan(s), Granite Counters, Double Sink, Flooring - Ceramic Tile, Flooring - Heated, Primary Bedroom - Dressing Area, Walk-In Closet(s)
    • Level: Main
    Bedroom 2
    • Features: Attached Bathroom, Flooring - Ceramic Tile, Flooring - Heated
    • Level: Main
    Bedroom 3
    • Features: Flooring - Ceramic Tile, Flooring - Heated
    • Level: Main
    Bonus room
    • Features: Flooring - Heated, Flooring - Other, Recessed Lighting
    • Level: Main
    Dining room
    • Features: Cathedral/Vaulted Ceiling, Flooring - Ceramic Tile, Flooring - Heated, Fireplace - Gas
    • Level: Main
    Kitchen
    • Features: Breakfast Bar, Ceiling Fan(s), Granite Counters, Double Sink, Flooring - Ceramic Tile, Flooring - Heated, Eat-in Kitchen, Kitchen - Gas Cooking, Kitchen - Propane Cooking, Lighting - Ceiling, Lighting - Pendants, Recessed Lighting
    • Level: Main
    Living room
    • Features: Flooring - Ceramic Tile
    • Level: Main
    Heating
    • Heat Pump, Programmable Thermostat, Zoned, Propane
    Cooling
    • Ceiling Fan(s), Programmable Thermostat, Zoned, ENERGY STAR Qualified Equipment, Geothermal, Other, Electric
    Appliances
    • Included: Water Heater, Tankless Water Heater
    • Laundry: Main Level
    Features
    • Bar, Soaking Tub, Bathroom - Stall Shower, Bathroom - Walk-In Shower, Built-in Features, Ceiling Fan(s), Combination Kitchen/Living, Dining Area, Entry Level Bedroom, Family Room Off Kitchen, Open Floorplan, Kitchen Island, Kitchen - Gourmet, Primary Bedroom - Bay Front, Recessed Lighting, Primary Bath(s), Walk-In Closet(s), 9'+ Ceilings, Cathedral Ceiling(s), Dry Wall, High Ceilings, Vaulted Ceiling(s)
    • Flooring: Ceramic Tile
    • Windows: Window Treatments
    • Has basement: No
    • Number of fireplaces: 1
    • Fireplace features: Gas/Propane, Mantel(s)
    Interior area
    • Total structure area: 3,765
    • Total interior livable area: 3,765 sqft
    • Finished area above ground: 3,765
    • Finished area below ground: 0

    Property

    Parking
    • Total spaces: 6
    • Parking features: Garage Faces Side, Garage Door Opener, Inside Entrance, Oversized, Gravel, Attached, Driveway
    • Attached garage spaces: 2
    • Uncovered spaces: 4
    Accessibility
    • Accessibility features: No Stairs
    Features
    • Levels: One
    • Stories: 1
    • Exterior features: Barbecue, Kennel, Sidewalks
    • Has private pool: Yes
    • Pool features: Heated, In Ground, Salt Water, Private
    • Has view: Yes
    • View description: Garden, Panoramic, River, Scenic Vista, Water
    • Has water view: Yes
    • Water view: River,Water
    • Waterfront features: River, Canoe/Kayak, Boat - Powered, Private Access
    • Body of water: Broad Creek
    • Frontage length: Water Frontage Ft: 300
    Lot
    • Size: 4.69 Acres
    • Features: Adjoins - Open Space, Landscaped, Open Lot, Premium, Private, Rip-Rapped
    Details
    • Additional structures: Above Grade, Below Grade
    • Parcel number: 2102111187
    • Zoning: R
    • Special conditions: Standard

    Construction

    Type & style
    • Home type: SingleFamily
    • Architectural style: Coastal
    • Property subtype: Single Family Residence
    Materials
    • HardiPlank Type
    • Foundation: Crawl Space, Slab
    • Roof: Architectural Shingle
    Condition
    • Very Good
    • New construction: No
    • Year built: 2013

    Utilities & green energy

    • Sewer: On Site Septic
    • Water: Well
    • Utilities for property: Propane, Broadband

    Community & neighborhood

    Location
    • Region: Royal Oak
    • Subdivision: Royal Oak

    Other

    Other facts
    • Listing agreement: Exclusive Right To Sell
    • Ownership: Fee Simple
    • Road surface type: Gravel

    Price history

    DateEventPrice
    6/30/2025Sold$1,872,601-6.3%$497/sqft
    Source: Bright MLS #MDTA2010528 Report a problem
    6/7/2025Pending sale$1,998,000$531/sqft
    Source: Bright MLS #MDTA2010528 Report a problem
    5/20/2025Contingent$1,998,000$531/sqft
    Source: Bright MLS #MDTA2010528 Report a problem
    5/13/2025Price change$1,998,000-19.9%$531/sqft
    Source: Bright MLS #MDTA2010528 Report a problem
    4/25/2025Listed for sale$2,495,000+1008.9%$663/sqft
    Source: Bright MLS #MDTA2010528 Report a problem
    4/21/1999Sold$225,000+12.5%$60/sqft
    Source: Public Record Report a problem
    2/2/1998Sold$200,000$53/sqft
    Source: Public Record Report a problem

    Public tax history

    YearProperty taxesTax assessment
    2025-- $1,788,700 +7.5%
    2024$15,019 +14.2%$1,663,267 +8.2%
    2023$13,155 +17.3%$1,537,833 +8.9%
    2022$11,214 +9.7%$1,412,400 +3.5%
    2021$10,224 +3.6%$1,364,667 +3.6%
    2020$9,866 +3.8%$1,316,933 +3.8%
    2019$9,509 +7.2%$1,269,200 +2.8%
    2018$8,867 +8.2%$1,234,767 +2.9%
    2017$8,196 +67.9%$1,200,333 +3%
    2016$4,881 $1,165,900
    2015$4,881 +24.3%$1,165,900
    2014$3,926 $1,165,900 -12%
    2013-- $1,324,200 +63.3%
    2012-- $810,800 -34.1%
    2011-- $1,229,800 -17.4%
    2010-- $1,488,690 +12.6%
    2009-- $1,322,570 +14.4%
    2008-- $1,156,450 +16.8%
    2007-- $990,330 +9.1%
    2006-- $908,086 +10%
    2005-- $825,843 +11.1%
    2004-- $743,600 +8.5%
    2003-- $685,052 +9.3%
    2002-- $626,506 +10.3%
    2001-- $567,960

    Find assessor info on the county website

    Neighborhood: 21662

    Nearby schools

    GreatSchools rating
    Schools provided by the listing agent
    • District: Talbot County Public Schools

    Source: Bright MLS. This data may not be complete. We recommend contacting the local school district to confirm school assignments for this home.

    Get a cash offer in 3 minutes
    Find out how much your home could sell for in as little as 3 minutes with a no-obligation cash offer.
    Estimated market value
    $1,835,400
    Get a cash offer in 3 minutes
    Find out how much your home could sell for in as little as 3 minutes with a no-obligation cash offer.
    Estimated market value
    $1,835,400