Skip main navigation
Sold for $440,000
  • $440,000

    6448 Silver Mesa Drive #B, Highlands Ranch, CO 80130

    3beds
    1,978sqft
    Townhouse
    Built in 2000
    -- sqft lot
    $487,300 Zestimate®
    $222/sqft
    $2,830 Estimated rent

    Home value

    $487,300

    $463,000 - $517,000

    $2,830/mo

    Zestimate® history
    Loading
    Loading...

    Owner options

    List your home for rent

    $2,830/mo

    Rent Zestimate®

    Find your next renter with Zillow Rental Manager. Plus, with online applications, you can quickly screen prospective tenants – for free.

    Learn more

    $2,830/mo

    Rent Zestimate®

    Refinance and save

    $3,139/mo

    Est. payment

    Refinancing to a lower rate could help reduce your monthly payments and save thousands over the life of the loan.

    See today's rates

    $3,139/mo

    Est. payment

    Explore your selling options

    Work with a Zillow partner agent

    Leverage their expertise and Zillow's premium Showcase listings to get your home seen by more buyers.

    Get started

    List with your own agent

    Get your home in front of millions of buyers by listing it on Zillow.

    Learn how to do it

    Sell it yourself

    Take full control of how buyers see your home on Zillow by listing For Sale by Owner (FSBO).

    List your home

    What's special

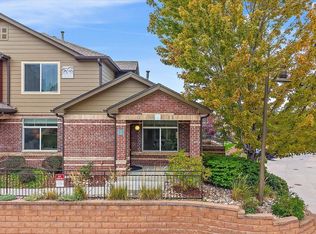
    Welcome to this charming, move-in-ready townhouse nestled within the exclusive, gated community of Silver Mesa at Palomino Park. The main floor features an open-concept design with two-story ceilings that create a bright and spacious atmosphere. The cozy living room, complete with a gas fireplace, is perfect for relaxing or entertaining. The kitchen, though ready for some minor updates, provides ample space and flows seamlessly into the dining area. Completing the main floor are a versatile bedroom or office, a convenient three-quarter bathroom, and a laundry room. Upstairs, you’ll find two primary suites. The first is spacious, with a spa-like five-piece bathroom that includes a walk-in shower, a standalone soaking tub, dual sinks, and a generous walk-in closet. The second primary suite also boasts a five-piece ensuite with a combination soaking bathtub and shower, as well as its own walk-in closet. A built-in desk on the landing adds a functional touch to the upper level. The basement offers plenty of storage space, while the covered front patio provides a peaceful spot to enjoy the outdoors. An attached two-car garage ensures convenient parking. The Silver Mesa community offers an array of exceptional amenities, including a 30-acre park, swimming pool, open-air spa, steam rooms, TV lounge, and concierge services. Located close to Park Meadows Mall, dining options, and easy access to C-470, this home combines luxury with convenience. Schedule a showing today!

    Zillow last checked:

    Listing updated:

    Listed by:

    Julie Maeda 303-999-8949 maeda.julie@gmail.com,

    Guardian Real Estate Group

    Bought with:

    Kevin Nydam, 100070242

    Colorado Home Realty

    Source: REcolorado as distributed by MLS GRID,MLS#: 8236065MLS Logo

    Facts & features

    Interior

    Bedrooms & bathrooms
    • Bedrooms: 3
    • Bathrooms: 3
    • Full bathrooms: 2
    • 3/4 bathrooms: 1
    • Main level bathrooms: 1
    • Main level bedrooms: 1
    Primary bedroom
    • Description: Vaulted Ceilings, 5 Piece Ensuite, Walk In Closet
    • Level: Upper
    • Area: 156 Square Feet
    • Dimensions: 12 x 13
    Primary bedroom
    • Description: Vaulted Ceilings, Ensuite, Walk In Closet
    • Level: Upper
    • Area: 186.96 Square Feet
    • Dimensions: 11.4 x 16.4
    Bedroom
    • Description: Wfh Office Or Guest Bedroom
    • Level: Main
    • Area: 113.22 Square Feet
    • Dimensions: 10.2 x 11.1
    Primary bathroom
    • Description: Soaking Bathtub, Walk In Shower, Dual Sinks
    • Level: Upper
    • Area: 81 Square Feet
    • Dimensions: 9 x 9
    Primary bathroom
    • Description: Soaking Bathtub With A Shower
    • Level: Upper
    • Area: 45 Square Feet
    • Dimensions: 9 x 5
    Bathroom
    • Description: Convenient Main Floor Bathroom
    • Level: Main
    • Area: 92.07 Square Feet
    • Dimensions: 9.3 x 9.9
    Bonus room
    • Description: Makes A Great Workout Or Storage Area
    • Level: Basement
    • Area: 370.37 Square Feet
    • Dimensions: 14.3 x 25.9
    Dining room
    • Description: Great Space For Entertaining
    • Level: Main
    • Area: 85.5 Square Feet
    • Dimensions: 9 x 9.5
    Kitchen
    • Description: Open To The Dining Area And Living Room
    • Level: Main
    • Area: 141.12 Square Feet
    • Dimensions: 12.6 x 11.2
    Laundry
    • Description: Built In Shelving
    • Level: Main
    • Area: 44.79 Square Feet
    • Dimensions: 6.3 x 7.11
    Living room
    • Description: Built In Shelves And A Gas Fireplace
    • Level: Main
    • Area: 236.16 Square Feet
    • Dimensions: 14.4 x 16.4
    Heating
    • Forced Air
    Cooling
    • Central Air
    Appliances
    • Included: Dishwasher, Dryer, Microwave, Oven, Refrigerator, Washer
    Features
    • Built-in Features, Five Piece Bath, High Ceilings, Open Floorplan, Primary Suite, Vaulted Ceiling(s), Walk-In Closet(s)
    • Flooring: Carpet, Linoleum, Tile
    • Basement: Unfinished
    • Number of fireplaces: 1
    • Fireplace features: Living Room
    • Common walls with other units/homes: 2+ Common Walls
    Interior area
    • Total structure area: 1,978
    • Total interior livable area: 1,978 sqft
    • Finished area above ground: 1,598
    • Finished area below ground: 0

    Property

    Parking
    • Total spaces: 2
    • Parking features: Concrete
    • Attached garage spaces: 2
    Features
    • Levels: Two
    • Stories: 2
    • Patio & porch: Patio
    Details
    • Parcel number: R0434225
    • Zoning: PDU
    • Special conditions: Standard

    Construction

    Type & style
    • Home type: Townhouse
    • Property subtype: Townhouse
    • Attached to another structure: Yes
    Materials
    • Frame
    • Roof: Composition
    Condition
    • Year built: 2000

    Utilities & green energy

    • Sewer: Public Sewer
    • Water: Public
    • Utilities for property: Cable Available, Electricity Connected, Phone Available

    Community & HOA

    Community
    • Subdivision: Silver Mesa At Palomino Park
    HOA
    • Has HOA: Yes
    • Amenities included: Clubhouse, Concierge, Pool, Spa/Hot Tub
    • Services included: Exterior Maintenance w/out Roof, Insurance, Maintenance Grounds, Sewer, Snow Removal, Water
    • HOA fee: $543 monthly
    • HOA name: Silver Mesa
    • HOA phone: 303-369-1800
    • Second HOA fee: $74 quarterly
    • Second HOA name: Highlands Ranch
    • Second HOA phone: 303-791-2500
    Location
    • Region: Highlands Ranch

    Financial & listing details

    • Price per square foot: $222/sqft
    • Tax assessed value: $521,405
    • Annual tax amount: $2,444
    • Date on market: 1/23/2025
    • Listing terms: Cash,FHA,Other,VA Loan
    • Exclusions: Staging Items
    • Ownership: Estate
    • Electric utility on property: Yes

    Price history

    DateEventPrice
    2/28/2025Sold$440,000-12.9%$222/sqft
    Source: REcolorado as distributed by MLS GRID #8236065 Report a problem
    2/12/2025Pending sale$504,900$255/sqft
    Source: REcolorado as distributed by MLS GRID #8236065 Report a problem
    1/23/2025Listed for sale$504,900+143.2%$255/sqft
    Source: REcolorado as distributed by MLS GRID #8236065 Report a problem
    2/16/2001Sold$207,595$105/sqft
    Source: Public Record Report a problem

    Public tax history

    YearProperty taxesTax assessment
    2025$2,449 +0.2%$32,590 -10.4%
    2024$2,444 +39.9%$36,370 -1%
    2023$1,747 -29.5%$36,720 +40.9%
    2022$2,477 $26,070 -2.8%
    2021-- $26,820 +0.6%
    2020$2,473 +13%$26,660
    2019$2,189 $26,660 +15.1%
    2018$2,189 +9.8%$23,160
    2017$1,993 +7.5%$23,160 +9.5%
    2016$1,854 -2.1%$21,150
    2015$1,894 +14%$21,150 +23.4%
    2014$1,662 $17,140
    2013-- $17,140 +7.3%
    2012-- $15,980
    2011-- $15,980 -8.4%
    2010-- $17,450 -9.4%
    2009$923 $19,270
    2008-- $19,270 +5%
    2007-- $18,360
    2006$1,757 +2.1%$18,360 +2.1%
    2004$1,720 -36%$17,980 -7%
    2003$2,690 $19,330 +157%
    2002-- $7,520
    Find assessor info on the county website

    Neighborhood: 80130

    Nearby schools

    GreatSchools rating
    Schools provided by the listing agent
    • Elementary: Acres Green
    • Middle: Cresthill
    • High: Highlands Ranch
    • District: Douglas RE-1

    Source: REcolorado as distributed by MLS GRID. This data may not be complete. We recommend contacting the local school district to confirm school assignments for this home.

    Get a cash offer in 3 minutes
    Find out how much your home could sell for in as little as 3 minutes with a no-obligation cash offer.
    Estimated market value
    $487,300
    Get a cash offer in 3 minutes
    Find out how much your home could sell for in as little as 3 minutes with a no-obligation cash offer.
    Estimated market value
    $487,300