End-unit with a main floor primary in the gated community of Palomino Park, tucked away near the back of Silver Mesa and lovingly maintained by the original owners! Along with a the primary bedroom, the main level features a family room with wood flooring, ceiling fan and gas fireplace with updated stone surround, dining area, powder bath and laundry room. The kitchen was updated in 2011 with and offers newer cabinetry and a pantry closet. The main-level primary bedroom features a walk-in closet and 5-piece bathroom with granite, double sinks, soaker tub and radiant heat. The washer and dryer are included, and the laundry room has shelving and a hanging rod. Upstairs, a built-in desk provides a convenient workspace, while two additional bedrooms feature vaulted ceilings, ceiling fans and walk-in closets. One bedroom offers a mountain view. A full Jack-and-Jill bathroom with double sinks connects the bedrooms. The finished basement offers excellent flex space, including a mudroom from the two-car attached garage, a bonus room with large closet (ideal for an office or craft room), and another bonus room accessed from the garage that makes a great workout room and houses the HVAC. The finished garage features epoxy flooring and a large bump-out for a workbench or storage. Palomino Park offers 33 acres of beautifully landscaped open space with water features, pond, gazebo, picnic area, grilling areas, one-mile paved jogging path, tennis courts, putting green, soccer/football field, baseball/softball diamond, volleyball courts, Frisbee golf and indoor golf nets. Silver Mesa also has its own clubhouse and pool. Ironhorse Health Club offers an indoor basketball court, racquetball and sport courts, cardio equipment, machine and free weights, locker rooms, fitness classes, steam rooms, massage therapy rooms, and a resort-size pool and spa. Just minutes from grocery, dining, trails and C-470. Be sure to review the floor plans included with the photos and explore the 3D tour!
Pending
$499,900
6448 Silver Mesa Drive #D, Highlands Ranch, CO 80130
3beds
2,016sqft
Townhouse
Built in 2000
-- sqft lot
$-- Zestimate®
$248/sqft
$550/mo HOA
What's special
- 22 days
- 484
- 31
Zillow last checked:
Listing updated:
Listed by:
Susie Wargin 303-517-7484 susie@susiewargin.com,
RE/MAX Alliance
Source: REcolorado as distributed by MLS GRID,MLS#: 5672047
Facts & features
Interior
Bedrooms & bathrooms
- Bedrooms: 3
- Bathrooms: 3
- Full bathrooms: 2
- 1/2 bathrooms: 1
- Main level bathrooms: 2
- Main level bedrooms: 1
Bedroom
- Description: Main Level Primary With Walk-In Closet
- Features: Primary Suite
- Level: Main
- Area: 204 Square Feet
- Dimensions: 12 x 17
Bedroom
- Description: Walk-In Closet, Ceiling Fan
- Level: Upper
- Area: 192 Square Feet
- Dimensions: 12 x 16
Bedroom
- Description: Mountain View, Vaulted Ceiling, Walk-In Closet
- Level: Upper
- Area: 160 Square Feet
- Dimensions: 16 x 10
Bathroom
- Description: 5-Piece Primary Bathroom
- Features: Primary Suite
- Level: Main
Bathroom
- Description: Main Level Powder Bath
- Level: Main
Bathroom
- Description: Jack & Jill Full Bath With Double Sinks
- Level: Upper
Bonus room
- Description: Office, Craft Room, Flex Space
- Level: Basement
- Area: 80 Square Feet
- Dimensions: 10 x 8
Dining room
- Description: Dining Area Adjacent To Kitchen
- Level: Main
- Area: 110 Square Feet
- Dimensions: 11 x 10
Exercise room
- Description: Workout Area Accessed Inside Garage
- Level: Basement
- Area: 168 Square Feet
- Dimensions: 12 x 14
Kitchen
- Description: Updated, New Dishwasher, Pantry Closet
- Level: Main
- Area: 81 Square Feet
- Dimensions: 9 x 9
Laundry
- Description: Convenient Laundry To Primary, Washer & Dryer Included
- Level: Main
Living room
- Description: Wood Flooring, Ceiling Fan, Gas Fireplace
- Level: Main
- Area: 210 Square Feet
- Dimensions: 15 x 14
Heating
- Forced Air
Cooling
- Central Air
Appliances
- Included: Dishwasher, Dryer, Microwave, Range, Refrigerator, Washer
- Laundry: In Unit
Features
- Ceiling Fan(s), Five Piece Bath, Granite Counters, Primary Suite, Walk-In Closet(s)
- Flooring: Carpet, Tile, Wood
- Windows: Window Treatments
- Basement: Finished,Partial
- Number of fireplaces: 1
- Fireplace features: Gas Log, Insert, Living Room
- Common walls with other units/homes: 1 Common Wall
Interior area
- Total structure area: 2,016
- Total interior livable area: 2,016 sqft
- Finished area above ground: 1,629
- Finished area below ground: 387
Video & virtual tour
Property
Parking
- Total spaces: 2
- Parking features: Floor Coating, Storage
- Attached garage spaces: 2
Features
- Levels: Two
- Stories: 2
- Entry location: Exterior Access
- Patio & porch: Covered, Deck, Patio
Details
- Parcel number: R0434227
- Zoning: PDU
- Special conditions: Standard
Construction
Type & style
- Home type: Townhouse
- Property subtype: Townhouse
- Attached to another structure: Yes
Materials
- Stone, Wood Siding
- Foundation: Slab
- Roof: Unknown
Condition
- Updated/Remodeled
- Year built: 2000
Utilities & green energy
- Electric: 220 Volts
- Sewer: Public Sewer
- Water: Public
- Utilities for property: Electricity Connected, Natural Gas Connected
Community & HOA
Community
- Security: Carbon Monoxide Detector(s), Smoke Detector(s)
- Subdivision: Silver Mesa At Palomino Park
HOA
- Has HOA: Yes
- Amenities included: Clubhouse, Fitness Center, Gated, Pool, Spa/Hot Tub, Trail(s)
- Services included: Maintenance Grounds, Maintenance Structure, Snow Removal, Trash, Water
- HOA fee: $543 monthly
- HOA name: Silver Mesa
- HOA phone: 303-269-1800
- Second HOA fee: $79 annually
- Second HOA name: HRCA
- Second HOA phone: 303-791-2500
- Third HOA name: Palomino Park (PPOA)
Location
- Region: Highlands Ranch
Financial & listing details
- Price per square foot: $248/sqft
- Tax assessed value: $548,472
- Annual tax amount: $3,587
- Date on market: 9/26/2026
- Listing terms: Cash,Conventional,FHA,VA Loan
- Exclusions: Staging Items And Seller's Personal Property
- Ownership: Individual
- Electric utility on property: Yes
Estimated market value
Not available
Estimated sales range
Not available
Not available
Price history
| Date | Event | Price |
|---|---|---|
| 10/4/2026 | Pending sale | $499,900$248/sqft |
Source:  REcolorado as distributed by MLS GRID #5672047 Report a problem | ||
| 9/26/2026 | Listed for sale | $499,900+124.3%$248/sqft |
Source: REcolorado as distributed by MLS GRID #5672047 Report a problem | ||
| 2/20/2001 | Sold | $222,920$111/sqft |
Source: Public Record Report a problem | ||
Public tax history
| Year | Property taxes | Tax assessment |
|---|---|---|
| 2025 | $3,242 +0.2% | $34,280 -10% |
| 2024 | $3,236 +31.5% | $38,090 -1% |
| 2023 | $2,461 -3.8% | $38,460 +42.8% |
| 2022 | $2,559 | $26,940 -2.8% |
| 2021 | -- | $27,710 -0.3% |
| 2020 | $2,577 +11.7% | $27,790 |
| 2019 | $2,308 | $27,790 +13.8% |
| 2018 | $2,308 +9.8% | $24,420 |
| 2017 | $2,101 +113.2% | $24,420 +8.6% |
| 2016 | $986 -51.1% | $22,480 |
| 2015 | $2,013 +12.5% | $22,480 +21.8% |
| 2014 | $1,790 | $18,460 |
| 2013 | -- | $18,460 +10.5% |
| 2012 | -- | $16,710 |
| 2011 | -- | $16,710 -14.1% |
| 2010 | -- | $19,450 -7% |
| 2009 | $1,001 | $20,910 |
| 2008 | -- | $20,910 +5.9% |
| 2007 | -- | $19,740 |
| 2006 | $1,889 +2.8% | $19,740 +2.8% |
| 2004 | $1,837 +75.6% | $19,200 +155.3% |
| 2003 | $1,046 | $7,520 |
| 2002 | -- | $7,520 |
Find assessor info on the county website
Monthly payment
Est. payment
Payment breakdown
Explore the cost of this home by adjusting the details. Changes won't be saved.Climate risks
Neighborhood: 80130
Nearby schools
Schools provided by the listing agent
- Elementary: Acres Green
- Middle: Cresthill
- High: Highlands Ranch
- District: Douglas RE-1
Source: REcolorado as distributed by MLS GRID. This data may not be complete. We recommend contacting the local school district to confirm school assignments for this home.
- $452,1002 bd3 ba1.4k sqft6448 Silver Mesa Dr UNIT A, Highlands Ranch, CO 80130Off Market
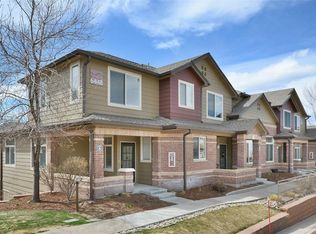
- $447,9002 bd3 ba1.4k sqft6448 Silver Mesa Dr UNIT C, Highlands Ranch, CO 80130Off Market
- $--3 bd2 ba1.4k sqft6448 Silver Mesa Dr #6638, Littleton, CO 80130Off Market

- $440,0003 bd3 ba1.9k sqft6448 Silver Mesa Dr UNIT B, Highlands Ranch, CO 80130Sold

Similar homes
- $570,0003 bd3 ba2k sqftGold Peak, Highlands Ranch, CO 80130For Sale
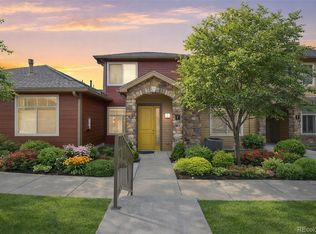
 MLS ID #3169872, Ben Prucey, RE/MAX Professionals. REcolorado as distributed by MLS GRID
- $538,5003 bd3 ba1.7k sqft6442 Silver Mesa Drive #D, Highlands Ranch, CO 80130For Sale
 MLS ID #3078431, Karina Stevens, LIV Sotheby's International Realty. REcolorado as distributed by MLS GRID
- $498,0003 bd3 ba1.9k sqftSilver Mesa, Highlands Ranch, CO 80130For Sale
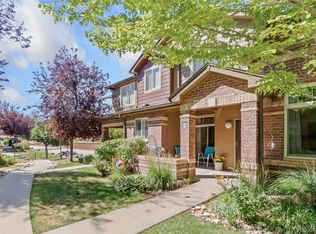 MLS ID #1860352, Ben Prucey, RE/MAX Professionals. REcolorado as distributed by MLS GRID
- $500,0003 bd3 ba2k sqftSilver Mesa, Highlands Ranch, CO 80130For Sale
 MLS ID #5434049, Ben Prucey, RE/MAX Professionals. REcolorado as distributed by MLS GRID
- $495,9003 bd3 ba1.8k sqftSilver Mesa, Highlands Ranch, CO 80130For SaleMLS ID #4707494, Ben Prucey, RE/MAX Professionals. REcolorado as distributed by MLS GRID
- $489,9003 bd3 ba1.7k sqftSilver Mesa, Highlands Ranch, CO 80130For SaleMLS ID #3590865, Ben Prucey, RE/MAX Professionals. REcolorado as distributed by MLS GRID
- $540,0003 bd3 ba1.8k sqft6444 Silver Mesa Drive #A, Littleton, CO 80130For SaleMLS ID #3233743, Tatiana De La Oliva, Coldwell Banker Global Luxury Denver. REcolorado as distributed by MLS GRID
- $540,0003 bd3 ba1.8k sqft6428 Silver Mesa Drive #C, Littleton, CO 80130For SaleMLS ID #2536387, Lisa Wynne, Compass - Denver. REcolorado as distributed by MLS GRID
- $499,0003 bd3 ba2.5k sqft9470 Morning Glory Lane, Littleton, CO 80130For SaleMLS ID #6212065, Alex Tooke, Real Broker, LLC DBA Real. REcolorado as distributed by MLS GRID
- $465,0002 bd3 ba1.2k sqft6414 Silver Mesa Drive #E, Highlands Ranch, CO 80130For SaleMLS ID #5381659, Nita Kolarsick, Camber Realty, LTD. REcolorado as distributed by MLS GRID
- $545,0003 bd3 ba1.8k sqft16 Sutherland Ct, Highlands Ranch, CO 80130For Sale
 MLS ID #8457163, Kay Ely, The Cutting Edge. elevateMLS
- $524,5002 bd3 ba2.4k sqft6304 Trailhead Road, Highlands Ranch, CO 80130For SaleMLS ID #5699481, Julie Mostek, BTT Real Estate. REcolorado as distributed by MLS GRID
- $465,0002 bd2 ba1.4k sqftGold Peak, Highlands Ranch, CO 80130For SaleMLS ID #3262713, Ben Prucey, RE/MAX Professionals. REcolorado as distributed by MLS GRID
- $599,0004 bd3 ba2k sqft6480 Silver Mesa Drive #A, Highlands Ranch, CO 80130For SaleMLS ID #4199762, Hallie Rand, Coldwell Banker Realty 24. REcolorado as distributed by MLS GRID
- $470,0002 bd2 ba1.1k sqftGold Peak, Littleton, CO 80130For SaleMLS ID #4427569, Michelle Cuscaden, Realty One Group Premier. REcolorado as distributed by MLS GRID
- $565,0004 bd3 ba2k sqft8516 Gold Peak Drive #B, Littleton, CO 80130For SaleMLS ID #9594602, Steven Sumey, Guide Real Estate. REcolorado as distributed by MLS GRID
- $629,9003 bd3 ba1.9k sqft6164 Laguna Circle, Highlands Ranch, CO 80130For SaleMLS ID #1760413, Caterina Savino, RE/MAX Professionals. REcolorado as distributed by MLS GRID
- $599,9003 bd3 ba1.8k sqft6363 Laguna Circle, Highlands Ranch, CO 80130For SaleMLS ID #1627121, Eva Stadelmaier, RE/MAX Professionals. REcolorado as distributed by MLS GRID
