Skip main navigation
Sold for $406,000
  • $406,000

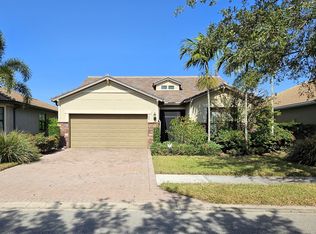
    6449 Liberty ST, AVE MARIA, FL 34142

    2beds
    1,721sqft
    Single Family Residence
    Built in 2014
    7,840.8 Square Feet Lot
    $391,700 Zestimate®
    $236/sqft
    $3,064 Estimated rent

    Home value

    $391,700

    Estimated sales range

    Not available

    $3,064/mo

    Zestimate® history
    Loading
    Loading...

    Owner options

    List your home for rent

    $3,064/mo

    Rent Zestimate®

    Find your next renter with Zillow Rental Manager. Plus, with online applications, you can quickly screen prospective tenants – for free.

    Learn more

    $3,064/mo

    Rent Zestimate®

    Refinance and save

    $8,459/mo

    Est. payment

    Refinancing to a lower rate could help reduce your monthly payments and save thousands over the life of the loan.

    See today's rates

    $8,459/mo

    Est. payment

    Explore your selling options

    Work with a Zillow partner agent

    Leverage their expertise and Zillow's premium Showcase listings to get your home seen by more buyers.

    Get started

    List with your own agent

    Get your home in front of millions of buyers by listing it on Zillow.

    Learn how to do it

    Sell it yourself

    Take full control of how buyers see your home on Zillow by listing For Sale by Owner (FSBO).

    List your home

    What's special

    Premium lakefront lotExtended lanaiTwo spacious bedroomsSerene water views
    This immaculate Surrey Crest model home is located on a premium lakefront lot, offering serene water views and a tranquil setting. The property features an extended lanai, perfect for relaxing or entertaining while enjoying the beauty of the surrounding lake. Inside, you'll find two spacious bedrooms plus a den, and two full bathrooms, providing comfort and functionality. Del Webb Naples is a prestigious 55+ community in Ave Maria, renowned for its exceptional resort-style living. Residents have exclusive access to the Oasis Club, which boasts an array of amenities including resort-style pools, a lap pool, jacuzzi, state-of-the-art fitness center, 12 pickleball courts, two tennis courts, and four bocce courts. An on-site activities director ensures a full calendar of events for every interest. For golf enthusiasts, the community also features a semi-private championship-style golf course complete with a pro shop, an on-site golf professional, and a restaurant, providing the perfect blend of sport and relaxation. The extended garage adds even more convenience and space for your needs. Ave Maria’s charming downtown, just minutes away, offers a variety of delightful shops, dining options, and cafes, all easily accessible by car or golf cart. Naples beaches and cultural venues are less than an hour away, providing additional recreation and leisure opportunities. Experience the ultimate in luxury living with a wealth of amenities, all in a stunning location that offers both peace and vibrant community life.

    Zillow last checked:

    Listing updated:

    Listed by:

    Amanda Yonkin 603-321-1977,

    Gallant Real Estate LLC,

    Linda Sherman 614-648-0299,

    Gallant Real Estate LLC

    Bought with:

    Amanda Yonkin

    Gallant Real Estate LLC

    Source: SWFLMLS,MLS#: 225005281MLS LogoOriginating MLS: Naples

    Facts & features

    Interior

    Bedrooms & bathrooms
    • Bedrooms: 2
    • Bathrooms: 2
    • Full bathrooms: 2
    Bedroom
    • Features: First Floor Bedroom, Master BR Ground, Split Bedrooms
    Dining room
    • Features: Eat-in Kitchen
    Kitchen
    • Features: Island, Pantry
    Heating
    • Heat Pump
    Cooling
    • Ceiling Fan(s), Central Air, Heat Pump
    Appliances
    • Included: Dishwasher, Disposal, Dryer, Microwave, Range, Refrigerator, Washer
    • Laundry: Inside, Laundry Tub
    Features
    • Foyer, French Doors, Laundry Tub, Pantry, Volume Ceiling, Walk-In Closet(s), Window Coverings, Den - Study, Laundry in Residence, Open Porch/Lanai, Screened Lanai/Porch
    • Flooring: Carpet, Tile
    • Doors: French Doors
    • Windows: Window Coverings, Shutters - Manual
    • Has fireplace: No
    Interior area
    • Total structure area: 2,167
    • Total interior livable area: 1,721 sqft

    Property

    Parking
    • Total spaces: 2
    • Parking features: Attached
    • Attached garage spaces: 2
    Features
    • Stories: 1
    • Patio & porch: Open Porch/Lanai, Screened Lanai/Porch
    • Pool features: Community
    • Spa features: Community
    • Has view: Yes
    • View description: Golf Course, Lake, Landscaped Area, Water
    • Has water view: Yes
    • Water view: Lake,Water
    • Waterfront features: Lake
    • Frontage type: Lakefront
    Lot
    • Size: 7,840 sqft
    • Features: Oversize
    Details
    • Additional structures: Tennis Court(s)
    • Parcel number: 22688002864

    Construction

    Type & style
    • Home type: SingleFamily
    • Architectural style: Ranch
    • Property subtype: Single Family Residence
    Materials
    • Block, Stucco
    • Foundation: Concrete Block
    • Roof: Tile
    Condition
    • New construction: No
    • Year built: 2014

    Utilities & green energy

    • Water: Assessment Paid

    Community & neighborhood

    Security
    • Security features: Smoke Detector(s), Gated Community
    Community
    • Community features: Clubhouse, Park, Pool, Dog Park, Fitness Center, Golf, Restaurant, Sidewalks, Street Lights, Tennis Court(s), Gated
    Senior living
    • Senior community: Yes
    Location
    • Region: Immokalee
    • Subdivision: DEL WEBB

    HOA & financial

    HOA
    • Has HOA: Yes
    • HOA fee: $5,948 annually
    • Amenities included: Basketball Court, Barbecue, Beauty Salon, Bike And Jog Path, Billiard Room, Bocce Court, Clubhouse, Park, Pool, Community Room, Spa/Hot Tub, Dog Park, Fitness Center, Golf Course, Hobby Room, Internet Access, Library, Pickleball, Play Area, Private Membership, Restaurant, Sauna, Shopping, Sidewalk, Streetlight, Tennis Court(s), Underground Utility

    Other

    Other facts
    • Road surface type: Paved
    • Contingency: Inspection

    Price history

    DateEventPrice
    5/5/2025Sold$406,000-4.5%$236/sqft
    Source: SWFLMLS #225005281 Report a problem
    4/5/2025Pending sale$425,000$247/sqft
    Source: SWFLMLS #225005281 Report a problem
    3/20/2025Price change$425,000-5.6%$247/sqft
    Source: SWFLMLS #225005281 Report a problem
    1/16/2025Listed for sale$450,000-14.3%$261/sqft
    Source: SWFLMLS #225005281 Report a problem
    10/1/2024Listing removed$525,000$305/sqft
    Source: SWFLMLS #224001515 Report a problem
    3/6/2024Listed for sale$525,000+62.3%$305/sqft
    Source: SWFLMLS #224001515 Report a problem
    6/2/2014Sold$323,413$188/sqft
    Source: Public Record Report a problem

    Public tax history

    YearProperty taxesTax assessment
    2025$6,502 +11%$363,508 +10%
    2024$5,858 +46.9%$330,462 +10%
    2023$3,988 +7.2%$300,420 +10%
    2022$3,720 +10.9%$273,109 +10%
    2021$3,354 -4.3%$248,281 -5.1%
    2020$3,505 +2%$261,698 +2.6%
    2019$3,435 -7.7%$255,073 -7.9%
    2018$3,722 -28.6%$276,848 +8.7%
    2017$5,213 +5.7%$254,770 +4.9%
    2016$4,930 +3.6%$242,856 +1.5%
    2015$4,759 +0.3%$239,300 +343.1%
    2014$4,745 $54,008

    Find assessor info on the county website

    Neighborhood: 34142

    Nearby schools

    GreatSchools rating
    Schools provided by the listing agent
    • Elementary: ESTATES ELEMENTARY SCHOOL
    • Middle: CORKSCREW MIDDLE SCHOOL
    • High: PALMETTO RIDGE

    Source: SWFLMLS. This data may not be complete. We recommend contacting the local school district to confirm school assignments for this home.

    Get pre-qualified for a loan
    At Zillow Home Loans, we can pre-qualify you in as little as 5 minutes with no impact to your credit score.

    An equal housing lender. NMLS #10287.