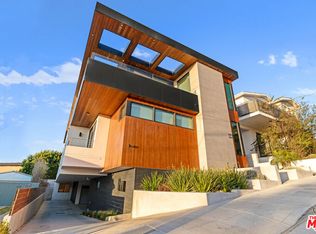
Welcome to 645 10th St, Hermosa Beach, where coastal elegance meets modern sophistication. This exquisite new construction, a collaborative masterpiece by MSDesign and GTA Design Group Architects Inc. (Goitom Tekletsion) redefines luxury living with a perfect blend of style and spacious comfort. This coastal gem boasts 4 bedrooms, 4 bathrooms, and approximately 2600 SF of meticulously planned living space. Step into a world of breathtaking ocean views from the main living area, where abundant light bathes the space through West-facing windows, creating a haven of tranquility. Indulge in the epitome of convenience with a 3-stop elevator, ensuring seamless transitions throughout this architectural marvel. Enjoy the coastal breeze on 600 SF of decks and balconies, creating an idyllic setting for seamless indoor/outdoor living. Externally, the facade is adorned with a striking mix of western red cedar, architectural metal, glass, stone tiles, and white smooth stucco—a visual symphony of modern design. Inside, this residence is a testament to refined taste, featuring the highest quality finishes. Italian tile graces the bathrooms from floor to ceiling, while custom cabinetry embellishes the kitchen, living, and bath areas. A grand 99-inch wide Italian marble fireplace serves as the centerpiece to the main living area, emanating warmth and opulence. Ascend the stairs to unveil the expansive roof deck, offering unobstructed views of the South Bay area, stretching from Palos Verdes to the Santa Monica mountains. This rooftop retreat is a testament to the pinnacle of sophistication and the perfect vantage point to revel in the beauty that surrounds. Experience the fabulous lifestyle that Hermosa Beach has to offer. Just a short walk away, you'll find world-class shopping, restaurants, and nightlife on Pier Avenue, and the golden sands and crashing waves of the beach. Welcome to your coastal sanctuary, where every detail has been thoughtfully curated to provide a lifestyle of unparalleled luxury and comfort.
Sold for $3,750,000
Listed by: eXp Realty of California, Inc. • Aaron Klapper • Contact: Aaron@KlapperGroup.com
Bought with: eXp Realty of California, Inc.
$3,750,000
645 10th St, Hermosa Beach, CA 90254
4beds
2,604sqft
Townhouse
Built in 2024
4,110 Square Feet Lot
$3,544,700 Zestimate®
$1,440/sqft
$-- Estimated rent
Home value
$3,544,700
$3.30M - $3.86M
Not available
Zestimate® history
Owner options
List your home for rent
Find your next renter with Zillow Rental Manager. Plus, with online applications, you can quickly screen prospective tenants – for free.
Refinance and save
$25,512/mo
Est. payment
Refinancing to a lower rate could help reduce your monthly payments and save thousands over the life of the loan.
$25,512/mo
Est. payment
Explore your selling options
Work with a Zillow partner agent
Leverage their expertise and Zillow's premium Showcase listings to get your home seen by more buyers.
Get startedList with your own agent
Get your home in front of millions of buyers by listing it on Zillow.
Learn how to do itSell it yourself
Take full control of how buyers see your home on Zillow by listing For Sale by Owner (FSBO).
List your homeWhat's special
Western red cedarPalos verdesArchitectural metalExpansive roof deckGolden sandsStone tilesItalian tile graces
Zillow last checked:
Listing updated:
Listed by:
Aaron Klapper DRE #01409532 Aaron@KlapperGroup.com,
eXp Realty of California, Inc.
Bought with:
Linda Hernandez, DRE #01371287
eXp Realty of California, Inc.
Aaron Klapper, DRE #01409532
eXp Realty of California, Inc.
Source: CRMLS,MLS#: SB24004512 Originating MLS: California Regional MLS
Originating MLS: California Regional MLSFacts & features
Interior
Bedrooms & bathrooms
- Bedrooms: 4
- Bathrooms: 4
- Full bathrooms: 3
- 3/4 bathrooms: 1
- Main level bathrooms: 3
- Main level bedrooms: 4
Rooms
- Room types: Bedroom, Entry/Foyer, Kitchen, Laundry, Living Room, Primary Bathroom, Primary Bedroom, Office, Other, Pantry, Utility Room, Dining Room
Primary bedroom
- Features: Main Level Primary
Bedroom
- Features: Bedroom on Main Level
Bathroom
- Features: Bathroom Exhaust Fan, Bathtub, Dual Sinks, Enclosed Toilet, Low Flow Plumbing Fixtures, Quartz Counters, Stone Counters, Soaking Tub, Separate Shower, Walk-In Shower
Kitchen
- Features: Kitchen/Family Room Combo, Pots & Pan Drawers, Stone Counters, Utility Sink, Walk-In Pantry
Heating
- Central, ENERGY STAR Qualified Equipment, Forced Air, Fireplace(s), High Efficiency, Natural Gas, Zoned
Cooling
- Central Air, Dual, Electric, ENERGY STAR Qualified Equipment, High Efficiency, Heat Pump, Zoned
Appliances
- Included: Double Oven, Dishwasher, ENERGY STAR Qualified Appliances, ENERGY STAR Qualified Water Heater, Electric Oven, Freezer, Gas Cooktop, Microwave, Refrigerator, Range Hood, Self Cleaning Oven, Tankless Water Heater, Vented Exhaust Fan, Water Heater
- Laundry: Washer Hookup, Gas Dryer Hookup, Inside, Laundry Closet
Features
- Breakfast Bar, Built-in Features, Balcony, Separate/Formal Dining Room, Eat-in Kitchen, Elevator, High Ceilings, Living Room Deck Attached, Multiple Staircases, Open Floorplan, Pantry, Stone Counters, Recessed Lighting, Smart Home, Wired for Data, Wired for Sound, Bedroom on Main Level, Dressing Area, Main Level Primary, Utility Room, Walk-In Pantry
- Flooring: Wood
- Doors: French Doors, Sliding Doors
- Has fireplace: Yes
- Fireplace features: Gas, Living Room, Masonry
- Common walls with other units/homes: 1 Common Wall
Interior area
- Total interior livable area: 2,604 sqft
Property
Parking
- Total spaces: 3
- Parking features: Door-Multi, Direct Access, Driveway, Garage, Garage Door Opener, Guest, On Site, Off Street, Storage
- Attached garage spaces: 2
- Uncovered spaces: 1
Features
- Levels: Three Or More
- Stories: 3
- Entry location: Street level
- Patio & porch: Covered, Deck
- Exterior features: Awning(s), Lighting
- Pool features: None
- Spa features: None
- Fencing: Block,Stucco Wall
- Has view: Yes
- View description: Coastline, Park/Greenbelt, Hills, Ocean, Panoramic
- Has water view: Yes
- Water view: Coastline,Ocean
Lot
- Size: 4,110 Square Feet
- Features: 0-1 Unit/Acre
Details
- Parcel number: 4187026055
- Zoning: HBR2YY
- Special conditions: Standard
- Other equipment: Intercom
Construction
Type & style
- Home type: Townhouse
- Architectural style: Contemporary
- Property subtype: Townhouse
- Attached to another structure: Yes
Materials
- Aluminum Siding, Brick, Cedar, Glass, Metal Siding, Stucco, Wood Siding, Copper Plumbing
- Foundation: Concrete Perimeter, Slab
- Roof: Flat,Membrane
Condition
- New construction: Yes
- Year built: 2024
Utilities & green energy
- Electric: Electricity - On Property, 220 Volts in Garage, 220 Volts in Kitchen, 220 Volts in Laundry, 220 Volts, 220 VoltsInWorkshop
- Sewer: Public Sewer
- Water: Public
- Utilities for property: Cable Available, Cable Connected, Electricity Connected, Natural Gas Connected, Phone Available, Phone Connected, Sewer Connected, Underground Utilities, Water Connected
Green energy
- Energy efficient items: HVAC, Insulation, Roof, Windows, Appliances, Water Heater
Community & HOA
Community
- Features: Dog Park, Park, Storm Drain(s), Street Lights, Sidewalks
- Security: Carbon Monoxide Detector(s), Fire Detection System, Fire Rated Drywall, Fire Sprinkler System, Smoke Detector(s), Security Lights
Location
- Region: Hermosa Beach
Financial & listing details
- Price per square foot: $1,440/sqft
- Tax assessed value: $3,901,499
- Date on market: 1/25/2024
- Cumulative days on market: 75 days
- Listing terms: Conventional,Submit
Price history
| Date | Event | Price |
|---|---|---|
| 4/26/2024 | Sold | $3,750,000-1.3%$1,440/sqft |
Source:  CRMLS #SB24004512 Report a problem CRMLS #SB24004512 Report a problem | ||
| 4/10/2024 | Contingent | $3,799,000$1,459/sqft |
Source: CRMLS #SB24004512 Report a problem | ||
| 2/22/2024 | Price change | $3,799,000-2.5%$1,459/sqft |
Source: CRMLS #SB24004512 Report a problem | ||
| 1/26/2024 | Listed for sale | $3,895,000$1,496/sqft |
Source: CRMLS #SB24004512 Report a problem | ||
Public tax history
| Year | Property taxes | Tax assessment |
|---|---|---|
| 2026 | -- | $3,901,499 +2% |
| 2025 | $41,315 +80.2% | $3,825,000 +77.7% |
| 2024 | $22,930 +105.6% | $2,152,582 +107.5% |
| 2023 | $11,153 +0.5% | $1,037,575 +362.8% |
| 2022 | $11,102 +306.5% | $224,174 +2% |
| 2021 | $2,731 +91.1% | $219,779 +127.6% |
| 2020 | $1,429 | $96,570 +2% |
| 2019 | $1,429 +8.3% | $94,678 +2% |
| 2018 | $1,320 | $92,822 +2% |
| 2017 | $1,320 +0.9% | $91,003 +2% |
| 2016 | $1,308 +4.8% | $89,219 +1.5% |
| 2015 | $1,248 +13.1% | $87,880 +2% |
| 2014 | $1,103 | $86,159 +2.5% |
| 2012 | -- | $84,089 +2% |
| 2011 | -- | $82,441 +0.8% |
| 2010 | -- | $81,825 -0.2% |
| 2009 | -- | $82,020 +2% |
| 2008 | -- | $80,413 +2% |
| 2007 | -- | $78,838 +2% |
| 2006 | -- | $77,293 |
| 2005 | -- | $77,293 +4% |
| 2004 | -- | $74,293 +1.9% |
| 2003 | -- | $72,932 +2% |
| 2002 | -- | $71,503 +4% |
| 2000 | -- | $68,728 |
Find assessor info on the county website
Neighborhood: 90254
Nearby homes
- $3,675,0004 bd4 ba2.7k sqft647 10th St, Hermosa Beach, CA 90254Sold
- $2,170,0158 bd8 ba5.3k sqft651 10th St, Hermosa Beach, CA 90254Off Market
- $2,650,0004 bd4 ba2.4k sqft651 10th St, Hermosa Beach, CA 90254Sold
- $1,581,8003 bd1 ba1.1k sqft635 10th St, Hermosa Beach, CA 90254Off Market
- $2,650,0004 bd4 ba2.6k sqft651 10th St, Hermosa Beach, CA 90254Sold
- $2,075,0003 bd3 ba2.3k sqft625 10th St, Hermosa Beach, CA 90254Sold
- $2,230,2004 bd4 ba2.7k sqft627 10th St #1, Hermosa Beach, CA 90254Off Market
- $1,625,2002 bd2 ba1.1k sqft634 11th St, Hermosa Beach, CA 90254Off Market
Nearby schools
GreatSchools rating
- 8/10Hermosa Valley Elementary SchoolGrades: 5-8Distance: 0.3 mi
- NAHermosa View Elementary SchoolGrades: K-1Distance: 0.5 mi
- 10/10Hermosa Vista SchoolGrades: 2-4Distance: 0.9 mi
Get a cash offer in 3 minutes
Find out how much your home could sell for in as little as 3 minutes with a no-obligation cash offer.
Estimated market value
$3,544,700
Get a cash offer in 3 minutes
Find out how much your home could sell for in as little as 3 minutes with a no-obligation cash offer.
Estimated market value
$3,544,700
