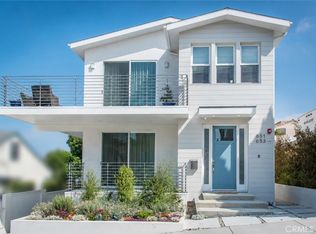
Experience the epitome of modern coastal living in the heart of Hermosa Beach! Newly Constructed, this custom-built masterpiece defines true pride of ownership. Meticulously crafted, the floorplan maximizes all elements of nature & flow. Abundant light is met with a relaxing beach breeze. With finishes from around the world, this home is fit for royalty. White French oak floors, cedar wood ceilings, Brazilian white Carrera & Italian marble are all blended to design perfection. Watch the sky change colors from your private balcony with postcard views spanning from Malibu to Catalina Island. Just steps from the beach, downtown Hermosa, trendy shops, & fine dining. A remarkable find, this is truly a trophy property.
Sold for $3,675,000
$3,675,000
647 10th St, Hermosa Beach, CA 90254
4beds
2,700sqft
Residential, Condominium
Built in ----
-- sqft lot
$3,596,400 Zestimate®
$1,361/sqft
$-- Estimated rent
Home value
$3,596,400
$3.24M - $3.99M
Not available
Zestimate® history
Owner options
List your home for rent
Find your next renter with Zillow Rental Manager. Plus, with online applications, you can quickly screen prospective tenants – for free.
Refinance and save
$25,002/mo
Est. payment
Refinancing to a lower rate could help reduce your monthly payments and save thousands over the life of the loan.
$25,002/mo
Est. payment
Explore your selling options
Work with a Zillow partner agent
Leverage their expertise and Zillow's premium Showcase listings to get your home seen by more buyers.
Get startedList with your own agent
Get your home in front of millions of buyers by listing it on Zillow.
Learn how to do itSell it yourself
Take full control of how buyers see your home on Zillow by listing For Sale by Owner (FSBO).
List your homeWhat's special
Zillow last checked:
Listing updated:
Listed by:
Jonny Ahdoot DRE # 02007544 310-231-5208,
Realty One Group United 310-707-0800
Bought with:
Michael Wagner, DRE # 02044304
Carolwood Estates
Kristofer Everett-Einarsson, DRE # 02115238
Carolwood Estates
Source: CLAW,MLS#: 25555021
Facts & features
Interior
Bedrooms & bathrooms
- Bedrooms: 4
- Bathrooms: 4
- Full bathrooms: 3
- 1/2 bathrooms: 1
Rooms
- Room types: Bonus Room, Guest House, Dining Room, Walk-In Closet, Rec Room, Library, Living Room, Family Room, Powder, Breakfast, Breakfast Area, Breakfast Bar, Card Room, Dining Area, Patio Covered, Pantry, Office, In-Law Suite, Walk-In Pantry
Bedroom
- Features: Dressing Area, Walk-In Closet(s)
Bathroom
- Features: Double Vanity(s), Shower and Tub, Low Flow Toilet(s), Powder Room, Low Flow Shower(s), Tile
Kitchen
- Features: Counter Top, Marble Counters, Gourmet Kitchen, Kitchen Island, Pantry, Open to Family Room, Stone Counters
Heating
- Central, Forced Air, Zoned
Cooling
- Central Air, Electric, Heat Pump, Dual, Air Conditioning, Zoned
Appliances
- Included: Built-Ins, Gas Cooktop, Oven, Microwave, Indoor Grill, Built-In Gas, Gas Cooking Appliances, Self Cleaning Oven, Dryer, Dishwasher, Freezer, Disposal, Water Line to Refrigerator, Washer, Refrigerator, Range/Oven, Barbeque, Water Purifier, Water Filter, Vented Exhaust Fan, Central Water Heater
- Laundry: Laundry Closet, Inside, In Unit
Features
- Built-in Features, Recessed Lighting, Turnkey, Open Floorplan, 2 Staircases, Elevator, High Ceilings, Smart Home, Living Room Balcony, Wired for Data, Storage, Built-Ins, Ceiling Fan(s), Breakfast Area, Breakfast Counter / Bar, Family Kitchen, Eat-in Kitchen, Dining Area, Breakfast Nook, Dining Ell, Family Room, Formal Dining Rm, Kitchen Island, Living Room
- Flooring: Wood, Other, Marble, Stone Tile
- Doors: Double Door Entry, Sliding Doors, Insulated Doors
- Windows: Double Pane Windows, Blinds, Custom Window Covering, Screens
- Number of fireplaces: 1
- Fireplace features: Living Room, Electric, Dining Room, Great Room
- Common walls with other units/homes: End Unit
Interior area
- Total structure area: 2,700
- Total interior livable area: 2,700 sqft
Property
Parking
- Total spaces: 3
- Parking features: Storage, Direct Access, Garage Door Opener, Driveway, Garage - 2 Car, Private Garage, Secured, Covered, Private
- Has garage: Yes
- Covered spaces: 2
- Has uncovered spaces: Yes
Accessibility
- Accessibility features: 2+ Access Exits, DisabilityAccess
Features
- Levels: Multi/Split
- Stories: 3
- Entry location: Main Level
- Patio & porch: Deck, Roof Top Deck, Covered Porch, Patio
- Exterior features: Balcony, Rain Gutters, Dock, Barbecue
- Pool features: None
- Spa features: None
- Fencing: Brick,Gate
- Has view: Yes
- View description: City Lights, City, Panoramic, Ocean, Bluff, Catalina, Coastline, Water, Tree Top, Mountain(s)
- Has water view: Yes
- Water view: Ocean,Catalina,Coastline,Water
- Waterfront features: Beach Access, Beach Front, Ocean Access, Waterfront, Ocean
Lot
- Size: 4,110 Square Feet
- Features: Street Lighting, Gutters, Front Yard, Sidewalks, City Lot
Details
- Special conditions: Standard
- Other equipment: Cable
Construction
Type & style
- Home type: Condo
- Architectural style: Modern
- Property subtype: Residential, Condominium
- Attached to another structure: Yes
Materials
- Brick, Concrete, Glass, Metal Siding, Stucco, Wood Siding, Drywall Walls
- Foundation: Slab
- Roof: Flat
Condition
- New Construction
- New construction: Yes
Utilities & green energy
- Electric: 220 Volts, 220 Volt Location (In Garage), 220V Throughout
- Sewer: In Street Paid
- Water: District
Community & HOA
Community
- Security: Exterior Security Lights, Firewall(s), Security Lights, Fire and Smoke Detection System, Fire Rated Drywall, Smoke Detector(s), Carbon Monoxide Detector(s), Fire Sprinkler System, Prewired, Alarm System
HOA
- Has HOA: No
- Amenities included: None
Location
- Region: Hermosa Beach
Financial & listing details
- Price per square foot: $1,361/sqft
- Date on market: 6/20/2025
- Road surface type: Paved, Concrete
Price history
| Date | Event | Price |
|---|---|---|
| 6/18/2025 | Sold | $3,675,000-2%$1,361/sqft |
Source:  CLAW #25555021 Report a problem CLAW #25555021 Report a problem | ||
| 2/15/2025 | Listed for sale | $3,750,000$1,389/sqft |
Source: CLAW #25-488379 Report a problem | ||
Public tax history
Tax history is unavailable.
Neighborhood: 90254
Nearby homes
- $3,750,0004 bd4 ba2.6k sqft645 10th St, Hermosa Beach, CA 90254Sold

- $2,170,0158 bd8 ba5.3k sqft651 10th St, Hermosa Beach, CA 90254Off Market
- $2,650,0004 bd4 ba2.4k sqft651 10th St, Hermosa Beach, CA 90254Sold
- $2,650,0004 bd4 ba2.6k sqft651 10th St, Hermosa Beach, CA 90254Sold
- $1,581,8003 bd1 ba1.1k sqft635 10th St, Hermosa Beach, CA 90254Off Market
- $2,075,0003 bd3 ba2.3k sqft625 10th St, Hermosa Beach, CA 90254Sold
- $2,230,2004 bd4 ba2.7k sqft627 10th St #1, Hermosa Beach, CA 90254Off Market
- $1,625,2002 bd2 ba1.1k sqft634 11th St, Hermosa Beach, CA 90254Off Market
Nearby schools
GreatSchools rating
- 8/10Hermosa Valley Elementary SchoolGrades: 5-8Distance: 0.3 mi
- NAHermosa View Elementary SchoolGrades: K-1Distance: 0.5 mi
- 10/10Hermosa Vista SchoolGrades: 2-4Distance: 0.9 mi
Get a cash offer in 3 minutes
Find out how much your home could sell for in as little as 3 minutes with a no-obligation cash offer.
Estimated market value
$3,596,400
Get a cash offer in 3 minutes
Find out how much your home could sell for in as little as 3 minutes with a no-obligation cash offer.
Estimated market value
$3,596,400
