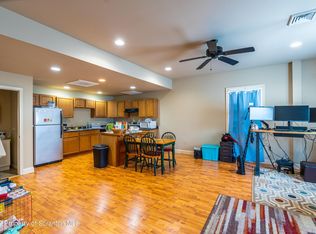
Not your average investment property. This one looks like it belongs in a magazine! Discover a beautiful 4-unit multifamily home where style, comfort, and income potential come together. Each spacious unit offers 2 bedrooms with large closets, 1.5 bathrooms, private in-unit laundry, and its own balcony to enjoy fresh air and beautiful views. Inside, you'll find bright, inviting living spaces, attractive flooring, modern kitchens, and open layouts that feel like home. With 8 bedrooms, 4 full baths, 4 half baths, and forced air heating and cooling, this property offers the features tenants love and the convenience investors appreciate. Ideally located near local hospitals, the University of Scranton, shopping, dining, and everyday amenities. Whether you're looking to grow your portfolio or live in one unit while the others help pay your mortgage, this is the kind of property that makes you stop scrolling. Four beautiful apartments. One incredible opportunity.
Pending
$595,000
645-647 Madison Ave, Scranton, PA 18510
8beds
4,096sqft
Multi Family, Quadruplex
Built in 1950
-- sqft lot
$581,600 Zestimate®
$145/sqft
$-- HOA
What's special
Bright inviting living spacesSpacious unitAttractive flooringModern kitchensPrivate in-unit laundry
- 24 days
- 858
- 134
Zillow last checked:
Listing updated:
Listed by:
Mark Scrimalli,
Iron Valley Real Estate Greater Scranton 570-300-4766
Source: GSBR as distributed by MLS GRID,MLS#: SC265417
Facts & features
Interior
Bedrooms & bathrooms
- Bedrooms: 8
- Bathrooms: 8
- Full bathrooms: 4
- 1/2 bathrooms: 4
Heating
- Electric, Forced Air
Cooling
- Central Air
Appliances
- Laundry: In Unit
Features
- Eat-in Kitchen, Open Floorplan, Storage, Kitchen Island, High Ceilings, Granite Counters
- Flooring: Ceramic Tile, Luxury Vinyl, Combination
- Doors: Sliding Doors
- Windows: Insulated Windows
- Basement: Unfinished,Walk-Out Access
Interior area
- Total structure area: 4,096
- Total interior livable area: 4,096 sqft
- Finished area above ground: 4,096
- Finished area below ground: 0
Property
Parking
- Total spaces: 6
- Parking features: On Street
- Has uncovered spaces: Yes
Features
- Levels: Two
- Stories: 2
- Patio & porch: Front Porch, Rear Porch
- Exterior features: Balcony, Rain Gutters
- Fencing: None
- Frontage length: 50.00
Lot
- Size: 3,267 Square Feet
- Dimensions: 50 x 65
- Features: Corner Lot
Details
- Parcel number: 14677020013
- Zoning: R1
Construction
Type & style
- Home type: MultiFamily
- Architectural style: Traditional
- Property subtype: Multi Family, Quadruplex
Materials
- Stucco
- Foundation: Combination, Stone
- Roof: Rubber
Condition
- Updated/Remodeled
- New construction: No
- Year built: 1950
Utilities & green energy
- Electric: 200+ Amp Service
- Sewer: Public Sewer
- Water: Public
- Utilities for property: Electricity Connected, Water Connected, Sewer Connected
Community & HOA
Community
- Security: Carbon Monoxide Detector(s), Smoke Detector(s)
Location
- Region: Scranton
Financial & listing details
- Price per square foot: $145/sqft
- Tax assessed value: $311,830
- Annual tax amount: $6,766
- Date on market: 10/27/2026
- Cumulative days on market: 17 days
- Listing terms: Cash,VA Loan,Conventional,FHA
- Tenant pays: Electricity
- Electric utility on property: Yes
- Road surface type: Paved
Estimated market value
$581,600
$553,000 - $611,000
$1,675/mo
Price history
| Date | Event | Price |
|---|---|---|
| 11/9/2026 | Pending sale | $595,000$145/sqft |
Source:  GSBR as distributed by MLS GRID #SC265417 Report a problem | ||
| 10/27/2026 | Listed for sale | $595,000+37.4%$145/sqft |
Source: GSBR as distributed by MLS GRID #SC265417 Report a problem | ||
| 4/28/2022 | Sold | $433,000-13.2%$106/sqft |
Source: GSBR as distributed by MLS GRID #22595 Report a problem | ||
| 3/21/2022 | Pending sale | $499,000$122/sqft |
Source: GSBR as distributed by MLS GRID #22-595 Report a problem | ||
| 2/23/2022 | Listed for sale | $499,000+6553.3%$122/sqft |
Source: GSBR as distributed by MLS GRID #22-595 Report a problem | ||
| 8/26/2008 | Sold | $7,500$2/sqft |
Source: Public Record Report a problem | ||
Public tax history
| Year | Property taxes | Tax assessment |
|---|---|---|
| 2026 | $6,767 +4.2% | $311,830 +1563.3% |
| 2025 | $6,496 +8.9% | $18,748 |
| 2024 | $5,968 | $18,748 |
| 2023 | $5,968 +94.7% | $18,748 |
| 2022 | $3,065 | $18,748 |
| 2021 | $3,065 -44.2% | $18,748 |
| 2020 | $5,493 +1.6% | $18,748 |
| 2018 | $5,406 +181.4% | $18,748 |
| 2017 | $1,921 | $18,748 |
| 2016 | -- | $18,748 |
| 2015 | -- | $18,748 |
Find assessor info on the county website
Monthly payment
Est. payment
Payment breakdown
Explore the cost of this home by adjusting the details. Changes won't be saved.Climate risks
Neighborhood: Pinebrook


Similar homes
- $750,00011 bd7 ba4k sqft621-623 Madison Ave, Scranton, PA 18510For Sale
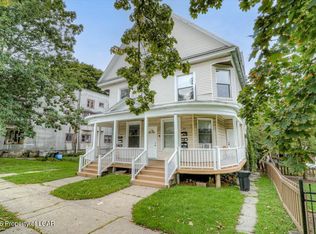 MLS ID #26-5187, Jennifer de Jesus, Steel City Realty. Luzerne County AOR
- $409,9957 bd7 ba3.4k sqft946 Clay Ave, Scranton, PA 18510For Sale

 MLS ID #SC263242, Pat Rogan, The Hub Real Estate Group Scranton. GSBR as distributed by MLS GRID
- $415,0006 bd3 ba3.1k sqft342 Harrison Ave, Scranton, PA 18510For Sale
 MLS ID #SC265660, Sherri Hoban, C21 Jack Ruddy Real Estate. GSBR as distributed by MLS GRID
- $429,0006 bd5 ba3.9k sqft911 Clay Ave, Scranton, PA 18510For Sale
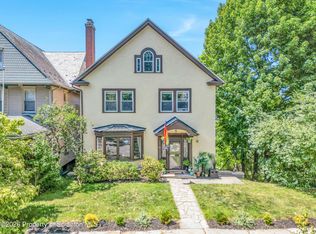 MLS ID #SC263619, Jolen Brennan, Iron Valley Real Estate Greater Scranton. GSBR as distributed by MLS GRID
- $449,99511 bd4 ba5.6k sqft327-329 Prescott Ave, Scranton, PA 18510For SaleMLS ID #SC265040, David J. Mitchell, The Hub Real Estate Group Scranton. GSBR as distributed by MLS GRID
- $579,0005 bd5 ba3.6k sqft1131 Pittston Ave, Scranton, PA 18505For SaleMLS ID #SC253500, Leah Gianacopoulos, ERA One Source Realty. GSBR as distributed by MLS GRID
- $379,9008 bd5 ba5.2k sqft521-523 Cedar Ave, Scranton, PA 18505For SaleMLS ID #SC265463, Lynn Zimmerman, Kingsway Realty. GSBR as distributed by MLS GRID
- $425,0005 bd2 ba2.5k sqft801 Adams Ave, Scranton, PA 18510For SaleMLS ID #SC261769, Rita Tischler, Christian Saunders Real Estate C.S. Branch. GSBR as distributed by MLS GRID
- $489,00011 bd5 ba4k sqft913 Albright Ave, Scranton, PA 18508For SaleMLS ID #SC265234, Sherrie L Miller, Keller Williams Real Estate-Clarks Summit. GSBR as distributed by MLS GRID
- $529,90011 bd5 ba5.5k sqft343 Smith St, Dunmore, PA 18512For SaleMLS ID #SC262944, Robert Connors, Christian Saunders Real Estate. GSBR as distributed by MLS GRID
- $499,90011 bd5 ba5.5k sqft715 Moosic St, Scranton, PA 18505For SaleMLS ID #SC264409, Diane Stracham, ERA One Source Realty. GSBR as distributed by MLS GRID
- $489,90010 bd4 ba4.9k sqft535 Chestnut St, Dunmore, PA 18512For SaleMLS ID #SC262985, Christian Saunders, Christian Saunders Real Estate. GSBR as distributed by MLS GRID
- $394,99511 bd4 ba4.6k sqft1108-1110 Albright Ave, Scranton, PA 18508For SaleMLS ID #SC260148, Pat Rogan, The Hub Real Estate Group Scranton. GSBR as distributed by MLS GRID
- $410,0008 bd3 ba3.2k sqft908 Richmont St, Scranton, PA 18509For SaleMLS ID #SC264722, Xiomara Caraballo Mercado, EXP Realty LLC. GSBR as distributed by MLS GRID
- $359,9005 bd4 ba2.7k sqft614 Taylor Ave, Scranton, PA 18510For SaleMLS ID #SC264066, Alexsis McGhee, EXP Realty LLC. GSBR as distributed by MLS GRID
