Introducing the Lennox floorplan, a testament to modern elegance and spacious living. The Club, with resort inspired pool, fitness center, game room, and club house is a minute stroll ensuring effortless convenience and tranquility. This stunning residence boasts four bedrooms, including a luxurious owner's suite situated on the second floor for utmost privacy and comfort. Step into a retreat area perfect for unwinding, a designated study for focused work, and discover an exceptional flowing main living area that seamlessly connects each space for effortless entertainment and daily living. Designed to accommodate both relaxation and productivity, the Lennox floorplan offers a harmonious balance between private sanctuaries and communal gathering areas. The abundance of space extends outdoors, presenting ample room for a potential pool, ideal for creating an oasis for leisure and recreation. Experience the epitome of refined living with the Lennox floorplan, where thoughtful design and ample amenities converge to create an unparalleled living experience.
Sold for $589,990
$589,990
645 ALLORA AVENUE, NOKOMIS, FL 34275
4beds
2,972sqft
Single Family Residence
Built in 2024
6,113 Square Feet Lot
$573,300 Zestimate®
$199/sqft
$3,811 Estimated rent
Home value
$573,300
$539,000 - $613,000
$3,811/mo
Zestimate® history
Owner options
List your home for rent
$3,811/mo
Rent Zestimate®
Find your next renter with Zillow Rental Manager. Plus, with online applications, you can quickly screen prospective tenants – for free.
$3,811/mo
Rent Zestimate®
Refinance and save
$3,879/mo
Est. payment
Refinancing to a lower rate could help reduce your monthly payments and save thousands over the life of the loan.
$3,879/mo
Est. payment
Explore your selling options
Work with a Zillow partner agent
Leverage their expertise and Zillow's premium Showcase listings to get your home seen by more buyers.
Get startedList with your own agent
Get your home in front of millions of buyers by listing it on Zillow.
Learn how to do itSell it yourself
Take full control of how buyers see your home on Zillow by listing For Sale by Owner (FSBO).
List your homeWhat's special
Zillow last checked:
Listing updated:
Listed by:
Robert St. Pierre 813-422-6183,
WEEKLEY HOMES REALTY COMPANY 866-493-3553
Bought with:
Sandy Sibley, 708826
COLDWELL BANKER REALTY
Source: Stellar MLS,MLS#: T3536006 Originating MLS: Pinellas Suncoast
Originating MLS: Pinellas Suncoast
Facts & features
Interior
Bedrooms & bathrooms
- Bedrooms: 4
- Bathrooms: 3
- Full bathrooms: 2
- 1/2 bathrooms: 1
Rooms
- Room types: Den/Library/Office, Loft
Primary bedroom
- Features: Walk-In Closet(s)
- Level: Second
- Dimensions: 15.5x19.5
Bedroom 2
- Features: Walk-In Closet(s)
- Level: Second
- Dimensions: 12.5x11
Bedroom 3
- Features: Built-in Closet
- Level: Second
- Dimensions: 12x11
Bedroom 4
- Features: Built-in Closet
- Level: Second
- Dimensions: 12.5x13.5
Dining room
- Level: First
- Dimensions: 10x12.5
Kitchen
- Level: First
- Dimensions: 13x11.5
Living room
- Level: First
- Dimensions: 17x11.9
Heating
- Central, Electric, Exhaust Fan, Natural Gas
Cooling
- Central Air
Appliances
- Included: Oven, Cooktop, Dishwasher, Disposal, Microwave, Range, Range Hood, Tankless Water Heater
- Laundry: Laundry Room
Features
- High Ceilings, In Wall Pest System, Open Floorplan, Pest Guard System, Solid Surface Counters, Solid Wood Cabinets, Thermostat, Tray Ceiling(s), Walk-In Closet(s)
- Flooring: Carpet, Laminate, Tile
- Windows: Low Emissivity Windows, Hurricane Shutters/Windows
- Has fireplace: No
Interior area
- Total structure area: 3,594
- Total interior livable area: 2,972 sqft
Property
Parking
- Total spaces: 2
- Parking features: Garage - Attached
- Attached garage spaces: 2
Features
- Levels: One
- Stories: 1
- Patio & porch: Covered, Front Porch, Rear Porch
- Exterior features: Irrigation System, Sidewalk
Lot
- Size: 6,113 Square Feet
- Features: Above Flood Plain
Details
- Additional parcels included: N/A
- Parcel number: 0390020193
- Special conditions: None
Construction
Type & style
- Home type: SingleFamily
- Architectural style: Florida
- Property subtype: Single Family Residence
Materials
- Block, Stone, Stucco
- Foundation: Slab
- Roof: Tile
Condition
- Completed
- New construction: Yes
- Year built: 2024
Details
- Builder model: The Lennox
- Builder name: David Weekley Homes
Utilities & green energy
- Sewer: Private Sewer
- Water: Public
- Utilities for property: BB/HS Internet Available, Cable Available, Electricity Connected, Fiber Optics, Natural Gas Connected, Phone Available, Public, Sprinkler Recycled, Underground Utilities, Water Connected
Green energy
- Energy efficient items: Appliances, HVAC, Insulation, Lighting, Thermostat, Water Heater, Windows
- Indoor air quality: Air Filters MERV 10+, Ventilation
- Water conservation: Drip Irrigation, Irrigation-Reclaimed Water, Fl. Friendly/Native Landscape
Community & HOA
Community
- Features: Deed Restrictions, Fitness Center, Golf Carts OK, Irrigation-Reclaimed Water, Park, Pool, Sidewalks
- Security: Gated Community
- Pet fee: $0 monthly
- Subdivision: VISTERA OF VENICE
HOA
- Has HOA: Yes
- Amenities included: Clubhouse, Fence Restrictions, Fitness Center, Gated, Park, Playground, Pool, Recreation Facilities
- Services included: Community Pool, Maintenance Grounds, Pool Maintenance, Recreational Facilities
- HOA fee: $121 monthly
- HOA name: Castle Group
- HOA phone: 800-337-5850
Location
- Region: Nokomis
Financial & listing details
- Price per square foot: $199/sqft
- Tax assessed value: $468,100
- Annual tax amount: $4,124
- Date on market: 6/21/2024
- Cumulative days on market: 62 days
- Listing terms: Cash,Conventional,FHA,VA Loan
- Ownership: Fee Simple
- Total actual rent: 0
- Electric utility on property: Yes
- Road surface type: Asphalt
Price history
| Date | Event | Price |
|---|---|---|
| 9/12/2024 | Sold | $589,990$199/sqft |
Source:  Stellar MLS #T3536006 Report a problem Stellar MLS #T3536006 Report a problem | ||
| 8/23/2024 | Pending sale | $589,990$199/sqft |
Source: Stellar MLS #T3536006 Report a problem | ||
| 8/9/2024 | Price change | $589,990-6.3%$199/sqft |
Source: Stellar MLS #T3536006 Report a problem | ||
| 7/31/2024 | Price change | $629,990-1.9%$212/sqft |
Source: Stellar MLS #T3536006 Report a problem | ||
| 6/6/2024 | Price change | $641,990-3.6%$216/sqft |
Source:  David Weekley Homes Report a problem David Weekley Homes Report a problem | ||
| 5/18/2024 | Listed for sale | $665,990$224/sqft |
Source: David Weekley Homes Report a problem | ||
Public tax history
| Year | Property taxes | Tax assessment |
|---|---|---|
| 2025 | $7,320 +110.6% | $357,428 +402% |
| 2024 | $3,476 -2.4% | $71,200 -20.7% |
| 2023 | $3,562 | $89,800 |
Find assessor info on the county website
Neighborhood: Northeast Venice
Nearby homes
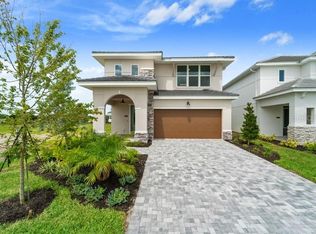
- $559,9904 bd4 ba2.5k sqft637 Allora Ave, Nokomis, FL 34275Sold
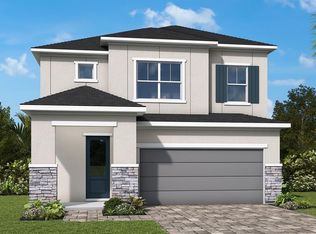
- $479,9904 bd3 ba2.4k sqft649 Allora Ave, Nokomis, FL 34275Pending
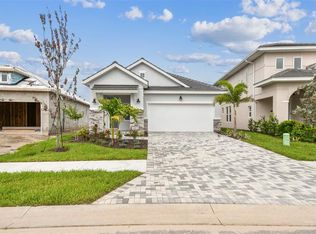
- $399,9903 bd2 ba1.8k sqft633 Allora Ave, Nokomis, FL 34275Sold
- $544,9904 bd3 ba2.9k sqft653 Allora Ave, Nokomis, FL 34275Sold

- $309,0003 bd2 ba1.8k sqft16867 Celebration Dr, Port Charlotte, FL 33953Sold
- $649,9903 bd3 ba2.1k sqft244 Vistera Blvd, Nokomis, FL 34275Sold
- $553,7903 bd3 ba2.3k sqft252 Vistera Blvd, Nokomis, FL 34275Sold
- $535,0003 bd2 ba2.1k sqft256 Vistera Blvd, Nokomis, FL 34275Sold
Nearby schools
GreatSchools rating
- 8/10Laurel Nokomis SchoolGrades: PK-8Distance: 2.3 mi
- 7/10Venice Senior High SchoolGrades: 9-12Distance: 3.9 mi
Schools provided by the listing agent
- Elementary: Laurel Nokomis Elementary
- Middle: Laurel Nokomis Middle
- High: Venice Senior High
Source: Stellar MLS. This data may not be complete. We recommend contacting the local school district to confirm school assignments for this home.
Get a cash offer in 3 minutes
Find out how much your home could sell for in as little as 3 minutes with a no-obligation cash offer.
Estimated market value
$573,300
Get a cash offer in 3 minutes
Find out how much your home could sell for in as little as 3 minutes with a no-obligation cash offer.
Estimated market value
$573,300
- Florida
- Sarasota County
- Venice
- 34275
- Northeast Venice
- 645 ALLORA AVENUE
Nearby cities
Nearby neighborhoods
Nearby zip codes
Other Venice Topics
