Under Construction. Design excellence and attention to detail make every day amazing with The Kingsbridge floor plan by David Weekley Homes. Natural light shines on the sensational open-concept living spaces through energy-efficient windows. A contemporary kitchen is nestled at the heart of this home, offering an open view of the gathering spaces from the center island. Escape to the comfort of the Owner’s Retreat, where a splendid Owner’s Bath and walk-in closet. Each secondary bedroom offers ample privacy and personalization potential.
Pending
Price cut: $21K (6/4)
$479,990
649 Allora Ave, Nokomis, FL 34275
4beds
2,434sqft
:
Get pre-qualified$3,142/mo
Single Family Residence
Built in 2026
4,844 Square Feet Lot
$469,400 Zestimate®
$197/sqft
$121/mo HOA
What's special
Energy-efficient windowsWalk-in closet
- 85 days |
- 16 |
- 0 |
Zillow last checked:
Listing updated:
Listed by:
Robert St. Pierre,
WEEKLEY HOMES REALTY COMPANY 866-493-3553
Source: Stellar MLS,MLS#: TB8501523 Originating MLS: Suncoast Tampa
Originating MLS: Suncoast Tampa
Facts & features
Interior
Bedrooms & bathrooms
- Bedrooms: 4
- Bathrooms: 3
- Full bathrooms: 2
- 1/2 bathrooms: 1
Rooms
- Room types: Bonus Room, Den/Library/Office
Primary bedroom
- Features: Walk-In Closet(s)
- Level: Second
- Area: 210 Square Feet
- Dimensions: 15x14
Kitchen
- Level: First
- Area: 270 Square Feet
- Dimensions: 18x15
Living room
- Level: First
- Area: 180 Square Feet
- Dimensions: 15x12
Heating
- Central, Electric, Heat Pump
Cooling
- Central Air
Appliances
- Included: Cooktop, Dishwasher, Disposal, Microwave, Range, Tankless Water Heater
- Laundry: Electric Dryer Hookup, Gas Dryer Hookup, Laundry Room, Upper Level, Washer Hookup
Features
- In Wall Pest System, PrimaryBedroom Upstairs, Solid Surface Counters, Solid Wood Cabinets, Thermostat
- Flooring: Carpet, Laminate
- Windows: Hurricane Shutters
- Has fireplace: No
Interior area
- Total structure area: 3,160
- Total interior livable area: 2,434 sqft
Property
Parking
- Total spaces: 2
- Parking features: Garage Door Opener, Garage Faces Rear
- Attached garage spaces: 2
Features
- Levels: Two
- Stories: 2
- Patio & porch: Covered, Front Porch, Rear Porch
- Exterior features: Awning(s), Irrigation System, Rain Gutters, Sidewalk
Lot
- Size: 4,844 Square Feet
- Features: Sidewalk
Details
- Parcel number: 0390020194
- Special conditions: None
Construction
Type & style
- Home type: SingleFamily
- Property subtype: Single Family Residence
Materials
- Block, HardiPlank Type, Wood Frame
- Foundation: Slab
- Roof: Tile
Condition
- Under Construction
- New construction: Yes
- Year built: 2026
Details
- Builder model: The Kingsbridge
- Builder name: David Weekley Homes
Utilities & green energy
- Sewer: Public Sewer
- Water: Public
- Utilities for property: Cable Available, Electricity Connected, Fiber Optics, Natural Gas Available, Natural Gas Connected, Public, Sewer Connected, Sprinkler Recycled, Street Lights
Community & HOA
Community
- Features: Clubhouse, Fitness Center, Gated Community - No Guard, Irrigation-Reclaimed Water, Pool, Sidewalks
- Pet fee: $0 monthly
- Subdivision: VISTERA OF VENICE
HOA
- Has HOA: Yes
- Amenities included: Clubhouse, Fence Restrictions, Fitness Center, Gated, Maintenance, Pool
- Services included: Community Pool, Maintenance Structure, Maintenance Grounds, Pool Maintenance
- HOA fee: $121 monthly
- HOA name: Castle Group
Location
- Region: Nokomis
Financial & listing details
- Price per square foot: $197/sqft
- Tax assessed value: $62,300
- Annual tax amount: $3,374
- Date on market: 4/30/2026
- Cumulative days on market: 51 days
- Listing terms: Cash,Conventional,FHA,VA Loan
- Ownership: Fee Simple
- Total actual rent: 0
- Electric utility on property: Yes
- Road surface type: Paved, Asphalt
Estimated market value
$469,400
$446,000 - $493,000
$3,132/mo
Price history
| Date | Event | Price |
|---|---|---|
| 6/4/2026 | Pending sale | $479,990-4.2%$197/sqft |
Source:  Stellar MLS #TB8501523 Report a problem Stellar MLS #TB8501523 Report a problem | ||
| 5/27/2026 | Price change | $500,990+4.4%$206/sqft |
Source:  David Weekley Homes Report a problem David Weekley Homes Report a problem | ||
| 4/28/2026 | Price change | $479,990+0%$197/sqft |
Source: David Weekley Homes Report a problem | ||
| 3/31/2026 | Listed for sale | $479,820$197/sqft |
Source: David Weekley Homes Report a problem | ||
Public tax history
| Year | Property taxes | Tax assessment |
|---|---|---|
| 2025 | $3,515 +5.1% | $62,300 -0.2% |
| 2024 | $3,343 -3.2% | $62,400 -24.5% |
| 2023 | $3,454 | $82,700 |
Find assessor info on the county website
Monthly payment
Est. payment
Payment breakdown
Explore the cost of this home by adjusting the details. Changes won't be saved.Climate risks
Neighborhood: Northeast Venice
Nearby schools
GreatSchools rating
- 8/10Laurel Nokomis SchoolGrades: PK-8Distance: 2.3 mi
- 7/10Venice Senior High SchoolGrades: 9-12Distance: 3.9 mi
Schools provided by the listing agent
- Elementary: Laurel Nokomis Elementary
- Middle: Laurel Nokomis Middle
- High: Venice Senior High
Source: Stellar MLS. This data may not be complete. We recommend contacting the local school district to confirm school assignments for this home.
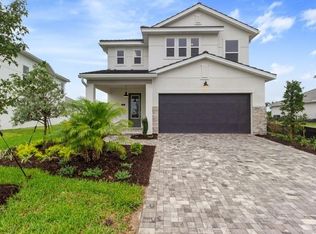
- $589,9904 bd3 ba2.9k sqft645 Allora Ave, Nokomis, FL 34275Sold
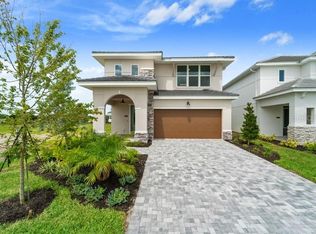
- $559,9904 bd4 ba2.5k sqft637 Allora Ave, Nokomis, FL 34275Sold
- $544,9904 bd3 ba2.9k sqft653 Allora Ave, Nokomis, FL 34275Sold

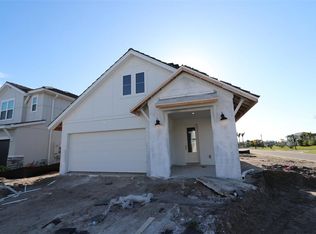
- $496,9904 bd4 ba1.7k sqft661 Allora Ave, Nokomis, FL 34275Sold
- $624,9904 bd3 ba2.9k sqft657 Allora Ave, Nokomis, FL 34275Sold
- $535,0003 bd2 ba2.1k sqft256 Vistera Blvd, Nokomis, FL 34275Sold
- $709,6854 bd3 ba3.1k sqft260 Vistera Blvd, Nokomis, FL 34275Sold
- $309,0003 bd2 ba1.8k sqft16867 Celebration Dr, Port Charlotte, FL 33953Sold
A local agent can set up tours, give advice and negotiate with sellers.
A local lender can help you make sure your offer is ready when you are.
Similar homes
- $499,9904 bd4 ba2.5k sqft609 Allora Ave, Nokomis, FL 34275New Construction

 Stellar MLS
 - $449,9903 bd2 ba2.2k sqft328 Vistera Blvd, Nokomis, FL 34275New Construction
 Stellar MLS
 - $554,9905 bd4 ba2.9k sqft600 Allora Ave, Nokomis, FL 34275New Construction
 Stellar MLS
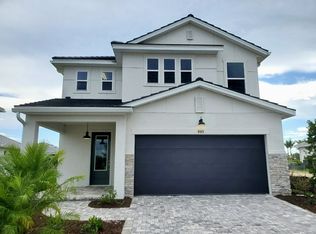
 - from $529,9904 bd3 ba2.9k sqftLennox Plan, Vistera of Venice - Garden Series, Nokomis, FL 34275New Construction
 David Weekley Homes
 - $465,0004 bd3 ba2.6k sqft2160 Weaver Bird Ln, Venice, FL 34292For SaleMLS ID #A4698189, Karl Helbig, SUNREAL ESTATE INC. Stellar MLS
- $375,0003 bd2 ba1.6k sqft200 Soliera St, Nokomis, FL 34275For SaleMLS ID #A4699992, Kristen Hertel, NEXTHOME EXCELLENCE. Stellar MLS
- from $481,9994 bd4 ba2.5k sqftAnastasia Plan, Tiburon, Nokomis, FL 34275New ConstructionTaylor Morrison
- from $561,9903 bd3 ba2.8k sqftMystique Grande Plan, Legacy Groves, Nokomis, FL 34275New ConstructionPulte
- $525,8854 bd3 ba2.3k sqft9616 Vibrant Ln, Venice, FL 34292New ConstructionStellar MLS
- from $455,9904 bd3 ba2.3k sqftHampton II Plan, Brighton, Venice, FL 34292New ConstructionPark Square Homes
- $563,2214 bd4 ba2.5k sqft7004 Foxboro Way, Nokomis, FL 34275New ConstructionStellar MLS
- $450,0003 bd2 ba1.7k sqft12371 Hearts Ease St, Venice, FL 34293For SaleMLS ID #A4700489, Cesar Ramirez Rodriguez, LPT REALTY, LLC. Stellar MLS
- from $492,9992 bd3 ba1.8k sqftVictoria Plan, Wellen Park Golf & Country Club : Executive Homes, Venice, FL 34293New ConstructionLennar Homes
- $484,7633 bd3 ba1.7k sqft12128 Meditation Trl, Venice, FL 34293New ConstructionMLS ID #TB8522704, Marcia Toalson, MATTAMY REAL ESTATE SERVICES. Stellar MLS
- $525,0003 bd2 ba2.2k sqft10812 Tarflower Dr Unit 201, Venice, FL 34293For SaleMLS ID #C7521670, Mackenzie Davis-Mahan, DOWNING FRYE REALTY, INC.. Stellar MLS
- $500,0003 bd2 ba1.8k sqft12468 Palatka Dr, Venice, FL 34293For SaleMLS ID #N6144913, Tony Molnar-Strejcek, MICHAEL SAUNDERS & COMPANY. Stellar MLS
- $636,0004 bd3 ba2k sqft12540 Canavese Ln, Venice, FL 34293For SaleMLS ID #N6144463, Jim DeNiro, KELLER WILLIAMS ISLAND LIFE REAL ESTATE. Stellar MLS
- from $639,9904 bd3 ba2.3k sqftConcord Plan, Talon Preserve on Palmer Ranch, Nokomis, FL 34275New ConstructionDiVosta
- from $509,9992 bd2 ba2k sqftAngelina Plan, Wellen Park Golf & Country Club : Executive Homes, Venice, FL 34293New ConstructionLennar Homes
- $449,6953 bd2 ba1.9k sqft12127 Meditation Trl, Venice, FL 34293New ConstructionMLS ID #TB8484958, Marcia Toalson, MATTAMY REAL ESTATE SERVICES. Stellar MLS
