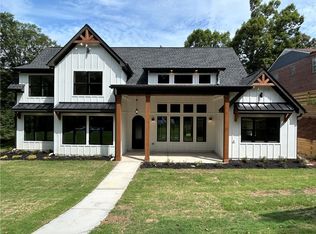
Located in the heart of Gainesville’s most sought-after downtown area, this alluring, updated residence is ready to entertain. Boasting three levels of uniquely designed living space, this home offers unparalleled versatility. Enjoy two primary suites for ultimate comfort and convenience - each on the main and second floors. The main level greets you with rich Brazilian cherry floors throughout the formal living space, breakfast nook, and a traditional dining room. The fully renovated gourmet kitchen is outfitted with quartz countertops, bespoke cabinetry, and upgraded stainless steel appliances, perfect for casual days and holiday parties. Adjacent to the kitchen sits a spacious, sunken keeping room, offering a serene spot for relaxation and a nod to the mid-century architecture. The electric fireplace, beamed ceilings, and custom knotty pine paneling exude warmth and sophistication. Unwind on the screened porch with beautiful brick paver floors overlooking the woodland surroundings. An expansive laundry room provides ample storage, a sink, and custom cabinetry. The mostly finished terrace level presents a generous living area, two additional bedrooms, and a full bathroom. With a private entrance, this level offers endless possibilities for an in-law suite or guest accommodations, and even room for a workshop and additional storage. The additional parking pad with direct basement access ensures ease and accommodation. Outside, the lush back and side yards provide an oasis for outdoor living. Recent updates include a new roof, updated gutters with covers, fresh exterior and interior paint, updated bathrooms, new light fixtures, and a new water heater - offering peace of mind while maintaining its in-town appeal. Located just moments from Gainesville Square, you’ll enjoy world-class dining, shopping, and entertainment. With easy access to the trolley route, Lake Lanier, multiple parks, and scenic trails, this property creates an exciting getaway in the heart of Gainesville.
Closed
$530,000
645 Dixon Dr, Gainesville, GA 30501
6beds
3,063sqft
Single Family Residence, Residential
Built in 1975
0.56 Acres Lot
$536,100 Zestimate®
$173/sqft
$3,046 Estimated rent
Home value
$536,100
$488,000 - $584,000
$3,046/mo
Zestimate® history
Owner options
List your home for rent
$3,046/mo
Rent Zestimate®
Find your next renter with Zillow Rental Manager. Plus, with online applications, you can quickly screen prospective tenants – for free.
$3,046/mo
Rent Zestimate®
Refinance and save
$3,297/mo
Est. payment
Refinancing to a lower rate could help reduce your monthly payments and save thousands over the life of the loan.
$3,297/mo
Est. payment
Explore your selling options
Work with a Zillow partner agent
Leverage their expertise and Zillow's premium Showcase listings to get your home seen by more buyers.
Get startedList with your own agent
Get your home in front of millions of buyers by listing it on Zillow.
Learn how to do itSell it yourself
Take full control of how buyers see your home on Zillow by listing For Sale by Owner (FSBO).
List your homeWhat's special
Electric fireplaceBeamed ceilingsFormal living spaceBrazilian cherry floorsBreakfast nookSunken keeping roomBespoke cabinetry
Zillow last checked:
Listing updated:
Listed by:
Dani Burns,
Keller Williams Lanier Partners
Bought with:
Dallas Black, 427189
Keller Williams Realty Atlanta Partners
Source: FMLS GA,MLS#: 7507353
Facts & features
Interior
Bedrooms & bathrooms
- Bedrooms: 6
- Bathrooms: 4
- Full bathrooms: 3
- 1/2 bathrooms: 1
- Main level bathrooms: 1
- Main level bedrooms: 2
Rooms
- Room types: Family Room, Living Room
Primary bedroom
- Features: Master on Main, Other
- Level: Master on Main, Other
Bedroom
- Features: Master on Main, Other
Primary bathroom
- Features: Double Vanity, Shower Only
Dining room
- Features: Separate Dining Room
Kitchen
- Features: Breakfast Bar, Breakfast Room, Cabinets Other, Keeping Room, Pantry, Stone Counters, View to Family Room
Heating
- Central, Electric
Cooling
- Central Air, Electric
Appliances
- Included: Dishwasher, Electric Range, Electric Water Heater, Microwave, Range Hood, Refrigerator
- Laundry: Laundry Room, Main Level
Features
- Beamed Ceilings, Double Vanity, Entrance Foyer, Entrance Foyer 2 Story, High Ceilings 9 ft Main, High Speed Internet
- Flooring: Carpet, Ceramic Tile, Hardwood
- Windows: Double Pane Windows
- Basement: Daylight,Exterior Entry,Finished Bath,Full,Interior Entry,Walk-Out Access
- Number of fireplaces: 1
- Fireplace features: Electric, Family Room
- Common walls with other units/homes: No Common Walls
Interior area
- Total structure area: 3,063
- Total interior livable area: 3,063 sqft
- Finished area above ground: 2,188
- Finished area below ground: 875
Property
Parking
- Total spaces: 2
- Parking features: Attached, Carport, Driveway, Kitchen Level
- Carport spaces: 2
- Has uncovered spaces: Yes
Accessibility
- Accessibility features: None
Features
- Levels: Three Or More
- Patio & porch: Covered, Enclosed, Front Porch, Rear Porch, Screened
- Exterior features: Rain Gutters
- Pool features: None
- Spa features: None
- Fencing: None
- Has view: Yes
- View description: Other
- Waterfront features: None
- Body of water: None
Lot
- Size: 0.56 Acres
- Dimensions: 195 x 125
- Features: Front Yard, Landscaped, Wooded
Details
- Additional structures: None
- Parcel number: 01042 001043
- Other equipment: Dehumidifier
- Horse amenities: None
Construction
Type & style
- Home type: SingleFamily
- Architectural style: Contemporary,Craftsman
- Property subtype: Single Family Residence, Residential
Materials
- Cedar, Stone
- Foundation: Concrete Perimeter
- Roof: Composition
Condition
- Updated/Remodeled
- New construction: No
- Year built: 1975
Utilities & green energy
- Electric: 220 Volts in Laundry
- Sewer: Public Sewer
- Water: Public
- Utilities for property: Cable Available, Electricity Available, Natural Gas Available, Phone Available, Sewer Available, Underground Utilities, Water Available
Green energy
- Energy efficient items: None
- Energy generation: None
Community & HOA
Community
- Features: Near Public Transport, Near Schools, Near Shopping, Near Trails/Greenway, Sidewalks
- Security: Smoke Detector(s)
HOA
- Has HOA: No
Location
- Region: Gainesville
Financial & listing details
- Price per square foot: $173/sqft
- Tax assessed value: $560,400
- Annual tax amount: $5,493
- Date on market: 1/10/2025
- Cumulative days on market: 277 days
- Electric utility on property: Yes
- Road surface type: Asphalt
Price history
| Date | Event | Price |
|---|---|---|
| 5/30/2025 | Sold | $530,000-3.6%$173/sqft |
Source:  FMLS GA #7507353 Report a problem FMLS GA #7507353 Report a problem | ||
| 4/24/2025 | Pending sale | $550,000$180/sqft |
Source: FMLS GA #7507353 Report a problem | ||
| 4/14/2025 | Price change | $550,000-4.2%$180/sqft |
Source: FMLS GA #7507353 Report a problem | ||
| 4/8/2025 | Price change | $574,000-0.9%$187/sqft |
Source:  GAMLS #10438389 Report a problem GAMLS #10438389 Report a problem | ||
| 3/27/2025 | Price change | $579,000-0.9%$189/sqft |
Source: FMLS GA #7507353 Report a problem | ||
| 3/13/2025 | Price change | $584,000-0.8%$191/sqft |
Source: FMLS GA #7507353 Report a problem | ||
| 3/7/2025 | Price change | $589,000-0.8%$192/sqft |
Source: FMLS GA #7507353 Report a problem | ||
| 2/28/2025 | Price change | $594,000-0.8%$194/sqft |
Source: FMLS GA #7507353 Report a problem | ||
| 1/10/2025 | Listed for sale | $599,000-5.1%$196/sqft |
Source: FMLS GA #7507353 Report a problem | ||
| 12/19/2024 | Listing removed | $631,500$206/sqft |
Source: FMLS GA #7482945 Report a problem | ||
| 11/7/2024 | Listed for sale | $631,500-2.4%$206/sqft |
Source: FMLS GA #7482945 Report a problem | ||
| 11/6/2024 | Listing removed | $647,000$211/sqft |
Source: FMLS GA #7406774 Report a problem | ||
| 9/3/2024 | Price change | $647,000-3%$211/sqft |
Source: GAMLS #10322388 Report a problem | ||
| 7/30/2024 | Price change | $667,000-0.7%$218/sqft |
Source: GAMLS #10322388 Report a problem | ||
| 6/19/2024 | Listed for sale | $672,000+42.4%$219/sqft |
Source: FMLS GA #7406774 Report a problem | ||
| 3/6/2024 | Listing removed | -- |
Source: Zillow Rentals Report a problem | ||
| 11/13/2023 | Listed for rent | $3,500$1/sqft |
Source: Zillow Rentals Report a problem | ||
| 10/30/2023 | Sold | $472,000-5.4%$154/sqft |
Source: Public Record Report a problem | ||
| 9/22/2023 | Pending sale | $499,000$163/sqft |
Source: GAMLS #10191270 Report a problem | ||
| 9/22/2023 | Listed for sale | $499,000$163/sqft |
Source: GAMLS #10191270 Report a problem | ||
| 9/12/2023 | Pending sale | $499,000$163/sqft |
Source: GAMLS #10191270 Report a problem | ||
| 9/7/2023 | Listed for sale | $499,000+166.1%$163/sqft |
Source: GAMLS #10191270 Report a problem | ||
| 4/4/2001 | Sold | $187,500$61/sqft |
Source: Public Record Report a problem | ||
Public tax history
| Year | Property taxes | Tax assessment |
|---|---|---|
| 2025 | $6,372 +18.7% | $224,160 +6.6% |
| 2024 | $5,368 -6.8% | $210,240 +4.4% |
| 2023 | $5,760 +26.6% | $201,400 +29.6% |
| 2022 | $4,549 +14.2% | $155,360 +16.1% |
| 2021 | $3,982 -13.8% | $133,800 -11.8% |
| 2020 | $4,619 +1.5% | $151,760 +4.6% |
| 2019 | $4,552 +9% | $145,040 +8.3% |
| 2018 | $4,176 +2.3% | $133,960 +14.8% |
| 2017 | $4,084 | $116,720 +6.2% |
| 2016 | -- | $109,880 +10.6% |
| 2015 | $1,916 | $99,370 |
| 2014 | $1,916 | $99,370 |
| 2013 | -- | -- |
| 2012 | -- | -- |
| 2011 | -- | -- |
| 2010 | -- | -- |
| 2009 | $704 +7.8% | -- |
| 2007 | $653 +13.9% | -- |
| 2006 | $573 +6.3% | -- |
| 2005 | $539 +8.3% | -- |
| 2004 | $497 +8.8% | -- |
| 2003 | $457 -17.1% | -- |
| 2002 | $551 +7.1% | -- |
| 2001 | $515 +2.9% | -- |
| 2000 | $500 | $75,520 |
Find assessor info on the county website
Neighborhood: 30501
Nearby homes
- $446,6003 bd3 ba1.5k sqft635 Dixon Dr, Gainesville, GA 30501Off Market

- $790,0004 bd4 ba3.2k sqft644 Dixon Dr, Gainesville, GA 30501Sold
- $37,0000.5 AcresNW Dixon Dr, Gainesville, GA 30501Sold

- $554,9004 bd4 ba3.3k sqft643 Dixon Dr, Gainesville, GA 30501Off Market

- $670,0003 bd5 ba2.7k sqft669 Dixon Dr, Gainesville, GA 30501Sold
- $363,0004 bd2 ba3.2k sqft621 Dixon Dr, Gainesville, GA 30501Off Market
- $433,1005 bd3 ba3.8k sqft632 Dixon Dr, Gainesville, GA 30501Off Market
- $511,8004 bd3 ba-- sqft632 Dixon Dr #0, Gainesville, GA 30501Off Market
Nearby schools
GreatSchools rating
- 5/10Centennial Arts AcademyGrades: PK-5Distance: 0.5 mi
- 5/10Gainesville Middle SchoolGrades: 6-8Distance: 1.7 mi
- 4/10Gainesville High SchoolGrades: 9-12Distance: 0.7 mi
Schools provided by the listing agent
- Elementary: Centennial Arts Academy
- Middle: Gainesville East
- High: Gainesville
Source: FMLS GA. This data may not be complete. We recommend contacting the local school district to confirm school assignments for this home.
Get a cash offer in 3 minutes
Find out how much your home could sell for in as little as 3 minutes with a no-obligation cash offer.
Estimated market value
$536,100
Get a cash offer in 3 minutes
Find out how much your home could sell for in as little as 3 minutes with a no-obligation cash offer.
Estimated market value
$536,100
- Georgia
- Hall County
- Gainesville
- 30501
- 645 Dixon Dr
Nearby cities
Nearby neighborhoods
Nearby zip codes
Other Gainesville Topics
