Few addresses in Gainesville deliver this kind of combination: a proper in-town location within reach of Downtown, Lake Lanier, Wilshire Trails, Wessell Park, and Longwood Park — with a home that has actually been cared for and considered. The curb appeal is real. Professionally designed landscaping, layered exterior lighting, and an established sprinkler system greet you before you ever step inside. The grounds read permanent, not staged. Inside, the original character has been preserved while the updates that matter most have been made. A recently renovated kitchen anchors the main level with stainless KitchenAid appliances and a clean design that opens naturally into the living areas. A sunroom with brick flooring and remote-controlled shades pulls in light without losing privacy. The primary suite on the main level is generous in scale, complete with a California-style closet system and a spa-like bathroom. Two ensuite bedrooms upstairs offer their own breathing room, along with a tucked-away office for focused work. Outside, the home earns its own chapter. A gated courtyard centered on a brick fireplace creates a private setting made for real use across every season — not just warm months. The garage features an epoxy-coated floor, and a separate flex space with power creates opportunity for a workshop, fitness room, sauna retreat, or creative studio. The terrace level rounds out the home with a half bath, dedicated entertaining space, and wine storage designed for approximately 50 bottles. Connected, walkable, finished — exactly what you're looking for on Dixon Drive.
Closed
$670,000
669 Dixon Dr, Gainesville, GA 30501
3beds
2,700sqft
Single Family Residence, Residential
Built in 1950
0.54 Acres Lot
$670,200 Zestimate®
$248/sqft
$2,766 Estimated rent
Home value
$670,200
$637,000 - $704,000
$2,766/mo
Zestimate® history
Owner options
List your home for rent
$2,766/mo
Rent Zestimate®
Find your next renter with Zillow Rental Manager. Plus, with online applications, you can quickly screen prospective tenants – for free.
$2,766/mo
Rent Zestimate®
Refinance and save
$4,083/mo
Est. payment
Refinancing to a lower rate could help reduce your monthly payments and save thousands over the life of the loan.
$4,083/mo
Est. payment
Explore your selling options
Work with a Zillow partner agent
Leverage their expertise and Zillow's premium Showcase listings to get your home seen by more buyers.
Get startedList with your own agent
Get your home in front of millions of buyers by listing it on Zillow.
Learn how to do itSell it yourself
Take full control of how buyers see your home on Zillow by listing For Sale by Owner (FSBO).
List your homeWhat's special
Zillow last checked:
Listing updated:
Listed by:
Luxe Real Estate,
Keller Williams Lanier Partners 770-503-7070,
Dani Burns,
Keller Williams Lanier Partners
Bought with:
Mary Beth Alexander, 390762
The Norton Agency
Source: FMLS GA,MLS#: 7745257
Facts & features
Interior
Bedrooms & bathrooms
- Bedrooms: 3
- Bathrooms: 5
- Full bathrooms: 3
- 1/2 bathrooms: 2
- Main level bathrooms: 1
- Main level bedrooms: 1
Rooms
- Room types: Living Room, Sun Room, Wine Cellar
Primary bedroom
- Features: Master on Main, Oversized Master
- Level: Master on Main, Oversized Master
Bedroom
- Features: Master on Main, Oversized Master
Primary bathroom
- Features: Double Vanity, Separate Tub/Shower, Soaking Tub, Whirlpool Tub
Dining room
- Features: Open Concept, Separate Dining Room
Kitchen
- Features: Cabinets Stain, Pantry, Stone Counters, View to Family Room
Heating
- Central, Natural Gas
Cooling
- Ceiling Fan(s)
Appliances
- Included: Dishwasher, Double Oven, Gas Range, Gas Water Heater, Refrigerator
- Laundry: Laundry Room, Main Level
Features
- Bookcases, Double Vanity, Entrance Foyer, High Speed Internet, Walk-In Closet(s)
- Flooring: Brick, Ceramic Tile, Hardwood
- Windows: Double Pane Windows
- Basement: Partial,Unfinished
- Number of fireplaces: 2
- Fireplace features: Living Room, Outside
- Common walls with other units/homes: No Common Walls
Interior area
- Total structure area: 2,700
- Total interior livable area: 2,700 sqft
- Finished area above ground: 2,700
Property
Parking
- Total spaces: 4
- Parking features: Driveway, Garage, Garage Faces Side, Kitchen Level, Level Driveway
- Garage spaces: 2
- Has uncovered spaces: Yes
Accessibility
- Accessibility features: None
Features
- Levels: One and One Half
- Stories: 1
- Patio & porch: Front Porch, Patio
- Exterior features: Courtyard, Private Yard, Storage
- Pool features: None
- Has spa: Yes
- Spa features: Bath, None
- Fencing: Back Yard
- Has view: Yes
- View description: Trees/Woods
- Waterfront features: None
- Body of water: None
Lot
- Size: 0.54 Acres
- Dimensions: 106 x 40
- Features: Front Yard, Landscaped, Level, Wooded
Details
- Additional structures: Gazebo, Outbuilding, Shed(s)
- Parcel number: 01043 001073
- Other equipment: None
- Horse amenities: None
Construction
Type & style
- Home type: SingleFamily
- Architectural style: Traditional
- Property subtype: Single Family Residence, Residential
Materials
- Cement Siding, Frame
- Foundation: Block, Slab
- Roof: Composition
Condition
- Resale
- New construction: No
- Year built: 1950
Utilities & green energy
- Electric: 110 Volts, 220 Volts
- Sewer: Public Sewer
- Water: Public
- Utilities for property: Electricity Available
Green energy
- Energy efficient items: Appliances, Thermostat
- Energy generation: None
Community & HOA
Community
- Features: Near Schools, Near Shopping, Near Trails/Greenway, Sidewalks
- Security: Smoke Detector(s)
HOA
- Has HOA: No
Location
- Region: Gainesville
Financial & listing details
- Price per square foot: $248/sqft
- Tax assessed value: $509,000
- Annual tax amount: $5,456
- Date on market: 4/2/2026
- Cumulative days on market: 193 days
- Electric utility on property: Yes
- Road surface type: None
Price history
| Date | Event | Price |
|---|---|---|
| 6/18/2026 | Sold | $670,000-4.1%$248/sqft |
Source:  FMLS GA #7745257 Report a problem FMLS GA #7745257 Report a problem | ||
| 6/9/2026 | Pending sale | $699,000$259/sqft |
Source:  GAMLS #10723699 Report a problem GAMLS #10723699 Report a problem | ||
| 4/28/2026 | Price change | $699,000-6.8%$259/sqft |
Source: GAMLS #10723699 Report a problem | ||
| 4/2/2026 | Listed for sale | $749,900-3.8%$278/sqft |
Source: FMLS GA #7745257 Report a problem | ||
| 3/31/2026 | Listing removed | $779,900$289/sqft |
Source: FMLS GA #7684665 Report a problem | ||
| 11/21/2025 | Listed for sale | $779,900-4.9%$289/sqft |
Source: GAMLS #10647793 Report a problem | ||
| 10/22/2025 | Listing removed | $819,900$304/sqft |
Source: GAMLS #10439596 Report a problem | ||
| 8/28/2025 | Price change | $819,900-0.6%$304/sqft |
Source: GAMLS #10439596 Report a problem | ||
| 6/9/2025 | Price change | $825,000-2.9%$306/sqft |
Source: GAMLS #10439596 Report a problem | ||
| 4/1/2025 | Price change | $849,900-4%$315/sqft |
Source: GAMLS #10439596 Report a problem | ||
| 2/24/2025 | Price change | $885,000-1.1%$328/sqft |
Source: FMLS GA #7508551 Report a problem | ||
| 1/14/2025 | Listed for sale | $895,000+347.5%$331/sqft |
Source: GAMLS #10439596 Report a problem | ||
| 3/27/2018 | Sold | $200,000$74/sqft |
Source: Public Record Report a problem | ||
Public tax history
| Year | Property taxes | Tax assessment |
|---|---|---|
| 2025 | $5,100 -6.5% | $203,600 +6% |
| 2024 | $5,456 +6.2% | $192,160 +6.9% |
| 2023 | $5,138 +39.9% | $179,680 +43.1% |
| 2022 | $3,673 +11.5% | $125,520 +13.3% |
| 2021 | $3,295 -3.9% | $110,760 -1.8% |
| 2020 | $3,430 +75.1% | $112,800 +80.1% |
| 2019 | $1,959 +10% | $62,648 +9.1% |
| 2018 | $1,782 -0.7% | $57,408 +8.5% |
| 2017 | $1,795 | $52,928 |
| 2016 | -- | $52,928 -12.3% |
| 2015 | $1,159 | $60,352 |
| 2014 | $1,159 | $60,352 |
| 2013 | -- | -- |
| 2012 | -- | -- |
| 2011 | -- | -- |
| 2010 | -- | -- |
| 2009 | $128 | -- |
Find assessor info on the county website
Neighborhood: 30501
Nearby homes
- $37,0000.5 AcresNW Dixon Dr, Gainesville, GA 30501Sold

- $864,5004 bd5 ba4.6k sqft691 Dixon Dr, Gainesville, GA 30501Sold
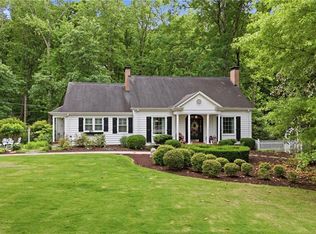
- $530,0006 bd4 ba3k sqft645 Dixon Dr, Gainesville, GA 30501Sold
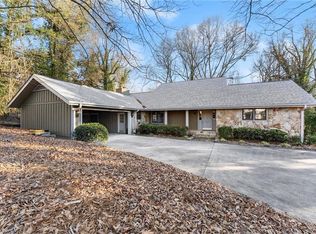
- $471,3004 bd2 ba2k sqft676 Dixon Dr, Gainesville, GA 30501Off Market

- $408,4004 bd2 ba2k sqft676 Dixon Dr #0, Gainesville, GA 30501Off Market
- $790,0004 bd4 ba3.2k sqft644 Dixon Dr, Gainesville, GA 30501Sold
- $428,5003 bd3 ba2.2k sqft765 Circle Dr, Gainesville, GA 30501Sold
- $58,5000.79 Acres707 Dixon Dr, Gainesville, GA 30501Off Market
Nearby schools
GreatSchools rating
- 5/10Centennial Arts AcademyGrades: PK-5Distance: 0.5 mi
- 5/10Gainesville Middle SchoolGrades: 6-8Distance: 1.8 mi
- 4/10Gainesville High SchoolGrades: 9-12Distance: 0.7 mi
Schools provided by the listing agent
- Elementary: Centennial Arts Academy
- Middle: Gainesville East
- High: Gainesville
Source: FMLS GA. This data may not be complete. We recommend contacting the local school district to confirm school assignments for this home.
Get a cash offer in 3 minutes
Find out how much your home could sell for in as little as 3 minutes with a no-obligation cash offer.
Estimated market value
$670,200
Get a cash offer in 3 minutes
Find out how much your home could sell for in as little as 3 minutes with a no-obligation cash offer.
Estimated market value
$670,200
- Georgia
- Hall County
- Gainesville
- 30501
- 669 Dixon Dr
Nearby cities
Nearby neighborhoods
Nearby zip codes
Other Gainesville Topics
