Charming single-story home on a large corner lot in Danville's desirable Leander Hills neighborhood. Backs to a quiet cul-de-sac and just off of the coveted El Pintado Loop. Bright open kitchen with skylight and granite counters. Extensive crown moulding and shutters throughout this traditional floorplan. Expansive private backyard with fenced in pool and fire pit area perfect for entertaining. Minutes to downtown Danville, shops, dining and 680 freeway. Located in award winning San Ramon Valley school district.
Sold for $1,800,000
$1,800,000
645 Dolphin Dr, Danville, CA 94526
4beds
2,146sqft
Residential, Single Family Residence
Built in 1969
0.37 Acres Lot
$1,780,900 Zestimate®
$839/sqft
$6,871 Estimated rent
Home value
$1,780,900
$1.60M - $1.98M
$6,871/mo
Zestimate® history
Owner options
List your home for rent
$6,871/mo
Rent Zestimate®
Find your next renter with Zillow Rental Manager. Plus, with online applications, you can quickly screen prospective tenants – for free.
$6,871/mo
Rent Zestimate®
Refinance and save
$11,317/mo
Est. payment
Refinancing to a lower rate could help reduce your monthly payments and save thousands over the life of the loan.
$11,317/mo
Est. payment
Explore your selling options
Work with a Zillow partner agent
Leverage their expertise and Zillow's premium Showcase listings to get your home seen by more buyers.
Get startedList with your own agent
Get your home in front of millions of buyers by listing it on Zillow.
Learn how to do itSell it yourself
Take full control of how buyers see your home on Zillow by listing For Sale by Owner (FSBO).
List your homeWhat's special
Expansive private backyardFenced in poolLarge corner lotGranite countersBright open kitchenExtensive crown mouldingFire pit area
Zillow last checked:
Listing updated:
Listed by:
Patty Barry DRE #00902495 925-382-5824,
The Agency
Bought with:
Michelle Torretta, DRE #01771420
The Agency
Source: CCAR,MLS#: 41104122
Facts & features
Interior
Bedrooms & bathrooms
- Bedrooms: 4
- Bathrooms: 2
- Full bathrooms: 2
Rooms
- Room types: 4 Bedrooms, 2 Baths, Main Entry, Family Room
Kitchen
- Features: Breakfast Bar, Counter - Solid Surface, Dishwasher, Double Oven, Disposal, Gas Range/Cooktop, Kitchen Island, Microwave, Pantry, Refrigerator, Skylight(s)
Heating
- Forced Air
Cooling
- Ceiling Fan(s), Central Air
Appliances
- Included: Dishwasher, Double Oven, Gas Range, Microwave, Refrigerator, Dryer, Washer, Gas Water Heater
- Laundry: Laundry Room, Sink
Features
- Breakfast Bar, Counter - Solid Surface, Pantry
- Flooring: Hardwood, Tile, Carpet
- Windows: Skylight(s), Window Coverings
- Number of fireplaces: 2
- Fireplace features: Brick, Family Room, Gas Starter, Living Room
Interior area
- Total structure area: 2,146
- Total interior livable area: 2,146 sqft
Property
Parking
- Total spaces: 2
- Parking features: Garage, Garage Faces Rear
- Garage spaces: 2
Features
- Levels: One
- Stories: 1
- Exterior features: Private Entrance
- Has private pool: Yes
- Pool features: In Ground, Pool Sweep, Fenced, Outdoor Pool
- Fencing: Fenced
Lot
- Size: 0.37 Acres
- Features: Corner Lot, Court, Level, Sprinklers In Rear, Back Yard, Front Yard, Side Yard, Landscape Back, Landscape Front
Details
- Parcel number: 1961620059
- Special conditions: Standard
- Other equipment: Irrigation Equipment
Construction
Type & style
- Home type: SingleFamily
- Architectural style: Ranch
- Property subtype: Residential, Single Family Residence
Materials
- Brick, Stucco, Wood Siding
- Roof: Metal
Condition
- Existing
- New construction: No
- Year built: 1969
Utilities & green energy
- Electric: No Solar
Community & HOA
Community
- Subdivision: Leander Hills
HOA
- Has HOA: No
Location
- Region: Danville
Financial & listing details
- Price per square foot: $839/sqft
- Tax assessed value: $521,993
- Annual tax amount: $6,708
- Date on market: 7/9/2025
Price history
| Date | Event | Price |
|---|---|---|
| 8/18/2025 | Sold | $1,800,000-2.7%$839/sqft |
Source:  CCAR #41104122 Report a problem CCAR #41104122 Report a problem | ||
| 7/21/2025 | Pending sale | $1,850,000$862/sqft |
Source: CCAR #41104122 Report a problem | ||
| 7/9/2025 | Listed for sale | $1,850,000$862/sqft |
Source: CCAR #41104122 Report a problem | ||
Public tax history
| Year | Property taxes | Tax assessment |
|---|---|---|
| 2025 | $6,708 +4.6% | $521,993 +2% |
| 2024 | $6,411 +1.7% | $511,759 +2% |
| 2023 | $6,303 +0.8% | $501,725 +2% |
| 2022 | $6,255 +2.3% | $491,888 +2% |
| 2021 | $6,113 +1.5% | $482,244 +1% |
| 2020 | $6,024 +1.1% | $477,301 +2% |
| 2019 | $5,961 +3.9% | $467,943 +2% |
| 2018 | $5,737 +3.9% | $458,768 +2% |
| 2017 | $5,522 +1.6% | $449,774 +2% |
| 2016 | $5,437 +1.5% | $440,956 +1.5% |
| 2015 | $5,355 -1.1% | $434,333 +2% |
| 2014 | $5,415 | $425,826 +0.5% |
| 2013 | -- | $423,902 +2% |
| 2012 | -- | $415,591 +2% |
| 2011 | -- | $407,444 +0.8% |
| 2010 | -- | $404,399 -0.2% |
| 2009 | -- | $405,361 +2% |
| 2008 | -- | $397,413 +2% |
| 2007 | -- | $389,621 +2% |
| 2006 | -- | $381,982 +2% |
| 2005 | -- | $374,493 +2% |
| 2004 | -- | $367,151 +1.9% |
| 2003 | -- | $360,423 +2% |
| 2002 | -- | $353,356 +2% |
| 2001 | -- | $346,429 |
Find assessor info on the county website
Neighborhood: 94526
Nearby homes
- $1,915,1004 bd2 ba2.2k sqft639 Dolphin Dr, Danville, CA 94526Off Market
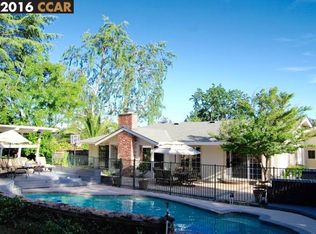
- $2,019,3004 bd2 ba2.6k sqft675 Dolphin Dr, Danville, CA 94526Off Market
- $2,291,7005 bd3 ba2.5k sqft217 Hideaway Ct, Danville, CA 94526Off Market
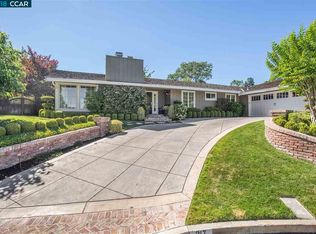
- $1,984,2004 bd2 ba2.2k sqft640 Dolphin Dr, Danville, CA 94526Off Market
- $2,126,1004 bd3 ba2.8k sqft212 Hideaway Ct, Danville, CA 94526Off Market
- $2,077,4003 bd2 ba2.1k sqft664 Dolphin Dr, Danville, CA 94526Off Market
- $1,998,5004 bd2 ba2.1k sqft629 Dolphin Dr, Danville, CA 94526Off Market
- $1,798,3005 bd2 ba2.2k sqft638 Dolphin Dr, Danville, CA 94526Off Market
Nearby schools
GreatSchools rating
- 9/10Vista Grande Elementary SchoolGrades: K-5Distance: 0.8 mi
- 10/10Los Cerros Middle SchoolGrades: 6-8Distance: 1 mi
- 10/10Monte Vista High SchoolGrades: 9-12Distance: 1 mi
Get a cash offer in 3 minutes
Find out how much your home could sell for in as little as 3 minutes with a no-obligation cash offer.
Estimated market value
$1,780,900
Get a cash offer in 3 minutes
Find out how much your home could sell for in as little as 3 minutes with a no-obligation cash offer.
Estimated market value
$1,780,900
- California
- Contra Costa County
- Danville
- 94526
- 645 Dolphin Dr
Nearby cities
Nearby zip codes
Other Danville Topics
