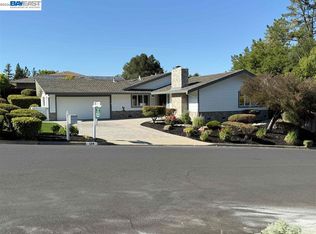
Located in Danville’s highly desirable Leander Hills neighborhood, this stunning fully remodeled single-story home offers 4 bedrooms, 2 bathrooms, and approximately 2,234 square feet on an incredible lot of over one-third acre. A bright, open floor plan showcases beautiful hardwood floors, recessed lighting, crown molding, and upgraded baseboards throughout. The oversized living room is filled with natural light from expansive windows, while the spacious dining room provides the perfect setting for entertaining. The beautifully updated kitchen features skylights, white shaker-style cabinetry, stainless steel appliances, subway tile backsplash, and abundant storage. Generously sized bedrooms feature ceiling fans, while the oversized primary suite offers a private retreat with direct access to the backyard and a beautiful ensuite bathroom featuring a dual-sink vanity and separate shower. A large interior laundry room adds everyday convenience. Step outside to an incredible private backyard oasis featuring a sparkling pool, lush lawn, and massive patio with plenty of space for outdoor dining, entertaining, and relaxing. Additional highlights include owned solar and an unbeatable location just minutes from Downtown Danville, top-rated SRVUSD schools, parks, trails, shopping, dining, and convenient access to I-680.
Coming soon
$2,195,000
640 Dolphin Dr, Danville, CA 94526
4beds
2,234sqft
:
Get pre-qualified$13,927/mo
Single Family Residence
Built in 1968
0.35 Acres Lot
$1,958,600 Zestimate®
$983/sqft
$-- HOA
What's special
- 2 days |
- 440 |
- 35 |
Zillow last checked:
Listing updated:
Listed by:
Steve Kehrig DRE #01410377 925-487-6618,
Coldwell Banker,
Stephanie Talyat DRE #01896880 925-286-5424,
Coldwell Banker
Source: bridgeMLS/CCAR/Bay East AOR,MLS#: 41144676
Facts & features
Interior
Bedrooms & bathrooms
- Bedrooms: 4
- Bathrooms: 2
- Full bathrooms: 2
Kitchen
- Features: Dishwasher, Disposal, Kitchen Island, Microwave, Refrigerator, Skylight(s), Updated Kitchen
Heating
- Forced Air
Cooling
- Ceiling Fan(s), Central Air
Appliances
- Included: Dishwasher, Microwave, Refrigerator
- Laundry: Dryer, Laundry Room, Washer
Features
- Updated Kitchen
- Flooring: Hardwood Flrs Throughout, Tile
- Windows: Skylight(s)
- Has fireplace: No
- Fireplace features: None
Interior area
- Total structure area: 2,234
- Total interior livable area: 2,234 sqft
Property
Parking
- Total spaces: 2
- Parking features: Attached, Garage Door Opener
- Garage spaces: 2
Features
- Levels: One Story
- Stories: 1
- Exterior features: Back Yard, Front Yard, Side Yard, Landscape Back, Landscape Front
- Has private pool: Yes
- Pool features: In Ground, Other, Outdoor Pool
- Fencing: Fenced
Lot
- Size: 0.35 Acres
- Features: Level, Premium Lot, Other, Back Yard, Front Yard, Landscaped, Private
Details
- Additional structures: Shed(s)
- Parcel number: 1961610050
- Special conditions: Standard
- Other equipment: Other
Construction
Type & style
- Home type: SingleFamily
- Architectural style: Ranch
- Property subtype: Single Family Residence
Materials
- Wood Siding
- Roof: Shingle
Condition
- Existing
- New construction: No
- Year built: 1968
Utilities & green energy
- Electric: Photovoltaics Seller Owned
- Sewer: Public Sewer
- Water: Public
Community & HOA
HOA
- Has HOA: No
Location
- Region: Danville
Financial & listing details
- Price per square foot: $983/sqft
- Tax assessed value: $1,462,106
- Annual tax amount: $17,030
- Date on market: 8/12/2026
- Listing terms: Cash,Conventional
Estimated market value
$1,958,600
$1.80M - $2.13M
$7,149/mo
Price history
| Date | Event | Price |
|---|---|---|
| 5/17/2018 | Sold | $1,285,000+8.4%$575/sqft |
Source:  MLSListings Inc #ML81698755 Report a problem MLSListings Inc #ML81698755 Report a problem | ||
| 4/2/2018 | Listed for sale | $1,185,000$530/sqft |
Source: Realty One Group - World Properties #ML81698755 Report a problem | ||
Public tax history
| Year | Property taxes | Tax assessment |
|---|---|---|
| 2025 | $17,030 +2.5% | $1,462,106 +2% |
| 2024 | $16,607 +1.5% | $1,433,438 +2% |
| 2023 | $16,355 +0.7% | $1,405,332 +2% |
| 2022 | $16,236 +2.2% | $1,377,777 +2% |
| 2021 | $15,893 +0.9% | $1,350,763 +1% |
| 2020 | $15,756 +1.1% | $1,336,914 +2% |
| 2019 | $15,582 +524.2% | $1,310,700 +818.6% |
| 2018 | $2,496 +3.9% | $142,681 +2% |
| 2017 | $2,403 +12.8% | $139,884 +2% |
| 2016 | $2,130 +4.7% | $137,142 +1.5% |
| 2015 | $2,034 | $135,083 +2% |
| 2014 | $2,034 | $132,438 +0.5% |
| 2013 | -- | $131,840 +2% |
| 2012 | -- | $129,256 +2% |
| 2011 | -- | $126,723 +0.8% |
| 2010 | -- | $125,777 -0.2% |
| 2009 | -- | $126,077 +2% |
| 2008 | -- | $123,606 +2% |
| 2007 | -- | $121,183 +2% |
| 2006 | -- | $118,808 +2% |
| 2005 | -- | $116,479 +2% |
| 2004 | -- | $114,196 +1.9% |
| 2003 | -- | $112,104 +2% |
| 2002 | -- | $109,907 +2% |
| 2001 | -- | $107,753 |
Find assessor info on the county website
Monthly payment
Est. payment
Payment breakdown
Explore the cost of this home by adjusting the details. Changes won't be saved.Climate risks
Neighborhood: 94526
Nearby schools
GreatSchools rating
- 9/10Vista Grande Elementary SchoolGrades: K-5Distance: 0.8 mi
- 10/10Los Cerros Middle SchoolGrades: 6-8Distance: 1 mi
- 10/10Monte Vista High SchoolGrades: 9-12Distance: 1.1 mi
- $1,790,5005 bd2 ba2.2k sqft638 Dolphin Dr, Danville, CA 94526Off Market
- $2,064,8003 bd2 ba2.1k sqft664 Dolphin Dr, Danville, CA 94526Off Market
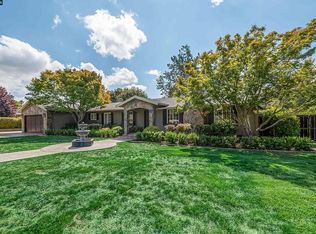
- $1,665,2004 bd2 ba2k sqft529 Nugget Ct, Danville, CA 94526Off Market
- $1,800,0004 bd2 ba2.1k sqft645 Dolphin Dr, Danville, CA 94526Sold
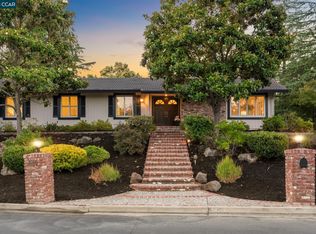
- $1,894,0004 bd2 ba2.2k sqft639 Dolphin Dr, Danville, CA 94526Off Market
- $2,924,3004 bd3 ba3.8k sqft498 El Pintado Rd, Danville, CA 94526Off Market
- $2,282,1004 bd3 ba3k sqft626 Dolphin Dr, Danville, CA 94526Off Market
- $1,657,1004 bd2 ba1.8k sqft530 Nugget Ct, Danville, CA 94526Off Market
A local agent can set up tours, give advice and negotiate with sellers.
Similar homes
- $2,274,0004 bd3 ba3.1k sqft215 Arthur Ct, Danville, CA 94526For Sale
 MLS ID #41144663, Kim Deol. Bay East AOR
 - $2,295,0004 bd3 ba2.6k sqft720 Graham Ct, Danville, CA 94526For Sale
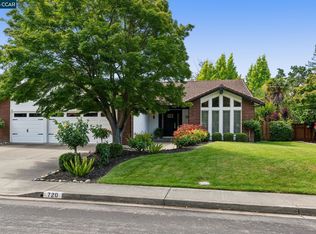 MLS ID #41144466, Julie Whitmer. CCAR
 - $2,175,0003 bd3 ba2k sqft162 La Questa Dr, Danville, CA 94526For Sale
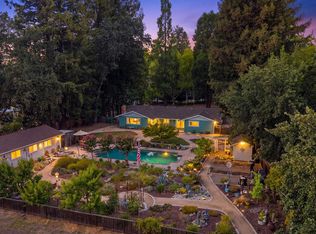 MLS ID #41142528, Jonathan Kurniadi. CCAR
 - $2,198,0005 bd3 ba2.4k sqft174 Town And Country Dr, Danville, CA 94526For Sale
 MLS ID #41142884, Karan Bangar. Bay East AOR
 - $1,649,0004 bd3 ba2.2k sqft1517 Harlan Dr, Danville, CA 94526For SaleMLS ID #41144844, Russ Darby. CCAR
- $1,450,0003 bd2 ba1.6k sqft805 Turrini Dr, Danville, CA 94526For SaleMLS ID #41144746, Khrista Jarvis. CCAR
- $2,199,9004 bd3 ba2k sqft2829 Litina Ct, Alamo, CA 94507For SaleMLS ID #41144449, Lauren Kraus. CCAR
- $2,249,0005 bd3 ba2.5k sqft430 Pennington Pl, Danville, CA 94526For SaleMLS ID #41138996, Channing Azzolino. Bay East AOR
- $1,898,0004 bd2 ba2k sqft64 Calistoga Ct, Danville, CA 94526For SaleMLS ID #41143300, Jennifer Larson. CCAR
- $1,950,0005 bd3 ba2.4k sqft228 Franciscan Dr, Danville, CA 94526For SaleMLS ID #226099039, Leticia Arteaga. MetroList Services of CA
- $2,395,0004 bd4 ba3.3k sqft37 Pulido Ct, Danville, CA 94526For SaleMLS ID #41141748, Michelle Torretta. CCAR
- $2,100,0005 bd3 ba2.7k sqft2008 Hill Meadow Pl, Danville, CA 94526For SaleMLS ID #ML82054448, Janet Akin. MLSListings Inc
- $1,379,0003 bd4 ba2k sqft1023 River Rock Ln, Danville, CA 94526For SaleMLS ID #41144658, Kevin Kieffer. CCAR
- $2,095,0005 bd3 ba3.1k sqft162 Briar Pl, Danville, CA 94526For SaleMLS ID #41139303, David Holmes. bridgeMLS/CCAR/Bay East AOR
- $1,799,0004 bd3 ba2.6k sqft16 Crest Estate Dr, Alamo, CA 94507For SaleMLS ID #41144744, Joe Frazzano. Bay East AOR
- $2,475,0004 bd3 ba3k sqft10 Edinburgh Pl, Danville, CA 94526For SaleMLS ID #41143265, Debbie Burow. CCAR
- $2,125,0004 bd3 ba2.9k sqft183 Lasata Ct, Danville, CA 94526For SaleMLS ID #41141688, Griselda Quezada-Chavez. CCAR
- $1,800,0004 bd3 ba2.3k sqft155 Franciscan Dr, Danville, CA 94526For SaleMLS ID #41141408, J.R. Richards. CCAR
- $2,795,0004 bd3 ba3.1k sqft2169 Nelda Way, Alamo, CA 94507For SaleMLS ID #41144779, Jeff Snell. CCAR
- $1,695,0004 bd3 ba2.4k sqft484 Diablo Rd, Danville, CA 94526For SaleMLS ID #41135421, Joseph Norton. CCAR
Local buyer's agents are ready to help
