Absolutely charming single story PUD located in the gated Club Capri Circle across the street from, but part of the Woodward Lake development. This delightful home has been well cared for and offers a remodeled kitchen, including the removal of walls that opens the kitchen to the eating area & Family room. New cabinets, lighting, fixtures, appliances and waterproof floors are just a few of the amenities. You'll love the open floor plan that includes a spacious great room with ceiling fan, remote controlled gas fireplace and plenty of windows and sliding doors to bring the light and beauty of the outdoors in.Primary suite has vaulted ceiling, fireplace, ceiling fans and direct access to private backyard. Primary bath has dual sinks, luxurious bathtub & separate shower. 2nd bedroom is spacious with ceiling fan and corner windows that offer views of the backyard as well. The flooring throughout most of the home has been recently updated with neutral laminate wood-like flooring.2 car attached garage with loads of cabinets. This sweet unit sits near the middle of the development where you'll find peace and serenity.The gated Club Capri has its own private pool as well as being part of the Woodward Lake Development that has a community pool, clubhouse, tennis courts, playground, private lake with boats & waterfalls. Walking trails and just a short hike to wonderful restaurants, shopping and entertainment.
Sold for $425,500
$425,500
645 E Champlain Dr APT 126, Fresno, CA 93730
2beds
2baths
1,307sqft
Residential, Single Family Residence
Built in 1987
3,698 Square Feet Lot
$431,300 Zestimate®
$326/sqft
$2,289 Estimated rent
Home value
$431,300
$410,000 - $453,000
$2,289/mo
Zestimate® history
Owner options
List your home for rent
$2,289/mo
Rent Zestimate®
Find your next renter with Zillow Rental Manager. Plus, with online applications, you can quickly screen prospective tenants – for free.
$2,289/mo
Rent Zestimate®
Refinance and save
$2,722/mo
Est. payment
Refinancing to a lower rate could help reduce your monthly payments and save thousands over the life of the loan.
$2,722/mo
Est. payment
Explore your selling options
Work with a Zillow partner agent
Leverage their expertise and Zillow's premium Showcase listings to get your home seen by more buyers.
Get startedList with your own agent
Get your home in front of millions of buyers by listing it on Zillow.
Learn how to do itSell it yourself
Take full control of how buyers see your home on Zillow by listing For Sale by Owner (FSBO).
List your homeWhat's special
Private lakeTennis courtsPrivate backyardCommunity poolDelightful homeCorner windowsWoodward lake development
Zillow last checked:
Listing updated:
Listed by:
Sandy L Duncan DRE #01052860 559-906-7549,
Realty Concepts, Ltd. - Fresno
Bought with:
Yolanda Romo, DRE #02055038
Realty Concepts, Ltd. - Fresno
Source: Fresno MLS,MLS#: 610806Originating MLS: Fresno MLS
Facts & features
Interior
Bedrooms & bathrooms
- Bedrooms: 2
- Bathrooms: 2
Primary bedroom
- Area: 0
- Dimensions: 0 x 0
Bedroom 1
- Area: 0
- Dimensions: 0 x 0
Bedroom 2
- Area: 0
- Dimensions: 0 x 0
Bedroom 3
- Area: 0
- Dimensions: 0 x 0
Bedroom 4
- Area: 0
- Dimensions: 0 x 0
Bathroom
- Features: Tub/Shower, Shower, Tub
Dining room
- Features: Family Room/Area
- Area: 0
- Dimensions: 0 x 0
Family room
- Area: 0
- Dimensions: 0 x 0
Kitchen
- Features: Eat-in Kitchen, Breakfast Bar, Pantry
- Area: 0
- Dimensions: 0 x 0
Living room
- Area: 0
- Dimensions: 0 x 0
Basement
- Area: 0
Heating
- Central
Cooling
- Central Air
Appliances
- Included: F/S Range/Oven, Electric Appliances, Disposal, Dishwasher, Microwave
- Laundry: Inside, Electric Dryer Hookup
Features
- Built-in Features, Great Room
- Flooring: Vinyl
- Windows: Double Pane Windows, Skylight(s)
- Number of fireplaces: 1
- Fireplace features: Gas, Zero Clearance
Interior area
- Total structure area: 1,307
- Total interior livable area: 1,307 sqft
Property
Parking
- Parking features: Garage - Attached
- Has attached garage: Yes
Features
- Levels: One
- Stories: 1
- Patio & porch: Covered
- Has private pool: Yes
- Pool features: Community, In Ground
- Fencing: Fenced
Lot
- Size: 3,698 Square Feet
- Features: Urban, Cul-De-Sac, Sprinklers In Front, Sprinklers In Rear, Sprinklers Auto
Details
- Parcel number: 40118040S
Construction
Type & style
- Home type: SingleFamily
- Architectural style: Ranch
- Property subtype: Residential, Single Family Residence
Materials
- Stucco
- Foundation: Concrete
- Roof: Tile
Condition
- Year built: 1987
Utilities & green energy
- Sewer: Public Sewer
- Water: Public
- Utilities for property: Public Utilities
Community & HOA
Community
- Security: Security Gate
HOA
- Has HOA: Yes
- Amenities included: Pool, Clubhouse, Gated
- HOA fee: $237 monthly
Location
- Region: Fresno
Financial & listing details
- Price per square foot: $326/sqft
- Tax assessed value: $434,010
- Annual tax amount: $5,263
- Date on market: 4/15/2024
- Cumulative days on market: 3 days
- Listing agreement: Exclusive Right To Sell
- Listing terms: Government,Conventional
Price history
| Date | Event | Price |
|---|---|---|
| 5/7/2024 | Sold | $425,500+0.1%$326/sqft |
Source: Fresno MLS #610806 Report a problem | ||
| 4/20/2024 | Pending sale | $425,000$325/sqft |
Source: Fresno MLS #610806 Report a problem | ||
| 4/15/2024 | Listed for sale | $425,000+77.1%$325/sqft |
Source: Fresno MLS #610806 Report a problem | ||
| 2/24/2004 | Sold | $240,000+6.7%$184/sqft |
Source: Public Record Report a problem | ||
| 5/14/2003 | Sold | $225,000$172/sqft |
Source: Public Record Report a problem | ||
Public tax history
| Year | Property taxes | Tax assessment |
|---|---|---|
| 2025 | $5,263 +29.6% | $434,010 +29.8% |
| 2024 | $4,060 +1.9% | $334,380 +2% |
| 2023 | $3,983 +1.4% | $327,825 +2% |
| 2022 | $3,929 +9.1% | $321,398 +8.2% |
| 2021 | $3,602 +9.3% | $297,000 +10% |
| 2020 | $3,297 +7.5% | $270,000 +7.6% |
| 2019 | $3,067 +3.2% | $251,000 +3% |
| 2018 | $2,972 +5.7% | $243,800 +6% |
| 2017 | $2,812 -3.1% | $230,000 -4.6% |
| 2016 | $2,904 +0% | $241,000 |
| 2015 | $2,903 +6.6% | $241,000 +6.8% |
| 2014 | $2,722 | $225,700 +15.9% |
| 2013 | -- | $194,700 +9.9% |
| 2012 | -- | $177,100 -5% |
| 2011 | -- | $186,500 |
| 2010 | -- | $186,500 |
| 2009 | -- | $186,500 -28.2% |
| 2008 | -- | $259,673 +2% |
| 2007 | -- | $254,582 +2% |
| 2006 | -- | $249,591 +2% |
| 2005 | -- | $244,698 +6.8% |
| 2004 | -- | $229,199 +82.1% |
| 2003 | -- | $125,887 +2% |
| 2002 | -- | $123,420 +2% |
| 2001 | $1,423 | $121,000 |
Find assessor info on the county website
Neighborhood: Woodward Park
Nearby homes
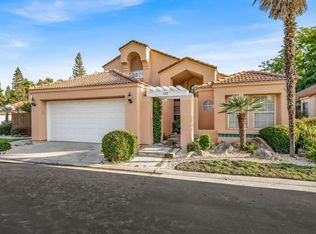
- $442,5002 bd2 ba1.6k sqft645 E Champlain Dr APT 133, Fresno, CA 93730Sold
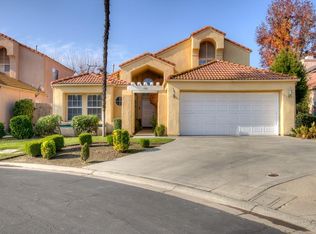
- $440,0002 bd2 ba1.7k sqft645 E Champlain Dr UNIT 108, Fresno, CA 93730Sold
- $420,0002 bd2 ba1.6k sqft645 E Champlain Dr APT 140, Fresno, CA 93730Sold

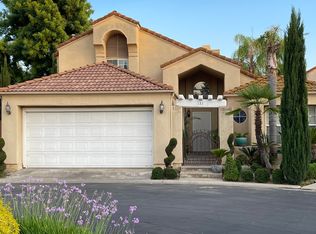
- $403,7002 bd2 ba1.6k sqft645 E Champlain Dr APT 131, Fresno, CA 93730Off Market
- $410,2002 bd2 ba1.6k sqft645 E Champlain Dr APT 112, Fresno, CA 93730Off Market
- $535,500-- bd-- ba-- sqft645 E. Champlain Dr #109, Fresno, CA 93730Off Market
- $459,4002 bd2 ba1.6k sqft645 E Champlain Dr APT 122, Fresno, CA 93730Off Market
- $442,5002 bd2 ba1.6k sqft645-133 E Champlain Dr, Fresno, CA 93730Sold
Nearby schools
GreatSchools rating
- 8/10Valley Oak Elementary SchoolGrades: K-6Distance: 0.2 mi
- 8/10Kastner Intermediate SchoolGrades: 7-8Distance: 2 mi
- 9/10Clovis West High SchoolGrades: 9-12Distance: 1.2 mi
Schools provided by the listing agent
- Elementary: Valley Oak
- Middle: Kastner
- High: Clovis West
Source: Fresno MLS. This data may not be complete. We recommend contacting the local school district to confirm school assignments for this home.
Get a cash offer in 3 minutes
Find out how much your home could sell for in as little as 3 minutes with a no-obligation cash offer.
Estimated market value
$431,300
Get a cash offer in 3 minutes
Find out how much your home could sell for in as little as 3 minutes with a no-obligation cash offer.
Estimated market value
$431,300
- California
- Fresno County
- Fresno
- 93730
- Woodward Park
- 645 E Champlain Dr Apartment 126
Nearby cities
Nearby neighborhoods
Nearby zip codes
Other Fresno Topics
