Skip main navigation
Closed
  • $564,990

    645 E Patrician Dr Lot 90, Reno, NV 89506

    3beds
    2,322sqft
    Single Family Residence
    Built in 2025
    6,969 Square Feet Lot
    $570,400 Zestimate®
    $243/sqft
    $3,056 Estimated rent

    Home value

    $570,400

    $525,000 - $622,000

    $3,056/mo

    Zestimate® history
    Loading
    Loading...

    Owner options

    List your home for rent

    $3,056/mo

    Rent Zestimate®

    Find your next renter with Zillow Rental Manager. Plus, with online applications, you can quickly screen prospective tenants – for free.

    Learn more

    $3,056/mo

    Rent Zestimate®

    Refinance and save

    $3,277/mo

    Est. payment

    Refinancing to a lower rate could help reduce your monthly payments and save thousands over the life of the loan.

    See today's rates

    $3,277/mo

    Est. payment

    Explore your selling options

    Work with a Zillow partner agent

    Leverage their expertise and Zillow's premium Showcase listings to get your home seen by more buyers.

    Get started

    List with your own agent

    Get your home in front of millions of buyers by listing it on Zillow.

    Learn how to do it

    Sell it yourself

    Take full control of how buyers see your home on Zillow by listing For Sale by Owner (FSBO).

    List your home

    What's special

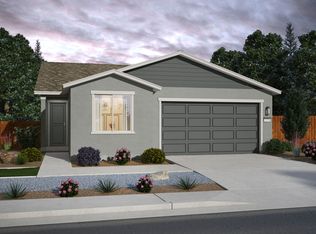
    Now including a Turn-Key Package with backyard landscaping, appliance package and window blinds! The Sunflower Floorplan on Homesite 90 offers 3 bedrooms, 2 baths, plus a flex area to meets all your needs. The extra spacious living room seamlessly connects the living, dining, and kitchen areas, creating an expansive open-concept design perfect for memorable gatherings with loved ones. The two-car garage offers ample parking and storage, ensuring both convenience and functionality. Navigate effortlessly through this single-story masterpiece, where every detail is designed for your comfort. Whether you desire a peaceful retreat or a stylish space for hosting, this floor plan fulfills your wishes. See sales agent for additional details. New construction home located in the new community Sierra Vista.

    Zillow last checked:

    Listing updated:

    Listed by:

    Santana Sanchez S.201853 775-691-6048,

    Jenuane Communities,

    Cheyenne Harder S.193422 775-419-3603,

    Jenuane Communities

    Bought with:

    Ryan Philips, S.187238

    RE/MAX Realty Affiliates

    Source: NNRMLS,MLS#: 260001387MLS Logo

    Facts & features

    Interior

    Bedrooms & bathrooms
    • Bedrooms: 3
    • Bathrooms: 3
    • Full bathrooms: 2
    • 1/2 bathrooms: 1
    Heating
    • Electric, Forced Air, Natural Gas
    Cooling
    • Central Air, Electric
    Appliances
    • Included: Dishwasher, Disposal, Gas Range, Microwave
    • Laundry: Cabinets, Laundry Room
    Features
    • Ceiling Fan(s), Kitchen Island, Pantry, Smart Thermostat, Walk-In Closet(s)
    • Flooring: Carpet, Tile, Vinyl
    • Windows: Double Pane Windows, Low Emissivity Windows, Vinyl Frames
    • Has fireplace: No
    • Common walls with other units/homes: No Common Walls
    Interior area
    • Total structure area: 2,322
    • Total interior livable area: 2,322 sqft

    Property

    Parking
    • Total spaces: 2
    • Parking features: Attached, Garage, Garage Door Opener
    • Attached garage spaces: 2
    Features
    • Levels: Two
    • Stories: 2
    • Patio & porch: Porch, Covered
    • Exterior features: None
    • Spa features: None
    • Fencing: Back Yard
    Lot
    • Size: 6,969 Square Feet
    • Features: Landscaped, Sprinklers In Front
    Details
    • Additional structures: None
    • Parcel number: 08063814
    • Zoning: MDS

    Construction

    Type & style
    • Home type: SingleFamily
    • Property subtype: Single Family Residence
    Materials
    • Insulation - Batts, Stucco
    • Foundation: Slab
    • Roof: Composition,Pitched,Shingle
    Condition
    • New construction: Yes
    • Year built: 2025
    Details
    • Builder name: Jenuane Communities

    Utilities & green energy

    • Sewer: Public Sewer
    • Water: Public
    • Utilities for property: Cable Available, Electricity Available, Internet Available, Natural Gas Available, Phone Available, Sewer Available, Water Available, Cellular Coverage, Centralized Data Panel, Water Meter Installed

    Community & HOA

    Community
    • Security: Keyless Entry, Smoke Detector(s)
    • Subdivision: Sierra Vista Phase 1
    HOA
    • Has HOA: Yes
    • Amenities included: None
    • HOA fee: $21 monthly
    • HOA name: Sierra Vista Landscape Maintenance Association
    Location
    • Region: Reno

    Financial & listing details

    • Price per square foot: $243/sqft
    • Annual tax amount: $748
    • Date on market: 2/6/2026
    • Cumulative days on market: 53 days
    • Listing terms: 1031 Exchange,Cash,Conventional,FHA,USDA Loan,VA Loan

    Price history

    DateEventPrice
    3/31/2026Sold$564,990$243/sqft
    Source: NNRMLS #260001387 Report a problem
    3/8/2026Contingent$564,990$243/sqft
    Source: NNRMLS #260001387 Report a problem
    2/6/2026Listed for sale$564,990$243/sqft
    Source: NNRMLS #260001387 Report a problem

    Public tax history

    Tax history is unavailable.

    Neighborhood: Lemmon Valley

    Nearby schools

    GreatSchools rating
    Schools provided by the listing agent
    • Elementary: Lemmon Valley
    • Middle: OBrien
    • High: North Valleys

    Source: NNRMLS. This data may not be complete. We recommend contacting the local school district to confirm school assignments for this home.

    Get a cash offer in 3 minutes
    Find out how much your home could sell for in as little as 3 minutes with a no-obligation cash offer.
    Estimated market value
    $570,400
    Get a cash offer in 3 minutes
    Find out how much your home could sell for in as little as 3 minutes with a no-obligation cash offer.
    Estimated market value
    $570,400