Skip main navigation
Off market
  • $590,300

    645 Gardner St, Castle Rock, CO 80104

    3beds
    2,990sqft
    SingleFamily
    Built in 2004
    9,801 Square Feet Lot
    $590,300 Zestimate®
    $197/sqft
    $3,465 Estimated rent

    Home value

    $590,300

    $561,000 - $620,000

    $3,465/mo

    Zestimate® history
    Loading
    Loading...

    Owner options

    List your home for rent

    $3,465/mo

    Rent Zestimate®

    Find your next renter with Zillow Rental Manager. Plus, with online applications, you can quickly screen prospective tenants – for free.

    Learn more

    $3,465/mo

    Rent Zestimate®

    Refinance and save

    $3,493/mo

    Est. payment

    Refinancing to a lower rate could help reduce your monthly payments and save thousands over the life of the loan.

    See today's rates

    $3,493/mo

    Est. payment

    Explore your selling options

    Work with a Zillow partner agent

    Leverage their expertise and Zillow's premium Showcase listings to get your home seen by more buyers.

    Get started

    List with your own agent

    Get your home in front of millions of buyers by listing it on Zillow.

    Learn how to do it

    Sell it yourself

    Take full control of how buyers see your home on Zillow by listing For Sale by Owner (FSBO).

    List your home

    What's special

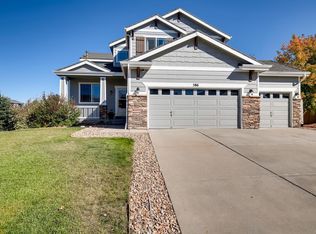
    Beautiful Castlewood Ranch 2-story home with vaulted ceiling, large windows throughout and a massive back yard on nearly a quarter-acre lot. Come inside on wood floors to a vaulted front room through the open floor plan to the sunny eat-in kitchen with island and Corian countertops. Enjoy spreading out in the ample yard with fruit trees and grow fresh produce in existing garden boxes during warm weather. In the winter wonderland months, cozy up to your gas fireplace in the family room off the kitchen. Upstairs you'll find a Master Suite with a 5-piece bath, including a large soaker tub. Master also features walk-in closet and charming peaked ceiling. Two additional bedrooms upstairs as well as large loft overlooking the front room, perfect for workspace, yoga studio or play room. In addition to the two main floors, the bright basement is nearly finished with a large main room and two rooms for bedrooms, craft room, office, etc. One has a closet, both have egress windows. Lots of storage in the basement. New 2020 hail-resistant roof and fresh neutral paint throughout. Wonderful location within walking distance to trails and K-8th grade at Mesa Middle and Flagstone Elementary schools on a quiet street.

    This property is off market, which means it's not currently listed for sale or rent on Zillow. This may be different from what's available on other websites or public sources.
    Facts & features

    Interior

    Bedrooms & bathrooms
    • Bedrooms: 3
    • Bathrooms: 3
    • Full bathrooms: 2
    • 1/2 bathrooms: 1
    Heating
    • Forced air, Gas
    Cooling
    • Central
    Appliances
    • Included: Dishwasher, Garbage disposal, Range / Oven, Refrigerator
    Features
    • Kitchen Island, Walk-In Closet(s), Vaulted Ceiling(s), Laminate Counters, Eat-in Kitchen, Open Floorplan, Master Suite, Corian Counters, Five Piece Bath
    • Flooring: Carpet, Hardwood
    • Basement: Finished
    • Has fireplace: Yes
    • Fireplace features: Family Room, Gas Log
    Interior area
    • Total interior livable area: 2,990 sqft
    • Finished area below ground: 480.00

    Property

    Parking
    • Total spaces: 2
    • Parking features: Garage - Attached
    Features
    • Patio & porch: Deck, Patio, Covered, Front Porch
    • Exterior features: Stucco, Wood
    Lot
    • Size: 9,801 sqft
    • Features: Sprinklers In Front, Sprinklers In Rear
    Details
    • Parcel number: 250709306007

    Construction

    Type & style
    • Home type: SingleFamily
    • Architectural style: Contemporary
    Materials
    • Frame
    • Roof: Composition
    Condition
    • Year built: 2004

    Utilities & green energy

    • Sewer: Public Sewer
    • Water: Public

    Community & neighborhood

    Security
    • Security features: Smoke Detector(s)
    Location
    • Region: Castle Rock

    HOA & financial

    HOA
    • Has HOA: Yes
    • HOA fee: $60 monthly
    • Services included: Trash, Maintenance Grounds, Recycling

    Other

    Other facts
    • Flooring: Wood, Carpet
    • Sewer: Public Sewer
    • WaterSource: Public
    • Heating: Forced Air, Natural Gas
    • RoadSurfaceType: Paved
    • Appliances: Dishwasher, Refrigerator, Disposal, Gas Water Heater, Self Cleaning Oven, Oven
    • AssociationYN: true
    • FireplaceYN: true
    • GarageYN: true
    • AttachedGarageYN: true
    • HeatingYN: true
    • PatioAndPorchFeatures: Deck, Patio, Covered, Front Porch
    • CoolingYN: true
    • Basement: Full, Sump Pump
    • FireplacesTotal: 1
    • RoomsTotal: 14
    • AssociationFeeIncludes: Trash, Maintenance Grounds, Recycling
    • ConstructionMaterials: Stucco, Wood Siding
    • Roof: Composition
    • FireplaceFeatures: Family Room, Gas Log
    • ArchitecturalStyle: Contemporary
    • InteriorFeatures: Kitchen Island, Walk-In Closet(s), Vaulted Ceiling(s), Laminate Counters, Eat-in Kitchen, Open Floorplan, Master Suite, Corian Counters, Five Piece Bath
    • RentIncludes: Water
    • CoveredSpaces: 2
    • Cooling: Central Air
    • ExteriorFeatures: Garden, Rain Gutters, Private Yard
    • BelowGradeFinishedArea: 480.00
    • StructureType: House
    • SecurityFeatures: Smoke Detector(s)
    • LotFeatures: Sprinklers In Front, Sprinklers In Rear
    • MlsStatus: Pending
    • Road surface type: Paved

    Price history

    DateEventPrice
    8/3/2020Sold$428,000-0.5%$143/sqft
    Source: Public Record Report a problem
    6/25/2020Pending sale$430,000$144/sqft
    Source: Keller Williams Action Realty Llc #5822973 Report a problem
    6/24/2020Listed for sale$430,000$144/sqft
    Source: Keller Williams Action Realty Llc #5822973 Report a problem
    6/23/2020Pending sale$430,000$144/sqft
    Source: Keller Williams Action Realty Llc #5822973 Report a problem
    6/11/2020Listed for sale$430,000+83%$144/sqft
    Source: Keller Williams Action Realty Llc #5822973 Report a problem
    12/3/2012Sold$235,000-2%$79/sqft
    Source: Public Record Report a problem
    11/6/2012Pending sale$239,900$80/sqft
    Source: RE/MAX ALLIANCE #1138191 Report a problem
    10/20/2012Listed for sale$239,900+7.1%$80/sqft
    Source: RE/MAX Alliance #1138191 Report a problem
    2/17/2009Sold$224,000-15.5%$75/sqft
    Source: Public Record Report a problem
    9/12/2006Sold$265,000+6%$89/sqft
    Source: Public Record Report a problem
    12/8/2004Sold$249,950$84/sqft
    Source: Public Record Report a problem

    Public tax history

    YearProperty taxesTax assessment
    2025$3,590 -1%$36,480 -8.3%
    2024$3,624 +15.7%$39,800 -0.9%
    2023$3,133 -3.6%$40,180 +37.2%
    2022$3,252 $29,280 -2.8%
    2021-- $30,120 +5.8%
    2020$3,089 +12%$28,480
    2019$2,759 $28,480 +14.1%
    2018$2,759 +5.7%$24,960
    2017$2,610 +9.9%$24,960 +11.7%
    2016$2,376 -1.7%$22,350
    2015$2,418 +14.2%$22,350 +25.9%
    2014$2,117 $17,750
    2013-- $17,750 -6.4%
    2012-- $18,960
    2011-- $18,960 -7.6%
    2010-- $20,530 -3.8%
    2009$1,206 $21,330
    2008-- $21,330 +2%
    2007-- $20,910
    2006$2,563 +3810.9%$20,910 +116.5%
    2004$66 $9,660

    Find assessor info on the county website

    Neighborhood: 80104

    Nearby schools

    GreatSchools rating
    Schools provided by the listing agent
    • Elementary: Flagstone
    • Middle: Mesa
    • High: Douglas County
    • District: Douglas RE-1

    Source: The MLS. This data may not be complete. We recommend contacting the local school district to confirm school assignments for this home.

    Get a cash offer in 3 minutes
    Find out how much your home could sell for in as little as 3 minutes with a no-obligation cash offer.
    Estimated market value
    $590,300
    Get a cash offer in 3 minutes
    Find out how much your home could sell for in as little as 3 minutes with a no-obligation cash offer.
    Estimated market value
    $590,300