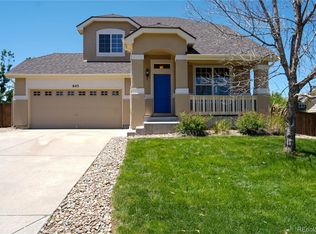
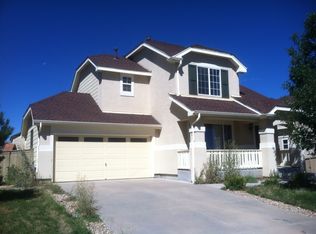
This exceptionally clean, bright, well maintained home sits on an 11,848 SF corner lot with amazing outdoor extended entertainment space and fully fenced and professionally landscaped yard. The exterior has new paint, new gutters and new Duration Flex high impact roof. The main floor is an open concept with clear story windows, newer paint, baseboards and trim. The private office with french doors on the main floor is a perfect compliment to the open concept kitchen, eating space and family room with fireplace, built-ins and plantation shutters. Kitchen features newer appliances to include Bosch dishwasher, GE Profile convection oven/cooktop and GE Profile microwave. Now wait for this.... the professionally finished basement is the perfect in-law suite, featuring bedroom, dry bar with beverage refrigerator and microwave, 3/4 bath, family room, game area and gym. Alternatively the gym would be a wonderful, bright and light 2nd office. And there is still room left for a storage room! The mechanicals are in great shape with the furnace replaced in 2024 and the hot water heater replaced in 2020. The home is within walking distance to both Flagstone Elementary School and Mesa Middle School.
Sold for $689,000
$689,000
669 Gardner Street, Castle Rock, CO 80104
4beds
3,637sqft
Single Family Residence
Built in 2004
0.27 Acres Lot
$691,700 Zestimate®
$189/sqft
$3,714 Estimated rent
Home value
$691,700
$657,000 - $726,000
$3,714/mo
Zestimate® history
Owner options
List your home for rent
$3,714/mo
Rent Zestimate®
Find your next renter with Zillow Rental Manager. Plus, with online applications, you can quickly screen prospective tenants – for free.
$3,714/mo
Rent Zestimate®
Refinance and save
$4,086/mo
Est. payment
Refinancing to a lower rate could help reduce your monthly payments and save thousands over the life of the loan.
$4,086/mo
Est. payment
Explore your selling options
Work with a Zillow partner agent
Leverage their expertise and Zillow's premium Showcase listings to get your home seen by more buyers.
Get startedList with your own agent
Get your home in front of millions of buyers by listing it on Zillow.
Learn how to do itSell it yourself
Take full control of how buyers see your home on Zillow by listing For Sale by Owner (FSBO).
List your homeWhat's special
Zillow last checked:
Listing updated:
Listed by:
Linda Sweetman LINDA@SWEETMANREALTY.COM,
Sweetman Realty
Bought with:
Aaron Luttrell, 100039050
LIV Sotheby's International Realty
Source: REcolorado as distributed by MLS GRID,MLS#: 6509824
Facts & features
Interior
Bedrooms & bathrooms
- Bedrooms: 4
- Bathrooms: 4
- Full bathrooms: 2
- 3/4 bathrooms: 1
- 1/2 bathrooms: 1
- Main level bathrooms: 1
Primary bedroom
- Description: Beautiful Vaulted Ceiling - Quiet - Plantation Shutters
- Level: Upper
Bedroom
- Level: Upper
Bedroom
- Level: Upper
Bedroom
- Description: Walk-In Closet And Built In Shelving
- Level: Basement
Primary bathroom
- Description: Luxury Tub And Large Walk-In Closet - Dual Sinks
- Level: Upper
Bathroom
- Description: Handy To The Living Area
- Level: Main
Bathroom
- Description: Dual Sinks & Linen Closet - Tub And Toilet Separate From The Sinks
- Level: Upper
Bathroom
- Description: Nice Finishes - Glass Shower Door
- Level: Basement
Dining room
- Description: Open To Living Room Massive Windows
- Level: Main
Family room
- Description: Fireplace And Built In Shelving And Cabinets
- Level: Main
Family room
- Description: Dry Bar With Beverage Fridge & Microwave
- Level: Basement
Gym
- Description: Equipment Included!
- Level: Basement
Kitchen
- Description: Open Concept With Center Island And Eating Space
- Level: Main
Laundry
- Description: Includes Coat Closet And Access To Garage
- Level: Main
Living room
- Description: Large Sun Filled Windows - Open
- Level: Main
Office
- Description: French Doors - Plenty Of Natural Light - Private
- Level: Main
Heating
- Forced Air, Natural Gas
Cooling
- Central Air
Appliances
- Included: Bar Fridge, Convection Oven, Dishwasher, Disposal, Gas Water Heater, Microwave, Range, Range Hood, Self Cleaning Oven
Features
- Built-in Features, Corian Counters, Eat-in Kitchen, Entrance Foyer, Five Piece Bath, High Ceilings, Kitchen Island, Open Floorplan, Pantry, Primary Suite, Smart Thermostat, Vaulted Ceiling(s), Walk-In Closet(s)
- Flooring: Carpet, Laminate, Vinyl
- Windows: Double Pane Windows, Window Coverings
- Basement: Finished,Full
- Number of fireplaces: 1
- Fireplace features: Family Room, Gas Log
Interior area
- Total structure area: 3,637
- Total interior livable area: 3,637 sqft
- Finished area above ground: 2,368
- Finished area below ground: 982
Property
Parking
- Total spaces: 2
- Parking features: Concrete, Dry Walled
- Attached garage spaces: 2
Features
- Levels: Two
- Stories: 2
- Entry location: Ground
- Patio & porch: Front Porch, Patio
- Exterior features: Garden, Rain Gutters
- Fencing: Full
Lot
- Size: 0.27 Acres
- Features: Corner Lot, Irrigated, Landscaped, Sprinklers In Front, Sprinklers In Rear
Details
- Parcel number: R0443608
- Zoning: Res
- Special conditions: Standard
Construction
Type & style
- Home type: SingleFamily
- Architectural style: Contemporary
- Property subtype: Single Family Residence
Materials
- Frame, Stone
- Foundation: Slab
Condition
- Year built: 2004
Details
- Builder name: D.R. Horton, Inc
Utilities & green energy
- Sewer: Public Sewer
- Water: Public
- Utilities for property: Cable Available, Electricity Connected, Internet Access (Wired), Natural Gas Connected
Green energy
- Energy efficient items: Thermostat
Community & neighborhood
Security
- Security features: Carbon Monoxide Detector(s), Smoke Detector(s)
Location
- Region: Castle Rock
- Subdivision: Castlewood Ranch
HOA & financial
HOA
- Has HOA: Yes
- HOA fee: $79 monthly
- Services included: Maintenance Grounds, Recycling, Trash
- Association name: Castlewood Ranch HOA
- Association phone: 303-841-8658
Other
Other facts
- Listing terms: Cash,Conventional,FHA
- Ownership: Individual
- Road surface type: Paved
Price history
| Date | Event | Price |
|---|---|---|
| 10/18/2024 | Sold | $689,000$189/sqft |
Source:  REcolorado as distributed by MLS GRID #6509824 Report a problem REcolorado as distributed by MLS GRID #6509824 Report a problem | ||
| 9/8/2024 | Pending sale | $689,000$189/sqft |
Source: REcolorado as distributed by MLS GRID #6509824 Report a problem | ||
| 9/6/2024 | Listed for sale | $689,000+155.8%$189/sqft |
Source: REcolorado as distributed by MLS GRID #6509824 Report a problem | ||
| 10/1/2004 | Sold | $269,401$74/sqft |
Source: Public Record Report a problem | ||
Public tax history
| Year | Property taxes | Tax assessment |
|---|---|---|
| 2025 | $4,129 -1% | $42,070 -7% |
| 2024 | $4,169 +17.3% | $45,220 -1% |
| 2023 | $3,555 -3.7% | $45,670 +37.5% |
| 2022 | $3,690 | $33,220 -2.8% |
| 2021 | -- | $34,180 +10.9% |
| 2020 | $3,344 +10.9% | $30,830 |
| 2019 | $3,014 0% | $30,830 +13.1% |
| 2018 | $3,014 +5.7% | $27,270 |
| 2017 | $2,852 +8.7% | $27,270 +10.5% |
| 2016 | $2,622 -1.7% | $24,670 |
| 2015 | $2,669 +12.4% | $24,670 +24% |
| 2014 | $2,374 | $19,900 |
| 2013 | -- | $19,900 -4.1% |
| 2012 | -- | $20,740 |
| 2011 | -- | $20,740 -15.6% |
| 2010 | -- | $24,580 +3.1% |
| 2009 | $1,348 | $23,850 |
| 2008 | -- | $23,850 +1.8% |
| 2007 | -- | $23,430 |
| 2006 | $2,859 +4261.7% | $23,430 +142.5% |
| 2004 | $66 | $9,660 |
Find assessor info on the county website
Neighborhood: 80104
Nearby schools
GreatSchools rating
- 8/10Flagstone Elementary SchoolGrades: PK-6Distance: 0.3 mi
- 5/10Mesa Middle SchoolGrades: 6-8Distance: 0.7 mi
- 7/10Douglas County High SchoolGrades: 9-12Distance: 3.9 mi
Schools provided by the listing agent
- Elementary: Flagstone
- Middle: Mesa
- High: Douglas County
- District: Douglas RE-1
Source: REcolorado as distributed by MLS GRID. This data may not be complete. We recommend contacting the local school district to confirm school assignments for this home.
Get a cash offer in 3 minutes
Find out how much your home could sell for in as little as 3 minutes with a no-obligation cash offer.
Estimated market value
$691,700
Get a cash offer in 3 minutes
Find out how much your home could sell for in as little as 3 minutes with a no-obligation cash offer.
Estimated market value
$691,700
- Colorado
- Douglas County
- Castle Rock
- 80104
- 669 Gardner Street
Nearby cities
Nearby neighborhoods
Nearby zip codes
Other Castle Rock Topics
