This under construction, sprawling ranch is an architectural delight! With 10 rooms in 3,334 square feet there is room for everyone. Spectacular view from the front windows at sun up and the rear has beautiful sunsets. This home is bright and airy with 9' ceilings and 8' doors. This home has a show-stopper chef's kitchen ($15,000 appliance credit) and loads of cabinets. The great room is open and filled with light and architectural details. The office/library showcases double glass doors and privacy. The main retreat has his and her walk-in closets, double vanity, free standing soaking tub, tiled shower with built in seat, linen closet, and double doors out to patio-perfect for a hot tub. Bedroom 2, 3 & 4 have double closets. The 2nd bathroom has a double vanity and an oversized soaking tub. You will LOVE the mud room with dog washing station, storage bench and 1/2 bath. Access Mt. Marcy walking trails at 620 Glendale Rd. 3 car garage with 16' ceilings.
Sold for $1,075,000
$1,075,000
645 Glendale Rd, Wilbraham, MA 01095
4beds
4,169sqft
Single Family Residence
Built in 2023
1.49 Acres Lot
$1,140,200 Zestimate®
$258/sqft
$4,871 Estimated rent
Home value
$1,140,200
$1.08M - $1.21M
$4,871/mo
Zestimate® history
Owner options
List your home for rent
$4,871/mo
Rent Zestimate®
Find your next renter with Zillow Rental Manager. Plus, with online applications, you can quickly screen prospective tenants – for free.
$4,871/mo
Rent Zestimate®
Refinance and save
$7,648/mo
Est. payment
Refinancing to a lower rate could help reduce your monthly payments and save thousands over the life of the loan.
$7,648/mo
Est. payment
Explore your selling options
Work with a Zillow partner agent
Leverage their expertise and Zillow's premium Showcase listings to get your home seen by more buyers.
Get startedList with your own agent
Get your home in front of millions of buyers by listing it on Zillow.
Learn how to do itSell it yourself
Take full control of how buyers see your home on Zillow by listing For Sale by Owner (FSBO).
List your homeWhat's special
Zillow last checked:
Listing updated:
Listed by:
Wheway Group 413-478-1166,
Coldwell Banker Realty - Western MA 413-567-8931,
Patricia D. Wheway 413-478-1166
Bought with:
Bill Fiore
William Raveis R.E. & Home Services
Source: MLS PIN,MLS#: 73238810
Facts & features
Interior
Bedrooms & bathrooms
- Bedrooms: 4
- Bathrooms: 3
- Full bathrooms: 2
- 1/2 bathrooms: 1
Primary bedroom
- Features: Bathroom - Full, Cathedral Ceiling(s), Walk-In Closet(s), Flooring - Hardwood, Window(s) - Picture, French Doors, Deck - Exterior
Bedroom 2
- Features: Flooring - Hardwood, Closet - Double
Bedroom 3
- Features: Flooring - Hardwood, Closet - Double
Bedroom 4
- Features: Flooring - Hardwood, Closet - Double
Primary bathroom
- Features: Yes
Bathroom 1
- Features: Bathroom - Full, Bathroom - Double Vanity/Sink, Bathroom - With Tub & Shower, Closet - Linen, Flooring - Stone/Ceramic Tile, Countertops - Stone/Granite/Solid
Bathroom 2
- Features: Bathroom - Full, Bathroom - Double Vanity/Sink, Closet - Linen, Flooring - Stone/Ceramic Tile
Bathroom 3
- Features: Bathroom - Half
Dining room
- Features: Cathedral Ceiling(s), Flooring - Hardwood, Window(s) - Picture, Open Floorplan, Window Seat
Kitchen
- Features: Cathedral Ceiling(s), Flooring - Wood, Pantry, Countertops - Stone/Granite/Solid, Kitchen Island, Cabinets - Upgraded, Open Floorplan, Lighting - Pendant
Living room
- Features: Cathedral Ceiling(s), Flooring - Hardwood, French Doors, Exterior Access, Open Floorplan, Recessed Lighting
- Level: Main
Office
- Features: Flooring - Hardwood, French Doors
Heating
- Forced Air, Propane
Cooling
- Central Air
Appliances
- Included: Water Heater, Tankless Water Heater
- Laundry: Flooring - Stone/Ceramic Tile, Attic Access, Electric Dryer Hookup, Washer Hookup, Sink
Features
- Bathroom - Full, Bathroom - Half, Bathroom - Tiled With Tub & Shower, Countertops - Upgraded, Bathroom, Office, Mud Room, Foyer, Internet Available - Broadband
- Flooring: Wood, Tile, Flooring - Stone/Ceramic Tile, Flooring - Hardwood
- Doors: French Doors, Insulated Doors
- Windows: Insulated Windows
- Basement: Full,Interior Entry,Bulkhead
- Number of fireplaces: 1
- Fireplace features: Living Room
Interior area
- Total structure area: 4,169
- Total interior livable area: 4,169 sqft
Property
Parking
- Total spaces: 6
- Parking features: Attached, Garage Door Opener, Storage, Oversized, Paved Drive, Off Street
- Attached garage spaces: 3
- Uncovered spaces: 3
Features
- Patio & porch: Porch, Patio
- Exterior features: Porch, Patio, Rain Gutters
Lot
- Size: 1.49 Acres
- Features: Wooded
Details
- Parcel number: M:4750 B:645 L:103064,5089254
- Zoning: R60
Construction
Type & style
- Home type: SingleFamily
- Architectural style: Contemporary
- Property subtype: Single Family Residence
Materials
- Frame
- Foundation: Concrete Perimeter
- Roof: Shingle
Condition
- Year built: 2023
Details
- Warranty included: Yes
Utilities & green energy
- Electric: 200+ Amp Service
- Sewer: Private Sewer
- Water: Private
- Utilities for property: for Gas Range, for Electric Range, for Electric Dryer, Washer Hookup
Green energy
- Energy efficient items: Thermostat
Community & HOA
Community
- Features: Conservation Area
HOA
- Has HOA: No
Location
- Region: Wilbraham
Financial & listing details
- Price per square foot: $258/sqft
- Tax assessed value: $317,800
- Annual tax amount: $5,879
- Date on market: 5/18/2026
Price history
| Date | Event | Price |
|---|---|---|
| 11/4/2024 | Sold | $1,075,000-8.5%$258/sqft |
Source: MLS PIN #73238810 Report a problem | ||
| 9/26/2024 | Contingent | $1,175,000$282/sqft |
Source: MLS PIN #73238810 Report a problem | ||
| 8/8/2024 | Price change | $1,175,000-2.1%$282/sqft |
Source: MLS PIN #73238810 Report a problem | ||
| 5/16/2024 | Listed for sale | $1,200,000-5.9%$288/sqft |
Source: MLS PIN #73238810 Report a problem | ||
| 4/23/2024 | Listing removed | $1,275,000$306/sqft |
Source: MLS PIN #73190645 Report a problem | ||
| 1/4/2024 | Listed for sale | $1,275,000-1.9%$306/sqft |
Source: MLS PIN #73190645 Report a problem | ||
| 12/16/2023 | Listing removed | $1,300,000$312/sqft |
Source: MLS PIN #73159762 Report a problem | ||
| 9/15/2023 | Listed for sale | $1,300,000$312/sqft |
Source: MLS PIN #73159762 Report a problem | ||
Public tax history
| Year | Property taxes | Tax assessment |
|---|---|---|
| 2025 | $15,327 +160.7% | $857,200 +169.7% |
| 2024 | $5,879 +221.8% | $317,800 +225.3% |
| 2023 | $1,827 -17.8% | $97,700 -10% |
| 2022 | $2,223 -14.4% | $108,500 -4.1% |
| 2021 | $2,597 +2.6% | $113,100 |
| 2020 | $2,531 | $113,100 |
Find assessor info on the county website
Neighborhood: 01095
Nearby homes
- $539,0004 bd2 ba1.8k sqft634 Glendale Rd, Wilbraham, MA 01095Pending
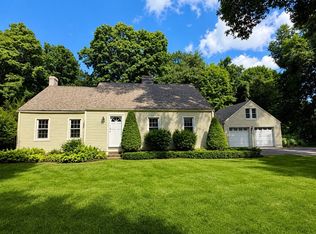
- $465,3008 bd2 ba3.5k sqft655-657 Glendale Rd, Wilbraham, MA 01095Off Market
- $739,8004 bd3 ba3.2k sqft638 Glendale Rd, Wilbraham, MA 01095Off Market
- $668,1003 bd2 ba2.8k sqft620 Glendale Rd, Wilbraham, MA 01095Off Market
- $663,0005 bd2 ba2.5k sqft660 Glendale Rd, Wilbraham, MA 01095Off Market
- $522,6004 bd2 ba1.8k sqft687 Glendale Rd, Wilbraham, MA 01095Off Market
- $710,0005 bd4 ba3.7k sqft603 Glendale Rd, Wilbraham, MA 01095Sold
- $138,900-- bd-- ba-- sqft601 Glendale Rd, Wilbraham, MA 01095Off Market
Nearby schools
GreatSchools rating
- NAMile Tree Elementary SchoolGrades: PK-1Distance: 2.4 mi
- 7/10Wilbraham Middle SchoolGrades: 6-8Distance: 3 mi
- 7/10Minnechaug Regional High SchoolGrades: 9-12Distance: 2.7 mi
Schools provided by the listing agent
- High: Minnechaug
Source: MLS PIN. This data may not be complete. We recommend contacting the local school district to confirm school assignments for this home.
Sell for more on Zillow
Get a Zillow Showcase℠ listing at no additional cost and you could sell for .
$1,140,200
2% more
+$22,804
With Zillow Showcase(estimated)
$1,163,004
Sell for more on Zillow
Get a Zillow Showcase℠ listing at no additional cost and you could sell for .
$1,140,200
2% more
+$22,804
With Zillow Showcase(estimated)
$1,163,004
- Massachusetts
- Hampden County
- Wilbraham
- 01095
- 645 Glendale Rd
