Located on desirable Glendale Road, this expansive 4-bedroom, 2-bath Cape is situated on 5 picturesque acres abutting conservation land, offering classic New England charm, privacy and tranquility. A welcoming den features slate flooring transitioning to luxury vinyl plank, new windows and direct deck access—ideal for a family room and game area. The traditional dining room shines with hardwood floors and charming built-ins and flows into the fully applianced kitchen with abundant cabinetry and workspace. A formal living room impresses with beautifully refinished hardwood floors and a wood-burning fireplace. Two generously sized bedrooms and a full bath complete the main level. Upstairs, discover two oversized bedrooms, including one with a fireplace and access to a rooftop patio, plus a second full bath and ample storage. The lower level offers exciting potential with a formerly finished area, fireplace, incredible storage and two walk-out access points. An inground pool provides summer enjoyment while preserving access to the expansive backyard. A peaceful mountain setting close to everyday conveniences!
Pending
$539,000
634 Glendale Rd, Wilbraham, MA 01095
4beds
1,858sqft
Single Family Residence
Built in 1940
5 Acres Lot
$539,600 Zestimate®
$290/sqft
$-- HOA
What's special
- 31 days
- 1,223
- 104
Zillow last checked:
Listing updated:
Listed by:
Kathleen Norton 413-433-0290,
William Raveis R.E. & Home Services 413-565-2111
Source: MLS PIN,MLS#: 73566736
Facts & features
Interior
Bedrooms & bathrooms
- Bedrooms: 4
- Bathrooms: 2
- Full bathrooms: 2
- Main level bathrooms: 1
- Main level bedrooms: 2
Primary bedroom
- Features: Flooring - Hardwood, Closet - Double
- Level: Main,First
Bedroom 2
- Features: Closet/Cabinets - Custom Built, Flooring - Hardwood
- Level: Main,First
Bedroom 3
- Features: Closet, Flooring - Hardwood
- Level: Second
Bedroom 4
- Features: Fireplace, Closet, Flooring - Hardwood, Balcony / Deck, Chair Rail, Exterior Access
- Level: Second
Bathroom 1
- Features: Bathroom - Full, Bathroom - Tiled With Tub & Shower, Flooring - Stone/Ceramic Tile, Pedestal Sink
- Level: Main,First
Bathroom 2
- Features: Bathroom - Full, Bathroom - Tiled With Shower Stall, Closet - Linen
- Level: Second
Dining room
- Features: Beamed Ceilings, Closet/Cabinets - Custom Built, Flooring - Hardwood, Open Floorplan, Lighting - Pendant, Decorative Molding
- Level: Main,First
Family room
- Features: Flooring - Stone/Ceramic Tile, Flooring - Vinyl, Deck - Exterior, Exterior Access, Open Floorplan
- Level: Main,First
Kitchen
- Features: Peninsula
- Level: Main,First
Living room
- Features: Closet, Flooring - Hardwood, Exterior Access, Crown Molding
- Level: Main,First
Heating
- Forced Air, Propane, Fireplace(s)
Cooling
- Central Air
Appliances
- Included: Electric Water Heater, Water Heater, Oven, Dishwasher, Range, Refrigerator, Washer, Dryer, Range Hood
- Laundry: Electric Dryer Hookup, Washer Hookup, In Basement
Features
- Bonus Room, Laundry Chute
- Flooring: Tile, Concrete, Hardwood
- Doors: Storm Door(s)
- Windows: Insulated Windows
- Basement: Full,Partially Finished,Walk-Out Access,Interior Entry,Concrete
- Number of fireplaces: 3
- Fireplace features: Living Room
Interior area
- Total structure area: 1,858
- Total interior livable area: 1,858 sqft
- Finished area above ground: 1,858
Property
Parking
- Total spaces: 10
- Parking features: Attached, Garage Door Opener, Storage, Garage Faces Side, Off Street, Paved
- Attached garage spaces: 2
- Uncovered spaces: 8
Features
- Patio & porch: Deck - Wood
- Exterior features: Deck - Wood, Pool - Inground, Storage
- Has private pool: Yes
- Pool features: In Ground
Lot
- Size: 5 Acres
- Features: Wooded, Gentle Sloping
Details
- Parcel number: M:0475 B:0245 L:1944,3237626
- Zoning: R60
Construction
Type & style
- Home type: SingleFamily
- Architectural style: Cape
- Property subtype: Single Family Residence
Materials
- Frame
- Foundation: Block
- Roof: Shingle
Condition
- Year built: 1940
Utilities & green energy
- Electric: Circuit Breakers, 200+ Amp Service
- Sewer: Private Sewer
- Water: Private
- Utilities for property: for Electric Range, for Electric Dryer, Washer Hookup
Green energy
- Energy efficient items: Thermostat
Community & HOA
HOA
- Has HOA: No
Location
- Region: Wilbraham
Financial & listing details
- Price per square foot: $290/sqft
- Tax assessed value: $416,200
- Annual tax amount: $7,263
- Date on market: 9/6/2026
- Road surface type: Paved
Estimated market value
$539,600
$513,000 - $567,000
$3,285/mo
Price history
| Date | Event | Price |
|---|---|---|
| 9/26/2026 | Pending sale | $539,000$290/sqft |
Source: MLS PIN #73566736 Report a problem | ||
| 9/4/2026 | Listed for sale | $539,000$290/sqft |
Source: MLS PIN #73566736 Report a problem | ||
| 8/27/2026 | Listing removed | $539,000$290/sqft |
Source: MLS PIN #73566736 Report a problem | ||
| 8/26/2026 | Listed for sale | $539,000+439%$290/sqft |
Source: MLS PIN #73566736 Report a problem | ||
| 1/9/2004 | Sold | $100,000$54/sqft |
Source: Public Record Report a problem | ||
Public tax history
| Year | Property taxes | Tax assessment |
|---|---|---|
| 2025 | $7,129 +8.1% | $398,700 +11.8% |
| 2024 | $6,595 +4.3% | $356,500 +5.5% |
| 2023 | $6,321 -5% | $338,000 +4.1% |
| 2022 | $6,655 +2.4% | $324,800 +14.8% |
| 2021 | $6,498 +2.6% | $283,000 |
| 2020 | $6,334 +2.6% | $283,000 0% |
| 2019 | $6,172 +1.9% | $283,100 +5.8% |
| 2018 | $6,056 +2.9% | $267,500 |
| 2017 | $5,885 +0.1% | $267,500 -1.8% |
| 2016 | $5,882 +3.4% | $272,300 |
| 2015 | $5,686 +2.2% | $272,300 |
| 2014 | $5,566 +3.6% | $272,300 -0.4% |
| 2013 | $5,375 +4.1% | $273,400 -4.4% |
| 2012 | $5,164 +6.4% | $286,100 -1.8% |
| 2011 | $4,853 +2.9% | $291,300 |
| 2010 | $4,716 +0.7% | $291,300 -4.9% |
| 2009 | $4,685 +2.6% | $306,400 |
| 2008 | $4,565 +5.5% | $306,400 +2.9% |
| 2007 | $4,329 -2.3% | $297,700 +2.6% |
| 2006 | $4,433 +2.3% | $290,100 +13.5% |
| 2005 | $4,333 -25.8% | $255,500 -28.3% |
| 2004 | $5,842 +11.9% | $356,200 +24.6% |
| 2003 | $5,223 +4.8% | $285,900 |
| 2001 | $4,986 | $285,900 |
Find assessor info on the county website
Monthly payment
Est. payment
Payment breakdown
Explore the cost of this home by adjusting the details. Changes won't be saved.Climate risks
Neighborhood: 01095
Nearby schools
Schools provided by the listing agent
- Middle: Wms
- High: Minnechaug
Source: MLS PIN. This data may not be complete. We recommend contacting the local school district to confirm school assignments for this home.
Similar homes
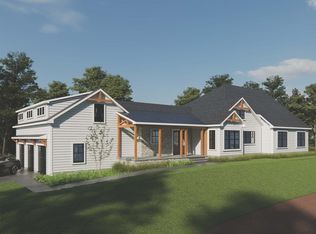
- $504,9003 bd3 ba1.9k sqft208 Main St, Wilbraham, MA 01095For Sale
 MLS ID #73570033, Zoe Czaplicki, Landmark, REALTORS®. MLS PIN
 - $424,0004 bd2 ba2.6k sqft211 Main St, Wilbraham, MA 01095For Sale
 MLS ID #73557339, Liane Sikes, Lock and Key Realty Inc.. MLS PIN
 - $539,0004 bd2 ba2k sqft291 Franklin St, Belchertown, MA 01007For Sale
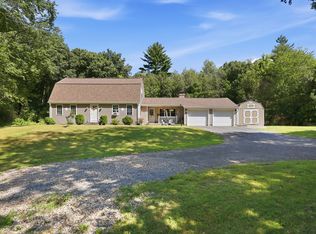 MLS ID #73574487, Melissa Lemanski, Park Square Realty. MLS PIN
 - $465,0003 bd2 ba2.5k sqft180 Glendale Rd, Hampden, MA 01036For Sale
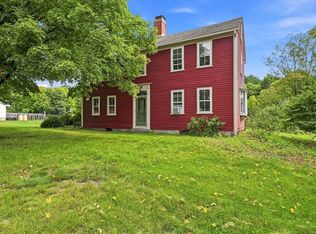 MLS ID #73572205, Kathleen Norton, William Raveis R.E. & Home Services. MLS PIN
 - $529,9004 bd2 ba1.4k sqft75 West Shore Road, Ellington, CT 06029For Sale
 MLS ID #24208473, Shawna Rohan, eXp Realty. Smart MLS
