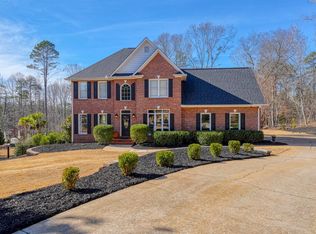
Welcome to 645 Innisbrook Lane, an extraordinary, true white brick, home nestled within the exclusive, gated community of Carolina Country Club. This 3 year old modern European estate boasts 4 spacious bedrooms each with ensuite bathroom, a versatile flex room, a custom butler pantry, and home study. With 3,700+ square feet of impeccably designed living space, this home blends luxury and comfort seamlessly. Through grand double doors, rich distinctive hand-scraped hardwood floors span the entire home complemented by soaring ceilings. Off the gracious foyer, a home study complete with a herringbone marble fireplace provides respite when working at home, all while utilizing the CAT6 Ethernet infrastructure. At the heart of the home lies a stunning great room, warm and inviting with floor to ceiling windows, a gas fireplace, overlooking the outdoor oasis. Flowing easily from the Great room, the Dining Room also has pool views and seamless outdoor access for grilling on the porch. The Dining Room melds with the Chefs Kitchen with beautiful, coffered ceilings and equipped for serious cooking with a professional 48” range with a griddle and double ovens, an antique brass pot filler, a generous farm sink, a double-drawer Fisher and Paykel dishwasher, a French Door Refrigerator, a Carrara marble backsplash extending to the ceiling, and opulent Gold Calacatta Quartz countertops. The walk-in pantry with custom floor to ceiling cabinetry, and wet bar with built in beverage cooler add to the grandeur of the kitchen. The Drop Zone/Mud Room connects the Kitchen to the attached 2 Bay Garage for ease in daily living. Lush powder room boasts a brass and marble console vanity and intricate French Molding. The main floor suite provides guest privacy with a Bedroom w/En-suite, a second Laundry, and direct access to the pool. Ascend the wood-tread staircase, illuminated for beauty and comfort, to the second floor, where three generously proportioned bedrooms await. The primary suite is a light-filled private retreat overlooking the pool, boasting a spa-like en-suite bath with heated tile floors, dual vanities, a frameless glass walk-in shower, over sized-soaking tub, private water closet, and a custom dual sided walk-in closet. The additional 2 bedrooms offer walk-in closets and en-suite bathrooms with heated floors, tiled walls, and tiled walk-in showers. A laundry room is located on the second floor for ultimate convenience. A flex room serves perfectly as a den, game room, or home theater. Indoor-outdoor living reaches its pinnacle just beyond the kitchen and great room, where oversized doors and sliders open onto an expansive covered porch with patterned porcelain tile floors, iron railings, ceiling fans, and a Bromic ceiling heater. This inviting space flows to a sunny retreat. Enjoy outdoor entertaining in the 32x16 picturesque saltwater pool. An exterior entrance to the guest bath, with water friendly tile flooring and floor drain add to the comfort of the backyard oasis, surrounded by professional landscaping and a perfectly manicured fenced lawn, with comprehensive irrigation system. Every detail has been considered, including premium plumbing and lighting fixtures from brands such as Hansgrohe, Signature Hardware, Kraus, and Savoy House, upgraded insulation between floors, superior Andersen Non-Vinyl Fibrex tempered black windows, crawlspace dehumidifier and more. This beautifully maintained home offers not only exceptional comfort and style but also peace of mind with its full home generator. Enjoy the beauty and security of coming home to this 24 hour, guard monitored gated community. Carolina Country Club offers several membership opportunities- Golf, Athletic or Social membership. Full Privilege Members enjoy complete access to The Carolina Country Club’s highly regarded 18-hole Championship Golf Course, Golf Practice Facilities, Wellness & Fitness Center, Tennis Court Complex, Swimming Pool, and more.
Sold-in house
Zillow last checked:
Listing updated:
Bought with:
Deidre Kelley
Ponce Realty Group
Source: SAR as distributed by MLS GRID,MLS#: 330144
Price history
| Date | Event | Price |
|---|---|---|
| 9/4/2026 | Sold | $880,000-1.7%$233/sqft |
Source:  SAR as distributed by MLS GRID #330144 Report a problem SAR as distributed by MLS GRID #330144 Report a problem | ||
| 7/20/2026 | Pending sale | $895,000$237/sqft |
Source: SAR as distributed by MLS GRID #330144 Report a problem | ||
| 7/1/2026 | Price change | $895,000-7.3%$237/sqft |
Source: SAR as distributed by MLS GRID #330144 Report a problem | ||
| 3/6/2026 | Price change | $965,000-3.1%$256/sqft |
Source:  Greater Greenville AOR #1573034 Report a problem Greater Greenville AOR #1573034 Report a problem | ||
| 11/20/2025 | Price change | $995,500-2.4%$264/sqft |
Source: Greater Greenville AOR #1573034 Report a problem | ||
| 10/23/2025 | Listed for sale | $1,020,000+5.7%$270/sqft |
Source: Greater Greenville AOR #1573034 Report a problem | ||
| 3/13/2024 | Sold | $965,000-9.8%$256/sqft |
Source: SAR as distributed by MLS GRID #305356 Report a problem | ||
| 2/14/2024 | Pending sale | $1,070,000$284/sqft |
Source: SAR as distributed by MLS GRID #305356 Report a problem | ||
| 12/17/2023 | Listing removed | -- |
Source: SAR as distributed by MLS GRID #305356 Report a problem | ||
| 10/27/2023 | Listed for sale | $1,070,000-7.4%$284/sqft |
Source: SAR as distributed by MLS GRID #305356 Report a problem | ||
| 10/24/2023 | Listing removed | -- |
Source: Greater Greenville AOR #1508145 Report a problem | ||
| 9/13/2023 | Price change | $1,155,000-6.1%$306/sqft |
Source: SAR as distributed by MLS GRID #304032 Report a problem | ||
| 6/16/2023 | Price change | $1,230,000-5.4%$326/sqft |
Source: SAR as distributed by MLS GRID #300328 Report a problem | ||
| 5/12/2023 | Listed for sale | $1,299,900+2995%$345/sqft |
Source: Greater Greenville AOR #1498591 Report a problem | ||
| 9/14/2020 | Sold | $42,000-12.5%$11/sqft |
Source: Public Record Report a problem | ||
| 1/2/2020 | Listed for sale | $48,000-1%$13/sqft |
Source: Coldwell Banker Caine #267760 Report a problem | ||
| 11/14/2018 | Price change | $48,500-14.5%$13/sqft |
Source: Coldwell Banker Caine #1380363 Report a problem | ||
| 5/22/2018 | Listed for sale | $56,700-9.3%$15/sqft |
Source: COLDWELL BANKER CAINE #252205 Report a problem | ||
| 2/27/2018 | Listing removed | $62,500$17/sqft |
Source: Better Homes & Gardens Young & #1338536 Report a problem | ||
| 2/28/2017 | Listed for sale | $62,500+25.3%$17/sqft |
Source: BETTER HOMES & GARDENS YOUNG & CO. West #241328 Report a problem | ||
| 1/22/2017 | Listing removed | $49,900$13/sqft |
Source: BETTER HOMES & GARDENS YOUNG & CO. West #224532 Report a problem | ||
| 5/26/2016 | Listed for sale | $49,900-20.2%$13/sqft |
Source: Better Homes and Gardens Real Estate Young & Company #224532 Report a problem | ||
| 12/5/2014 | Listed for sale | $62,500-3.8%$17/sqft |
Source: Better Homes and Gardens Real Estate Young & Company #215973 Report a problem | ||
| 1/25/2014 | Listed for sale | $65,000+86.2%$17/sqft |
Source: Better Homes and Gardens Young & Company #215973 Report a problem | ||
| 8/23/1999 | Sold | $34,900$9/sqft |
Source: Public Record Report a problem | ||

Get a cash offer in 3 minutes
Find out how much your home could sell for in as little as 3 minutes with a no-obligation cash offer.
Estimated market value
$879,700
