Skip main navigation
Sold co op member
  • $495,000

    649 Innisbrook Ln, Spartanburg, SC 29306

    4beds
    2,259sqft
    Single Family Residence
    Built in 1995
    0.49 Acres Lot
    $493,100 Zestimate®
    $219/sqft
    $2,255 Estimated rent

    Home value

    $493,100

    $459,000 - $528,000

    $2,255/mo

    Zestimate® history
    Loading
    Loading...

    Owner options

    List your home for rent

    $2,255/mo

    Rent Zestimate®

    Find your next renter with Zillow Rental Manager. Plus, with online applications, you can quickly screen prospective tenants – for free.

    Learn more

    $2,255/mo

    Rent Zestimate®

    Refinance and save

    $3,567/mo

    Est. payment

    Refinancing to a lower rate could help reduce your monthly payments and save thousands over the life of the loan.

    See today's rates

    $3,567/mo

    Est. payment

    Explore your selling options

    Work with a Zillow partner agent

    Leverage their expertise and Zillow's premium Showcase listings to get your home seen by more buyers.

    Get started

    List with your own agent

    Get your home in front of millions of buyers by listing it on Zillow.

    Learn how to do it

    Sell it yourself

    Take full control of how buyers see your home on Zillow by listing For Sale by Owner (FSBO).

    List your home

    What's special

    Gated communitySerene creek viewsElectric fenceGreat curb appealCenter islandWarm and inviting feelComfortable den
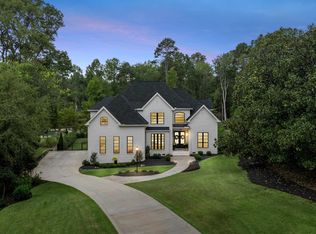
    Located in the desirable Carolina Country Club community, this 4 bedroom/2.5 bath all brick home offers classic charm, great curb appeal, a functional floor plan and is situated on almost half an acre. Hardwood floors flow throughout most of the main level, creating a warm and inviting feel. The main floor features a formal dining room with elegant picture-frame molding, a comfortable den, and a spacious living room with a gas fireplace—perfect for entertaining or relaxing at home. The kitchen is well-appointed with granite countertops, a center island, built-in microwave, and a dishwasher, offering both style and practicality. A convenient half bath and laundry room complete the main level. Upstairs, you’ll find all four bedrooms and two full bathrooms, including a generous primary suite with a walk-in closet and a private bath featuring a separate shower and jetted tub. With its classic brick exterior, thoughtful layout, and sought-after location, this home is a wonderful opportunity to enjoy comfortable living in Carolina Country Club. This gated community offers a family-friendly environment with paved walking trails, serene creek views, and an outdoor family recreation center. The neighborhood offers the option of access to community amenities including the clubhouse, fitness center, tennis courts, pickleball courts, large pool with cabanas, and golf course. Make this home your own and schedule a showing today! HOA dues are on a quarterly basis. New roof installed in December 2025. Property has an electric fence.

    Zillow last checked:

    Listing updated:

    Listed by:

    Brad Liles 864-237-0660,

    Keller Williams on Main

    Bought with:

    Holly West, SC

    Coldwell Banker Caine Real Est

    Source: SAR as distributed by MLS GRID,MLS#: 332552MLS Logo

    Facts & features

    Interior

    Bedrooms & bathrooms
    • Bedrooms: 4
    • Bathrooms: 3
    • Full bathrooms: 2
    • 1/2 bathrooms: 1
    Primary bedroom
    • Level: Second
    • Area: 208
    • Dimensions: 16x13
    Bedroom 2
    • Level: Second
    • Area: 121
    • Dimensions: 11x11
    Bedroom 3
    • Level: Second
    • Area: 110
    • Dimensions: 11x10
    Bedroom 4
    • Level: Second
    • Area: 231
    • Dimensions: 21x11
    Breakfast room
    • Level: 10x9
    • Dimensions: 1
    Dining room
    • Level: First
    • Area: 110
    • Dimensions: 11x10
    Kitchen
    • Level: First
    • Area: 100
    • Dimensions: 10x10
    Laundry
    • Level: First
    • Area: 18
    • Dimensions: 6x3
    Living room
    • Level: First
    • Area: 130
    • Dimensions: 13x10
    Heating
    • Forced Air, Electricity
    Cooling
    • Central Air, Electricity
    Appliances
    • Included: Electric Cooktop, Dishwasher, Disposal, Microwave, Gas Water Heater
    • Laundry: 1st Floor, Laundry Closet, Electric Dryer Hookup, Washer Hookup
    Features
    • Ceiling Fan(s), Tray Ceiling(s), Attic Stairs Pulldown, Fireplace, Soaking Tub, Solid Surface Counters, Entrance Foyer
    • Flooring: Carpet, Ceramic Tile, Wood
    • Has basement: No
    • Attic: Pull Down Stairs
    • Number of fireplaces: 1
    • Fireplace features: Gas Log
    Interior area
    • Total interior livable area: 2,259 sqft
    • Finished area above ground: 2,259
    • Finished area below ground: 0

    Property

    Parking
    • Total spaces: 2
    • Parking features: Attached, 2 Car Attached, Garage, Garage Faces Side, Attached Garage
    • Attached garage spaces: 2
    Features
    • Levels: Two
    • Patio & porch: Deck
    • Pool features: Community
    • Fencing: Fenced
    Lot
    • Size: 0.49 Acres
    • Features: Cul-De-Sac, Level
    • Topography: Level
    Details
    • Parcel number: 6350007800

    Construction

    Type & style
    • Home type: SingleFamily
    • Architectural style: Traditional
    • Property subtype: Single Family Residence
    Materials
    • Brick Veneer
    • Foundation: Crawl Space
    • Roof: Architectural
    Condition
    • New construction: No
    • Year built: 1995

    Utilities & green energy

    • Electric: Duke
    • Gas: PNG
    • Sewer: Public Sewer
    • Water: Public, Sptg

    Community & neighborhood

    Community
    • Community features: Athletic Facilities, Clubhouse, Common Areas, Gated, Golf, Tennis Court(s), Fitness Center, Street Lights, Playground, Pool, Planned Social Activities, Walking Trails, Private Roads
    Location
    • Region: Spartanburg
    • Subdivision: Carolina Country Club

    HOA & financial

    HOA
    • Has HOA: Yes
    • HOA fee: $663 other
    • Amenities included: Street Lights
    • Services included: Common Area, Trash

    Price history

    DateEventPrice
    5/5/2026Sold$495,000-0.8%$219/sqft
    Source: SAR as distributed by MLS GRID #332552 Report a problem
    4/10/2026Pending sale$499,000$221/sqft
    Source: Greater Greenville AOR #1579043 Report a problem
    4/1/2026Price change$499,000-1.2%$221/sqft
    Source: Greater Greenville AOR #1579043 Report a problem
    3/6/2026Price change$504,900-1.9%$224/sqft
    Source: SAR as distributed by MLS GRID #332552 Report a problem
    1/29/2026Price change$514,900-2.8%$228/sqft
    Source: Greater Greenville AOR #1579043 Report a problem
    1/13/2026Listed for sale$529,900+42.4%$235/sqft
    Source: SAR as distributed by MLS GRID #332552 Report a problem
    3/24/2022Sold$372,000+0.6%$165/sqft
    Source: SAR as distributed by MLS GRID #287789 Report a problem
    2/21/2022Pending sale$369,900$164/sqft
    Source: SAR as distributed by MLS GRID #287789 Report a problem
    2/18/2022Listed for sale$369,900+65.9%$164/sqft
    Source: SAR as distributed by MLS GRID #287789 Report a problem
    4/23/2001Sold$222,900$99/sqft
    Source: Public Record Report a problem

    Public tax history

    YearProperty taxesTax assessment
    2025-- $13,964
    2024$2,436 +1.2%$13,964
    2023$2,408 $13,964 +31.7%
    2022-- $10,600
    2021-- $10,600
    2020-- $10,600
    2019-- $10,600
    2018$1,894 $10,600 +6.4%
    2017$1,894 +9.5%$9,960
    2016$1,730 +0.1%$9,960 +0%
    2015$1,729 +5%$9,956
    2014$1,646 $9,956
    2013-- $9,956
    2012-- --
    2011-- $9,863
    2010-- $9,863
    2009-- $9,863 -1.6%
    2008-- $10,028 +15%
    2006$2,182 $8,720
    2005-- $8,720
    2004$2,136 +1.6%$8,720
    2003$2,103 $8,720 +4.1%
    2002-- $8,380
    2001$1,946 +6.1%$8,380
    2000$1,835 $8,380

    Find assessor info on the county website

    Neighborhood: 29306

    Nearby schools

    GreatSchools rating
    Schools provided by the listing agent
    • Elementary: 6-Roebuck Pr
    • Middle: 6-Dawkins Middle
    • High: 6-Dorman High

    Source: SAR as distributed by MLS GRID. This data may not be complete. We recommend contacting the local school district to confirm school assignments for this home.

    Get a cash offer in 3 minutes
    Find out how much your home could sell for in as little as 3 minutes with a no-obligation cash offer.
    Estimated market value
    $493,100
    Get a cash offer in 3 minutes
    Find out how much your home could sell for in as little as 3 minutes with a no-obligation cash offer.
    Estimated market value
    $493,100