Welcome to this rare single-level Capitol Hill penthouse quietly situated above DC. Spanning the entire upper level of an intimate 3-unit boutique building, this exceptional residence offers panoramic views, remarkable privacy and seamless indoor-outdoor living. Thoughtfully transformed, this extra-wide residence at the historic New Union Garage is being offered for the first time since its completion in 2017 and features a uniquely private roof terrace framed by year-round greenery, direct elevator access into the residence and garage parking. Drenched in natural light and framed by 28 feet of bespoke casement windows, the main living spaces are both refined and inviting. The tall ceilings and wide-plank wood flooring create a striking sense of volume and openness rarely found on Capitol Hill. The seamless open-plan design connects the airy kitchen-with premium appliances, walk-through pantry, abundant storage and prep space, and a double waterfall island with seating for four-to the spacious living and dining areas, creating the ideal setting for both comfortable everyday living and sophisticated entertaining. The primary suite is a serene retreat among the treetops, featuring an entry foyer, custom millwork, a jetted soaking tub, oversized shower, and custom walk-in closet. Two additional light-filled bedrooms offer flexibility for guest accommodations, work, or creative pursuits; while full-size laundry, walk-in closets and generous storage enhance the home's functional design. Crowning the residence is the approximately 435-square-foot private roof terrace, accessed via a sunlit custom millwork stairway with skylight. Designed as an outdoor living room in the sky, the rooftop is ideal for morning coffee, evening cocktails, al fresco dining or relaxing under the stars while taking in sweeping views - including the iconic Capitol Dome, Library of Congress and Washington Monument. Integrated audio, wet bar and beverage refrigerator complete the experience. Adding to the residence's special features are the building's largest parking space, the sole interior storage closet, secure keyless entry to the building, and smart home controls for climate, sound, security, and access. All set within the tranquil retreat of a quiet Capitol Hill neighborhood moments from Union Station, Stanton and Lincoln Parks, Eastern Market, and the H Street Corridor. A rare opportunity to own a one-of-a-kind penthouse - blending scale, privacy, character and modern luxury in one of Washington's most sought-after neighborhoods.
Sold for $1,651,163
$1,651,163
645 Maryland Ave NE Unit 301, Washington, DC 20002
3beds
2,067sqft
Condominium
Built in 2017
-- sqft lot
$1,650,900 Zestimate®
$799/sqft
$5,397 Estimated rent
Home value
$1,650,900
$1.57M - $1.73M
$5,397/mo
Zestimate® history
Owner options
List your home for rent
$5,397/mo
Rent Zestimate®
Find your next renter with Zillow Rental Manager. Plus, with online applications, you can quickly screen prospective tenants – for free.
$5,397/mo
Rent Zestimate®
Refinance and save
$9,778/mo
Est. payment
Refinancing to a lower rate could help reduce your monthly payments and save thousands over the life of the loan.
$9,778/mo
Est. payment
Explore your selling options
Work with a Zillow partner agent
Leverage their expertise and Zillow's premium Showcase listings to get your home seen by more buyers.
Get startedList with your own agent
Get your home in front of millions of buyers by listing it on Zillow.
Learn how to do itSell it yourself
Take full control of how buyers see your home on Zillow by listing For Sale by Owner (FSBO).
List your homeWhat's special
Generous storageTwo additional light-filled bedroomsSeamless open-plan designFull-size laundrySole interior storage closetPanoramic viewsWalk-through pantry
Zillow last checked:
Listing updated:
Listed by:
Fleur Howgill 202-425-9403,
TTR Sotheby's International Realty,
Co-Listing Agent: Veronique Onteniente 202-386-8457,
TTR Sotheby's International Realty
Bought with:
Brian Smith, SP98370850
TTR Sotheby's International Realty
Source: Bright MLS,MLS#: DCDC2261160
Facts & features
Interior
Bedrooms & bathrooms
- Bedrooms: 3
- Bathrooms: 2
- Full bathrooms: 2
- Main level bathrooms: 2
- Main level bedrooms: 3
Basement
- Area: 0
Heating
- Forced Air, Natural Gas
Cooling
- Ceiling Fan(s), Central Air, Electric
Appliances
- Included: Gas Water Heater
- Laundry: In Unit
Features
- Has basement: No
- Has fireplace: No
Interior area
- Total structure area: 2,067
- Total interior livable area: 2,067 sqft
- Finished area above ground: 2,067
- Finished area below ground: 0
Property
Parking
- Total spaces: 1
- Parking features: Garage Faces Rear, Garage
- Garage spaces: 1
Accessibility
- Accessibility features: Accessible Elevator Installed
Features
- Levels: One
- Stories: 1
- Pool features: None
Lot
- Features: Urban Land-Sassafras-Chillum
Details
- Additional structures: Above Grade, Below Grade
- Parcel number: 0864//2003
- Zoning: RF1
- Special conditions: Standard
Construction
Type & style
- Home type: Condo
- Architectural style: Contemporary
- Property subtype: Condominium
- Attached to another structure: Yes
Materials
- Brick
Condition
- New construction: No
- Year built: 2017
Utilities & green energy
- Sewer: Public Sewer
- Water: Public
Community & HOA
Community
- Condo and coop fee: $760 monthly
- Subdivision: Capitol Hill
HOA
- Has HOA: No
- Amenities included: Elevator(s)
- Services included: Maintenance Structure, Insurance, Management, Maintenance Grounds, Sewer, Snow Removal, Trash, Water
- HOA name: New Union Garage
Location
- Region: Washington
Financial & listing details
- Price per square foot: $799/sqft
- Tax assessed value: $1,593,910
- Annual tax amount: $12,946
- Date on market: 5/27/2026
- Listing agreement: Exclusive Right To Sell
- Ownership: Condominium
Price history
| Date | Event | Price |
|---|---|---|
| 7/6/2026 | Sold | $1,651,163-2.6%$799/sqft |
Source:  Bright MLS #DCDC2261160 Report a problem Bright MLS #DCDC2261160 Report a problem | ||
| 6/4/2026 | Contingent | $1,695,000$820/sqft |
Source: Bright MLS #DCDC2261160 Report a problem | ||
| 5/27/2026 | Listed for sale | $1,695,000-10.6%$820/sqft |
Source: Bright MLS #DCDC2261160 Report a problem | ||
| 5/26/2017 | Sold | $1,895,000$917/sqft |
Source: Public Record Report a problem | ||
Public tax history
| Year | Property taxes | Tax assessment |
|---|---|---|
| 2025 | $12,946 -1.9% | $1,538,670 -1.8% |
| 2024 | $13,190 -10.4% | $1,566,940 -10.2% |
| 2023 | $14,715 -5.4% | $1,745,850 -5.3% |
| 2022 | $15,550 0% | $1,843,210 |
| 2021 | $15,554 +5.6% | $1,843,210 +1.9% |
| 2020 | $14,733 -1.8% | $1,809,000 -1.6% |
| 2018 | $15,001 +99.9% | $1,838,150 |
| 2017 | $7,504 | $1,838,150 |
Find assessor info on the county website
Neighborhood: Capitol Hill
Nearby homes
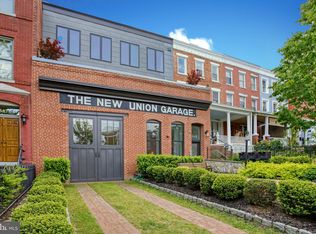
- $1,500,0002 bd3 ba2.2k sqft645 Maryland Ave NE UNIT 101, Washington, DC 20002Sold
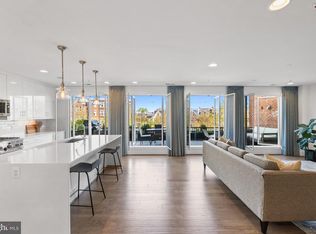
- $1,475,0003 bd2 ba2k sqft645 Maryland Ave NE UNIT 201, Washington, DC 20002Sold
- $1,546,3004 bd3 ba2.9k sqft629 Maryland Ave NE, Washington, DC 20002Off Market
- $1,327,1004 bd1 ba2.4k sqft627 Maryland Ave NE, Washington, DC 20002Off Market
- $--1 bd1 ba900 sqft631 Maryland Ave NE APT BASEMENT, Washington, DC 20002Off Market
- $1,904,1006 bd4 ba3.5k sqft631 Maryland Ave NE, Washington, DC 20002Off Market
- $1,548,3203 bd3 ba2.4k sqft625 Maryland Ave NE, Washington, DC 20002Off Market
- $4,250,0006 bd6 ba4.3k sqft635 Maryland Ave NE, Washington, DC 20002For Sale
Nearby schools
GreatSchools rating
- NAPeabody Elementary SchoolGrades: PK-KDistance: 0.2 mi
- 8/10Stuart-Hobson Middle SchoolGrades: 6-8Distance: 0.2 mi
- 3/10Eastern High SchoolGrades: 9-12Distance: 1 mi
Schools provided by the listing agent
- District: District Of Columbia Public Schools
Source: Bright MLS. This data may not be complete. We recommend contacting the local school district to confirm school assignments for this home.
Get a cash offer in 3 minutes
Find out how much your home could sell for in as little as 3 minutes with a no-obligation cash offer.
Estimated market value
$1,650,900
Get a cash offer in 3 minutes
Find out how much your home could sell for in as little as 3 minutes with a no-obligation cash offer.
Estimated market value
$1,650,900
- Washington, DC
- District of Columbia
- Washington
- 20002
- Capitol Hill
- 645 Maryland Ave NE Unit 301
Nearby cities
Nearby neighborhoods
Nearby zip codes
Other Washington Topics
