Beautifully renovated 1st floor condo in central Addison at pet friendly Briar Hill. This 2 bedroom, 1.5 bath home with in-unit laundry is move-in ready. Entrance opens into sunny dining room which leads to a bright and generous living room with new window air-conditioner and double sliding glass doors to an enclosed private patio with lovely view of pond and fountain. The spacious kitchen features beautiful cabinets with quartz countertops, newer appliances, and pantry closet. Large inviting master bedroom includes ceiling fan, generous walk-in closet, new window air-conditioner and master bath. The bright second bedroom features ceiling fan and double door closet. The updated baths feature cabinet sinks, ceramic tile flooring, and a tub with ceramic tile walls accessible to both baths. The home is freshly painted in neutral colors with new luxury vinyl flooring throughout the main area and new carpet in the bedrooms. Additional features include new windows, new window air conditioners, new electric baseboard heat, new thermostats and new ceiling fans. Unit has assigned parking space, second space allowed with sticker, and plenty of visitor parking. The building includes assigned storage and bike rack. Association amenities include water, trash, external maintenance, lawn care, and snow removal. The home is close to schools, shopping, restaurants, and expressways. Special assessment will be paid by seller. The unit is rentable.
New
$229,900
645 N Briar Hill Ln APT 2, Addison, IL 60101
2beds
1,000sqft
Condominium, Single Family Residence
Built in 1987
-- sqft lot
$-- Zestimate®
$230/sqft
$319/mo HOA
What's special
- 1 day |
- 145 |
- 16 |
Zillow last checked:
Listing updated:
Listed by:
Ruth Proctor, ABR,CNC,CRS,GRI 630-632-7884,
Coldwell Banker Realty
Source: MRED as distributed by MLS GRID,MLS#: 12695335
Loading...
Facts & features
Interior
Bedrooms & bathrooms
- Bedrooms: 2
- Bathrooms: 2
- Full bathrooms: 1
- 1/2 bathrooms: 1
Rooms
- Room types: No additional rooms
Primary bedroom
- Features: Flooring (Carpet), Bathroom (Full)
- Level: Main
- Area: 165 Square Feet
- Dimensions: 15X11
Bedroom 2
- Features: Flooring (Carpet)
- Level: Main
- Area: 100 Square Feet
- Dimensions: 10X10
Dining room
- Features: Flooring (Luxury Vinyl)
- Level: Main
- Area: 108 Square Feet
- Dimensions: 12X9
Kitchen
- Features: Kitchen (Pantry-Closet), Flooring (Luxury Vinyl)
- Level: Main
- Area: 168 Square Feet
- Dimensions: 14X12
Living room
- Features: Flooring (Luxury Vinyl)
- Level: Main
- Area: 182 Square Feet
- Dimensions: 14X13
Heating
- Electric, Baseboard
Cooling
- Wall Unit(s)
Appliances
- Included: Range, Dishwasher, Refrigerator, Washer, Dryer
- Laundry: Washer Hookup, Electric Dryer Hookup, In Unit
Features
- Storage, Flexicore, Walk-In Closet(s), Quartz Counters
- Basement: None
Interior area
- Total structure area: 0
- Total interior livable area: 1,000 sqft
Video & virtual tour
Property
Parking
- Total spaces: 2
- Parking features: Asphalt, Assigned, Unassigned, Guest, Yes, Owned
Accessibility
- Accessibility features: No Disability Access
Features
- Patio & porch: Patio
- Has view: Yes
- View description: Front of Property
- Has water view: Yes
- Water view: Front of Property
Details
- Parcel number: 0320421050
- Special conditions: None
Construction
Type & style
- Home type: Condo
- Property subtype: Condominium, Single Family Residence
Materials
- Brick
Condition
- New construction: No
- Year built: 1987
- Major remodel year: 2026
Utilities & green energy
- Electric: Circuit Breakers
- Sewer: Public Sewer
- Water: Lake Michigan
Community & HOA
Community
- Subdivision: Briar Hill
HOA
- Has HOA: Yes
- Services included: Water, Parking, Insurance, Exterior Maintenance, Lawn Care, Scavenger, Snow Removal
- HOA fee: $319 monthly
Location
- Region: Addison
Financial & listing details
- Price per square foot: $230/sqft
- Tax assessed value: $41,902
- Annual tax amount: $3,035
- Date on market: 7/9/2026
- Ownership: Condo
Estimated market value
Not available
Estimated sales range
Not available
Not available
Price history
| Date | Event | Price |
|---|---|---|
| 7/9/2026 | Listed for sale | $229,900+37.3%$230/sqft |
Source:  MRED as distributed by MLS GRID #12695335 Report a problem MRED as distributed by MLS GRID #12695335 Report a problem | ||
| 7/13/2006 | Sold | $167,500+31.4%$168/sqft |
Source: Public Record Report a problem | ||
| 8/13/2003 | Sold | $127,500$128/sqft |
Source: Public Record Report a problem | ||
Public tax history
| Year | Property taxes | Tax assessment |
|---|---|---|
| 2024 | $2,953 +4.1% | $41,902 +8.8% |
| 2023 | $2,836 +9.4% | $38,520 +9.4% |
| 2022 | $2,592 +4.1% | $35,200 +4.4% |
| 2021 | $2,491 +2.6% | $33,720 +4.4% |
| 2020 | $2,429 +0.4% | $32,290 +4% |
| 2019 | $2,418 +1.1% | $31,050 +5.4% |
| 2018 | $2,392 +2.3% | $29,460 +4.6% |
| 2017 | $2,337 +2.1% | $28,160 +8.3% |
| 2016 | $2,288 +1.9% | $26,000 +8.2% |
| 2015 | $2,245 -0.7% | $24,020 |
| 2014 | $2,260 +2.3% | $24,020 -2% |
| 2013 | $2,210 -7% | $24,510 -15.7% |
| 2012 | $2,377 -10.7% | $29,070 -23.6% |
| 2011 | $2,663 -9.2% | $38,040 -18% |
| 2010 | $2,934 +2.6% | $46,390 -9.1% |
| 2009 | $2,860 +2.6% | $51,020 |
| 2008 | $2,787 | $51,020 |
Find assessor info on the county website
Monthly payment
Est. payment$--/mo
Payment breakdown
Explore the cost of this home by adjusting the details. Changes won't be saved.All calculations are estimates and provided by Zillow, Inc. for informational purposes only. Actual amounts may vary.
HOA fees may include property taxes on listings classified as Co-Ops. Contact the listing agent and/or owner for fee details.
Mortgage interest rates are dependent on a number of factors, including credit score, down payment, and repayment length. Interest rate data provided by Zillow Group Marketplace, Inc. as of 1/1/1970 from various mortgage lenders with which we have lead or other similar arrangements; the Estimated Payment is an average of those rates.
See how much you could borrow to make a competitive offer.
Climate risks
Neighborhood: 60101
Nearby schools
GreatSchools rating
- 5/10Wesley Elementary SchoolGrades: K-5Distance: 0.5 mi
- 5/10Indian Trail Jr High SchoolGrades: 6-8Distance: 0.6 mi
- 9/10Addison Trail High SchoolGrades: 9-12Distance: 0.9 mi
Schools provided by the listing agent
- Elementary: Wesley Elementary School
- Middle: Indian Trail Junior High School
- High: Addison Trail High School
- District: 4
Source: MRED as distributed by MLS GRID. This data may not be complete. We recommend contacting the local school district to confirm school assignments for this home.
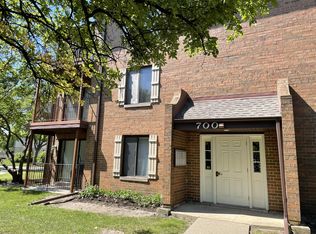
- $174,3001 bd2 ba900 sqft700 N Briar Hill Ln APT 1, Addison, IL 60101Off Market
- $194,700-- bd-- ba-- sqft700 N Briar Hill Ln APT 2, Addison, IL 60101Off Market
- $196,000-- bd-- ba-- sqft700 N Briar Hill Ln APT 3, Addison, IL 60101Off Market
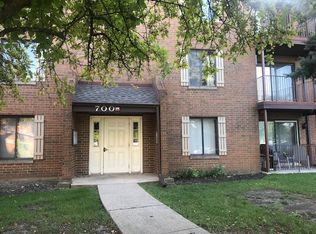
- $195,6002 bd2 ba1k sqft700 N Briar Hill Ln APT 4, Addison, IL 60101Off Market
- $206,2002 bd2 ba886 sqft700 N Briar Hill Ln APT 5, Addison, IL 60101Off Market
- $198,100-- bd-- ba-- sqft700 N Briar Hill Ln APT 6, Addison, IL 60101Off Market
- $165,0002 bd2 ba-- sqft704 N Briar Hill Ln APT 2, Addison, IL 60101Sold
- $205,3002 bd2 ba-- sqft704 N Briar Hill Ln APT 3, Addison, IL 60101Off Market
- $186,500-- bd-- ba-- sqft704 N Briar Hill Ln APT 4, Addison, IL 60101Off Market
A local agent can set up tours, give advice and negotiate with sellers.
A local lender can help you make sure your offer is ready when you are.
Similar homes
- $225,0002 bd1 ba1k sqft1720 Lakecliffe Dr #4305-C, Wheaton, IL 60189New
 MLS ID #12674757, Sheila Yakutis, RE/MAX 10. MRED as distributed by MLS GRID
 - $235,0002 bd2 ba1k sqft21W581 North Ave APT 5, Lombard, IL 60148Active
 MLS ID #12693811, Omair Ali Baig, Chicagoland Brokers Inc.. MRED as distributed by MLS GRID
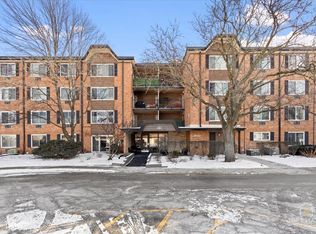
 - $240,0002 bd2 ba1.2k sqft1107 S Old Wilke Rd APT 208, Arlington Heights, IL 60005Active
 MLS ID #12676859, Tamara Verdin, Astoria Homes Inc.. MRED as distributed by MLS GRID
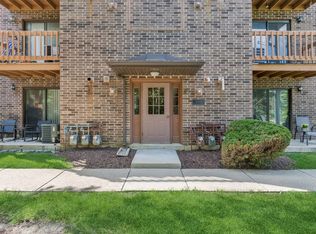
 - $240,0002 bd1 ba895 sqft2234 Abbeywood Dr APT C, Lisle, IL 60532New
 MLS ID #12690218, Brady Byrne, Baird & Warner. MRED as distributed by MLS GRID
 - $234,0002 bd2 ba1.4k sqft190 S Wood Dale Rd APT 208, Wood Dale, IL 60191ActiveMLS ID #12645798, Michael Machlet, RE/MAX Liberty. MRED as distributed by MLS GRID
- $235,0002 bd2 ba1.1k sqft711 E Falcon Dr Unit 201, Arlington Heights, IL 60005ActiveMLS ID #12691994, Henry Velez, RE/MAX Top Performers. MRED as distributed by MLS GRID
- $210,0002 bd2 ba1.1k sqft8970 N Parkside Ave APT 104, Des Plaines, IL 60016NewMLS ID #12669079, Michael Glick, Baird & Warner. MRED as distributed by MLS GRID
- $199,0002 bd1 ba900 sqft2429 Crystal Ln Unit 2D, Arlington Heights, IL 60004ActiveMLS ID #12675226, Cindy Fine, @properties Christie's International Real Estate. MRED as distributed by MLS GRID
- $265,0003 bd2 ba1.1k sqft214 Glengarry Dr APT 201, Bloomingdale, IL 60108ActiveMLS ID #12558313, Julia Murillo, Results Realty ERA Powered. MRED as distributed by MLS GRID
- $249,9002 bd2 ba1.1k sqft925 Spring Hill Dr APT 212, Northbrook, IL 60062NewMLS ID #12688701, Alan Berlow, Coldwell Banker Realty. MRED as distributed by MLS GRID
- $289,0002 bd2 ba1.1k sqft717 Whitesail Dr #717, Schaumburg, IL 60194NewMLS ID #12693086, Aparajita Leekha, ABR,GREEN,GRI,SRES, Property Economics, Inc.. MRED as distributed by MLS GRID
- $220,0002 bd2 ba1.1k sqft3265 Kirchoff Rd APT 217, Rolling Meadows, IL 60008ActiveMLS ID #12688060, Sue Pascucci Heineman, Real Broker, LLC. MRED as distributed by MLS GRID
- $274,9002 bd2 ba1.5k sqft18W074 Jamestown Ln, Villa Park, IL 60181NewMLS ID #12698136, Cynthia Stolfe, Redfin Corporation. MRED as distributed by MLS GRID
- $229,9002 bd2 ba1k sqft5513 Chateau Dr #4, Rolling Meadows, IL 60008ActiveMLS ID #12635081, Dessi Vukov, CSC, Berkshire Hathaway HomeServices Starck Real Estate. MRED as distributed by MLS GRID
- $245,0002 bd1 ba850 sqft1621 N Windsor Dr APT 215, Arlington Heights, IL 60004NewMLS ID #12695555, Pavel Mishev, Home Seeker's Realty, LLC. MRED as distributed by MLS GRID
- $262,9002 bd2 ba1.3k sqft5251 Galitz St APT 412, Skokie, IL 60077NewMLS ID #12696006, Deborah Gross, Jameson Commercial. MRED as distributed by MLS GRID
- $299,0002 bd2 ba1k sqft1671 Grosvenor Cir Unit B, Wheaton, IL 60189NewMLS ID #12697787, Pat Callan, Keller Williams Premiere Properties. MRED as distributed by MLS GRID
- $255,0002 bd2 ba1.1k sqft7050 Brighton Ct APT 203, Woodridge, IL 60517ActiveMLS ID #12676415, Elizabeth Hanson, GRI, Baird & Warner. MRED as distributed by MLS GRID
- $245,0002 bd2 ba960 sqft1460 Fairlane Dr APT 312, Schaumburg, IL 60193ActiveMLS ID #12687601, Melanie Giglio, Compass. MRED as distributed by MLS GRID
- $235,0002 bd2 ba950 sqft916 Casey Ct #3006, Schaumburg, IL 60173ActiveMLS ID #12637462, Sophia Klopas, Jameson Sotheby's Int'l Realty. MRED as distributed by MLS GRID
- Illinois
- DuPage County
- Addison
- 60101
- 645 N Briar Hill Ln Apartment 2
Nearby cities
Nearby zip codes
Other Addison Topics
