NO SPECIALS! Bright and airy new home on large lot in Northwood. Great small town with wonderful k12 school, healthcare, park w/pool. 24 mi from air base and 32 miles from GF. Quality construction with high end finishes & attn to detail. Vaulted ceilings, recessed lighting, quartz counters, tile shower, csmt windows to name a few. 3-stall heated garage. Ask about builder incentives! Broker owner
For sale
Price cut: $2.4K (8/7)
$517,500
645 Parkway Ln E, Northwood, ND 58267
5beds
2,900sqft
Residential, Single Family Residence
Built in 2025
0.39 Acres Lot
$-- Zestimate®
$178/sqft
$-- HOA
What's special
- 117 days
- 132
- 4
Zillow last checked:
Listing updated:
Listed by:
Stephanie Ostlie 218-779-1135,
INSPIRE HOMES & REAL ESTATE 218-779-1135
Source: GFBMLS,MLS#: 26-621
Facts & features
Interior
Bedrooms & bathrooms
- Bedrooms: 5
- Bathrooms: 3
- Full bathrooms: 1
- 3/4 bathrooms: 2
Primary bedroom
- Level: Upper
- Area: 208 Square Feet
- Dimensions: 13.00 x 16.00
Bedroom
- Level: Upper
- Area: 121 Square Feet
- Dimensions: 11.00 x 11.00
Bedroom
- Level: Upper
- Area: 121 Square Feet
- Dimensions: 11.00 x 11.00
Bedroom
- Level: Lower
- Area: 180 Square Feet
- Dimensions: 12.00 x 15.00
Bedroom
- Description: Walk-in closet
- Level: Lower
- Area: 195 Square Feet
- Dimensions: 13.00 x 15.00
Primary bathroom
- Level: Upper
Bathroom
- Description: Luxury Vinyl Plank Flooring
- Level: Upper
- Area: 66 Square Feet
- Dimensions: 6.00 x 11.00
Bathroom
- Description: Luxury Vinyl Plank Flooring,
- Level: Lower
- Area: 63 Square Feet
- Dimensions: 7.00 x 9.00
Dining room
- Description: Luxury Vinyl Plank Flooring
- Level: Upper
- Area: 104 Square Feet
- Dimensions: 8.00 x 13.00
Entry
- Description: Luxury Vinyl Plank Flooring
- Level: Upper
- Area: 100 Square Feet
- Dimensions: 10.00 x 10.00
Family room
- Level: Lower
- Area: 644 Square Feet
- Dimensions: 23.00 x 28.00
Kitchen
- Description: Luxury Vinyl Plank Flooring
- Level: Upper
- Area: 182 Square Feet
- Dimensions: 13.00 x 14.00
Laundry
- Level: Lower
- Area: 144 Square Feet
- Dimensions: 12.00 x 12.00
Living room
- Description: Vaulted Ceiling, Recessed Lighting
- Level: Upper
- Area: 208 Square Feet
- Dimensions: 13.00 x 16.00
Heating
- Propane
Features
- Number of fireplaces: 1
Interior area
- Total structure area: 2,900
- Total interior livable area: 2,900 sqft
- Finished area above ground: 1,500
Property
Parking
- Total spaces: 3
- Parking features: Garage Door Opener
- Attached garage spaces: 3
Features
- Levels: Multi/Split
Lot
- Size: 0.39 Acres
Details
- Parcel number: 49180200007000
- Zoning: R-2
- Zoning description: One & Two Family
Construction
Type & style
- Home type: SingleFamily
- Architectural style: Split Level
- Property subtype: Residential, Single Family Residence
Materials
- Vinyl Siding
- Foundation: Concrete Perimeter
Condition
- Year built: 2025
Details
- Builder name: NHH
Utilities & green energy
- Utilities for property: Air, Propane, Air Exchanger
Community & HOA
Location
- Region: Northwood
Financial & listing details
- Price per square foot: $178/sqft
- Annual tax amount: $251
- Date on market: 5/8/2026
Estimated market value
Not available
Estimated sales range
Not available
Not available
Price history
| Date | Event | Price |
|---|---|---|
| 8/7/2026 | Price change | $517,500-0.5%$178/sqft |
Source:  GFBMLS #26-621 Report a problem GFBMLS #26-621 Report a problem | ||
| 5/8/2026 | Listed for sale | $519,900+0.3%$179/sqft |
Source: GFBMLS #26-621 Report a problem | ||
| 5/5/2026 | Listing removed | $518,500$179/sqft |
Source: GFBMLS #25-376 Report a problem | ||
| 1/16/2026 | Price change | $518,500+3.7%$179/sqft |
Source: GFBMLS #25-376 Report a problem | ||
| 4/1/2025 | Price change | $499,900+989.1%$172/sqft |
Source: GFBMLS #25-376 Report a problem | ||
| 8/25/2024 | Price change | $45,900+2.2%$16/sqft |
Source: GFBMLS #24-579 Report a problem | ||
| 4/9/2024 | Listed for sale | $44,900$15/sqft |
Source: GFBMLS #24-579 Report a problem | ||
| 9/14/2023 | Listing removed | -- |
Source: GFBMLS #22-1674 Report a problem | ||
| 9/14/2022 | Listed for sale | $44,900-88.8%$15/sqft |
Source: GFBMLS #22-1674 Report a problem | ||
| 10/15/2020 | Listing removed | $399,900$138/sqft |
Source: GREENBERG REALTY #20-47 Report a problem | ||
| 8/27/2020 | Price change | $399,900+790.6%$138/sqft |
Source: GREENBERG REALTY #20-47 Report a problem | ||
| 1/16/2020 | Price change | $44,900-88.8%$15/sqft |
Source: GREENBERG REALTY #20-46 Report a problem | ||
| 1/13/2020 | Listed for sale | $399,900$138/sqft |
Source: GREENBERG REALTY #20-46 Report a problem | ||
Public tax history
Tax history is unavailable.
Monthly payment
Est. payment
Payment breakdown
Explore the cost of this home by adjusting the details. Changes won't be saved.Climate risks
Neighborhood: 58267
Nearby schools
Schools provided by the listing agent
- Elementary: Northwood
- Middle: Northwood
- High: Northwood
Source: GFBMLS. This data may not be complete. We recommend contacting the local school district to confirm school assignments for this home.

Similar homes
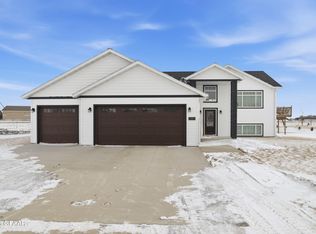
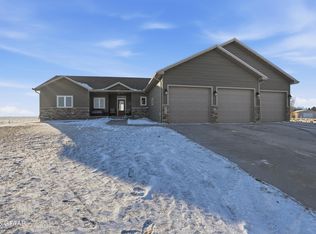
- $384,0003 bd4 ba2.8k sqft2620 5th Ave NE, Northwood, ND 58267For Sale
 MLS ID #26-335, Jodi M Lloyd, Oxford Realty. GFBMLS
 - $315,0004 bd1 ba2.3k sqft1528 154th Ave NE, Buxton, ND 58218For Sale
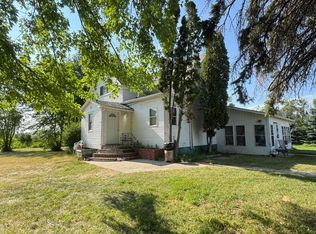 MLS ID #26-1190, Karla Thykeson, Viking Insurance & Realty. GFBMLS
 - $315,0004 bd1 ba1.5k sqft1528 NE 154th St NE, Buxton, ND 58218For Sale

 MLS ID #7121842, Karla Thykeson, Viking Insurance & Realty. NorthstarMLS as distributed by MLS GRID
 - $299,0003 bd3 ba3k sqft915 Bennett Ave, Portland, ND 58274For Sale
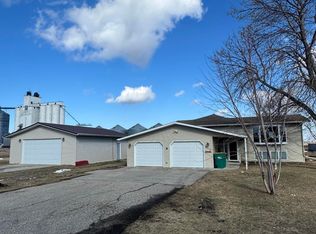 MLS ID #26-424, Karla Thykeson, Viking Insurance & Realty. GFBMLS
