Skip main navigation
Sold
  • Price Unknown

    686 Parkway Ln E, Northwood, ND 58267

    5beds
    3,896sqft
    Residential, Single Family Residence
    Built in 2017
    1.02 Acres Lot
    $594,400 Zestimate®
    $--/sqft
    $2,498 Estimated rent

    Home value

    $594,400

    $523,000 - $672,000

    $2,498/mo

    Zestimate® history
    Loading
    Loading...

    Owner options

    List your home for rent

    $2,498/mo

    Rent Zestimate®

    Find your next renter with Zillow Rental Manager. Plus, with online applications, you can quickly screen prospective tenants – for free.

    Learn more

    $2,498/mo

    Rent Zestimate®

    Refinance and save

    Refinancing to a lower rate could help reduce your monthly payments and save thousands over the life of the loan.

    See today's rates

    Explore your selling options

    Work with a Zillow partner agent

    Leverage their expertise and Zillow's premium Showcase listings to get your home seen by more buyers.

    Get started

    List with your own agent

    Get your home in front of millions of buyers by listing it on Zillow.

    Learn how to do it

    Sell it yourself

    Take full control of how buyers see your home on Zillow by listing For Sale by Owner (FSBO).

    List your home

    What's special

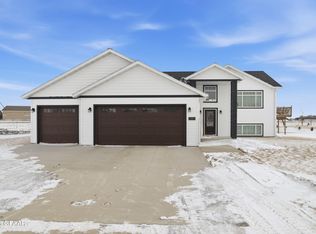
    Welcome to this beautifully custom-built 5-bedroom, 3-bath home on a rare 1.02-acre lot in Northwood. Designed for both comfort and entertaining. Enjoy granite countertops throughout, a huge lower-level family room with a wet bar, and a dedicated workout room. Floor heat in the lower level and garage provides year-round comfort. Enjoy peaceful evenings on the large no-maintenance deck overlooking wide-open views and stunning sunsets. The impressive 4-stall heated and finished garage offers exceptional space for vehicles, storage, and hobbies. Additional highlights include an on-demand water heater, drain tile system, and the privacy and charm of small-town living. A well-built home with space, quality, and lifestyle, this one is a must-see!

    Zillow last checked:

    Listing updated:

    Listed by:

    Jodi Danzl 218-779-3478,

    Berkshire Hathaway Homeservices Family Rea

    Bought with:

    Emily Hermanson, 11569

    Greenberg Realty

    Source: GFBMLS,MLS#: 26-187MLS Logo

    Facts & features

    Interior

    Bedrooms & bathrooms
    • Bedrooms: 5
    • Bathrooms: 3
    • Full bathrooms: 2
    • 3/4 bathrooms: 1
    Primary bedroom
    • Description: On-Suite, Walk-in Closet
    • Level: Main
    Bedroom
    • Description: Spacious
    • Level: Main
    Bedroom
    • Description: Spacious
    • Level: Main
    Bedroom
    • Description: Spacious w/Egress
    • Level: Lower
    Bedroom
    • Description: Spacious w/Egress
    • Level: Lower
    Bathroom
    • Level: Main
    Bathroom
    • Description: Off Primary Suite
    • Level: Main
    Bathroom
    • Description: 3/4 Bath
    • Level: Lower
    Bonus room
    • Description: Large Walk-In Pantry
    • Level: Main
    Bonus room
    • Description: Workout Room
    • Level: Lower
    Dining room
    • Description: View of outside
    • Level: Main
    Family room
    • Description: Huge Open Area
    • Level: Lower
    Kitchen
    • Description: Granite, Dbl Oven
    • Level: Main
    Laundry
    • Description: Spacious with Storage
    • Level: Main
    Living room
    • Description: Fireplace
    • Level: Main
    Storage room
    • Description: Large Storage Area
    • Level: Lower
    Utility room
    • Description: Drain Tile, Htd Floors
    • Level: Lower
    Heating
    • Has Heating (Unspecified Type)
    Features
    • Windows: Window Treatments
    • Number of fireplaces: 1
    Interior area
    • Total structure area: 3,896
    • Total interior livable area: 3,896 sqft
    • Finished area above ground: 1,948

    Property

    Parking
    • Total spaces: 4
    • Parking features: Garage Door Opener
    • Attached garage spaces: 4
    Features
    • Patio & porch: Deck, Patio
    • Fencing: Other,Fenced
    Lot
    • Size: 1.02 Acres
    Details
    • Parcel number: 49180200011000

    Construction

    Type & style
    • Home type: SingleFamily
    • Property subtype: Residential, Single Family Residence
    Materials
    • Vinyl Siding
    • Foundation: Concrete Perimeter
    Condition
    • Year built: 2017

    Utilities & green energy

    • Utilities for property: Air, Propane

    Community & HOA

    Location
    • Region: Northwood

    Financial & listing details

    • Tax assessed value: $463,000
    • Annual tax amount: $6,523
    • Date on market: 4/7/2026

    Price history

    DateEventPrice
    5/22/2026Sold--
    Source: GFBMLS #26-187 Report a problem
    4/20/2026Pending sale$599,900$154/sqft
    Source: GFBMLS #26-187 Report a problem
    4/7/2026Listed for sale$599,900$154/sqft
    Source: GFBMLS #26-187 Report a problem
    4/7/2026Contingent$599,900$154/sqft
    Source: GFBMLS #26-187 Report a problem
    3/27/2026Price change$599,900-4%$154/sqft
    Source: GFBMLS #26-187 Report a problem
    3/2/2026Listed for sale$624,900-0.8%$160/sqft
    Source: GFBMLS #26-187 Report a problem
    2/28/2026Listing removed$629,900$162/sqft
    Source: BHHS broker feed #25-1826 Report a problem
    12/16/2025Listed for sale$629,900+31.5%$162/sqft
    Source: GFBMLS #25-1826 Report a problem
    9/8/2021Listing removed--
    Source: GFBMLS Report a problem
    6/30/2021Listed for sale$479,000$123/sqft
    Source: GFBMLS #21-1080 Report a problem

    Public tax history

    YearProperty taxesTax assessment
    2024$6,633 +2.7%$231,500 +3.7%
    2023$6,458 +3.1%$223,200 +1.8%
    2022$6,263 +8.3%$219,250
    2021$5,784 +23.1%$219,250
    2020$4,699 +9.8%$219,250
    2018$4,280 +12138.2%--
    2017$35 --
    Find assessor info on the county website

    Neighborhood: 58267

    Nearby schools

    GreatSchools rating
    Schools provided by the listing agent
    • Elementary: Northwood
    • Middle: Northwood
    • High: Northwood

    Source: GFBMLS. This data may not be complete. We recommend contacting the local school district to confirm school assignments for this home.