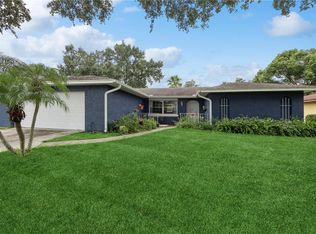
One or more photo(s) has been virtually staged. Welcome to this remodeled home at 645 Peachwood Drive in beautiful Spring Oaks. The gourmet kitchen has quartz counter tops, wood cabinets, bright lighting, breakfast bar, & stainless steel appliances. Freshly painted interior (2025). Crown molding, chair rails, and ceiling fans in almost every room. All the doors and windows have been replaced. Plantation shutters cover all windows including the sliding doors. HVAC replaced with high efficiency unit (2017). New water heater (2023). Electric panels replaced (2010). All plug outlets and light switches have been replaced. Pool filter tank and pump replaced (2022). Garage door replaced (2020). The entire roof was resealed and all the ridge vents were replaced (April 2025). Custom built owner's bedroom/bathroom suite with high-end closet and bathroom cabinets. Tile floors throughout the entire home. The rear covered lanai leads you to the screened, heated pool and hot tub. Generac generator keeps your power on for about 3 days even when your neighbor's power goes out. Propane tank was recently filled up and ready for the next storm season (or hot tub season). Large custom built shed in the fully fenced backyard gives you so much extra storage. Fruit trees in the backyard include mango, avocado, banana, and plantains. Eastward facing lanai gives you a direct view of rocket launches from your pool deck. And the owner is throwing in the free (no monthly fee) 8 security camera hard-wired system. This house has lots of extras that you will not find in most others. As for the neighborhood, Westmonte Recreation Center is just 3 blocks away and has tennis courts, pickleball, basketball, playground, community room, and is adjacent to the Seminole Wekiva bike trail. Fantastic Lake Brantley area schools. Minutes from Publix, Walmart, Target, Aldi, Home Depot, Lowes, Altamonte Mall, Cranes Roost Park, I-4 express lanes, and dozens of restaurants. Seller will consider trade/exchange with boat, car, truck, land, or other house in lieu of down payment. Seller is a builder/remodeler and can make repairs and changes if needed to make a deal happen. Let's make that deal.
Sold for $440,000
$440,000
645 PEACHWOOD DRIVE, ALTAMONTE SPRINGS, FL 32714
4beds
1,879sqft
Single Family Residence
Built in 1974
9,960 Square Feet Lot
$435,000 Zestimate®
$234/sqft
$2,989 Estimated rent
Home value
$435,000
$396,000 - $483,000
$2,989/mo
Zestimate® history
Owner options
List your home for rent
$2,989/mo
Rent Zestimate®
Find your next renter with Zillow Rental Manager. Plus, with online applications, you can quickly screen prospective tenants – for free.
$2,989/mo
Rent Zestimate®
Refinance and save
$2,955/mo
Est. payment
Refinancing to a lower rate could help reduce your monthly payments and save thousands over the life of the loan.
$2,955/mo
Est. payment
Explore your selling options
Work with a Zillow partner agent
Leverage their expertise and Zillow's premium Showcase listings to get your home seen by more buyers.
Get startedList with your own agent
Get your home in front of millions of buyers by listing it on Zillow.
Learn how to do itSell it yourself
Take full control of how buyers see your home on Zillow by listing For Sale by Owner (FSBO).
List your homeWhat's special
Fruit treesHot tubRear covered lanaiFreshly painted interiorBreakfast barEastward facing lanaiQuartz counter tops
Zillow last checked:
Listing updated:
Listed by:
Robert Arnold, Jr 407-389-7318,
SAND DOLLAR REALTY GROUP INC 407-389-7318
Bought with:
Non-Member Agent
STELLAR NON-MEMBER OFFICE
Source: Stellar MLS,MLS#: O6310842 Originating MLS: Orlando Regional
Originating MLS: Orlando Regional
Facts & features
Interior
Bedrooms & bathrooms
- Bedrooms: 4
- Bathrooms: 3
- Full bathrooms: 3
Rooms
- Room types: Family Room
Primary bedroom
- Features: Ceiling Fan(s), Walk-In Closet(s)
- Level: First
- Area: 192 Square Feet
- Dimensions: 16x12
Bedroom 2
- Features: Ceiling Fan(s), Built-in Closet
- Level: First
- Area: 121 Square Feet
- Dimensions: 11x11
Bedroom 3
- Features: Ceiling Fan(s), Built-in Closet
- Level: First
- Area: 132 Square Feet
- Dimensions: 12x11
Bedroom 4
- Features: Ceiling Fan(s), Built-in Closet
- Level: First
- Area: 121 Square Feet
- Dimensions: 11x11
Primary bathroom
- Features: Built-In Shelving, Dual Sinks, Granite Counters, Multiple Shower Heads, Rain Shower Head, Tub With Shower
- Level: First
- Area: 77 Square Feet
- Dimensions: 11x7
Bathroom 2
- Features: Tub With Shower, Window/Skylight in Bath
- Level: First
- Area: 45 Square Feet
- Dimensions: 9x5
Bathroom 3
- Features: Shower No Tub
- Level: First
- Area: 36 Square Feet
- Dimensions: 9x4
Balcony porch lanai
- Features: Other, Stone Counters
- Level: First
- Area: 319 Square Feet
- Dimensions: 29x11
Dining room
- Level: First
- Area: 121 Square Feet
- Dimensions: 11x11
Family room
- Features: Ceiling Fan(s)
- Level: First
- Area: 252 Square Feet
- Dimensions: 18x14
Kitchen
- Features: Breakfast Bar, Stone Counters
- Level: First
- Area: 168 Square Feet
- Dimensions: 14x12
Living room
- Features: Ceiling Fan(s)
- Level: First
- Area: 252 Square Feet
- Dimensions: 18x14
Heating
- Central, Electric
Cooling
- Central Air
Appliances
- Included: Dishwasher, Disposal, Electric Water Heater, Microwave, Range, Refrigerator
- Laundry: Electric Dryer Hookup, In Garage, Washer Hookup
Features
- Ceiling Fan(s), Crown Molding, Eating Space In Kitchen, Kitchen/Family Room Combo, Living Room/Dining Room Combo, Primary Bedroom Main Floor, Solid Surface Counters, Solid Wood Cabinets, Split Bedroom, Stone Counters, Thermostat, Walk-In Closet(s)
- Flooring: Tile
- Doors: Sliding Doors
- Windows: Rods, Shutters, Skylight(s), Window Treatments
- Has fireplace: No
Interior area
- Total structure area: 2,857
- Total interior livable area: 1,879 sqft
Property
Parking
- Total spaces: 2
- Parking features: Driveway, Garage Door Opener, Oversized
- Attached garage spaces: 2
- Has uncovered spaces: Yes
- Details: Garage Dimensions: 22x22
Features
- Levels: One
- Stories: 1
- Patio & porch: Front Porch, Patio, Porch, Rear Porch, Screened
- Exterior features: Irrigation System, Lighting, Rain Gutters, Storage
- Has private pool: Yes
- Pool features: Gunite, Heated, In Ground, Lighting, Outside Bath Access
- Has spa: Yes
- Spa features: Heated, In Ground
- Fencing: Fenced,Wood
Lot
- Size: 9,960 Square Feet
- Features: City Lot, Sidewalk
- Residential vegetation: Fruit Trees, Mature Landscaping, Oak Trees, Trees/Landscaped
Details
- Additional structures: Other, Shed(s), Storage
- Parcel number: 10212950300007470
- Zoning: R-1AA
- Special conditions: None
Construction
Type & style
- Home type: SingleFamily
- Architectural style: Ranch
- Property subtype: Single Family Residence
Materials
- Block, Concrete, HardiPlank Type, Stucco
- Foundation: Slab
- Roof: Shingle
Condition
- New construction: No
- Year built: 1974
Utilities & green energy
- Sewer: Public Sewer, Other
- Water: Public
- Utilities for property: BB/HS Internet Available, Cable Connected, Electricity Connected, Phone Available, Public, Sewer Connected, Sprinkler Recycled, Street Lights, Underground Utilities, Water Connected
Green energy
- Water conservation: Irrigation-Reclaimed Water
Community & HOA
Community
- Features: Park, Playground, Tennis Court(s)
- Security: Closed Circuit Camera(s), Security System, Smoke Detector(s)
- Pet fee: $0 monthly
- Subdivision: SPRING OAKS UNIT 4
HOA
- Has HOA: No
Location
- Region: Altamonte Springs
Financial & listing details
- Price per square foot: $234/sqft
- Tax assessed value: $352,914
- Annual tax amount: $2,069
- Date on market: 5/22/2025
- Cumulative days on market: 73 days
- Listing terms: Cash,Conventional,Trade,FHA,VA Loan
- Ownership: Fee Simple
- Total actual rent: 0
- Electric utility on property: Yes
- Road surface type: Paved
Price history
| Date | Event | Price |
|---|---|---|
| 9/5/2025 | Sold | $440,000-4.3%$234/sqft |
Source:  Stellar MLS #O6310842 Report a problem Stellar MLS #O6310842 Report a problem | ||
| 8/3/2025 | Pending sale | $459,900$245/sqft |
Source: Stellar MLS #O6310842 Report a problem | ||
| 7/18/2025 | Price change | $459,900-1.1%$245/sqft |
Source: Stellar MLS #O6310842 Report a problem | ||
| 7/7/2025 | Price change | $465,000-0.9%$247/sqft |
Source: Stellar MLS #O6310842 Report a problem | ||
| 6/30/2025 | Price change | $469,000-0.2%$250/sqft |
Source: Stellar MLS #O6310842 Report a problem | ||
| 6/23/2025 | Price change | $469,900-1.1%$250/sqft |
Source: Stellar MLS #O6310842 Report a problem | ||
| 6/16/2025 | Price change | $475,000-3%$253/sqft |
Source: Stellar MLS #O6310842 Report a problem | ||
| 6/9/2025 | Price change | $489,900-1.6%$261/sqft |
Source: Stellar MLS #O6310842 Report a problem | ||
| 6/6/2025 | Price change | $498,000-0.2%$265/sqft |
Source: Stellar MLS #O6310842 Report a problem | ||
| 5/28/2025 | Price change | $499,000-0.2%$266/sqft |
Source: Stellar MLS #O6310842 Report a problem | ||
| 5/22/2025 | Listed for sale | $499,900+298.6%$266/sqft |
Source: Stellar MLS #O6310842 Report a problem | ||
| 8/4/1999 | Sold | $125,400$67/sqft |
Source: Public Record Report a problem | ||
Public tax history
| Year | Property taxes | Tax assessment |
|---|---|---|
| 2025 | $2,196 +6.1% | $168,056 +2.9% |
| 2024 | $2,070 +8.7% | $163,320 +3% |
| 2023 | $1,904 +3.4% | $158,563 +3% |
| 2022 | $1,841 +1.4% | $153,945 +3% |
| 2021 | $1,815 +1.1% | $149,461 +1.4% |
| 2020 | $1,795 +1.8% | $147,397 +2.3% |
| 2019 | $1,764 | $144,083 +1.9% |
| 2018 | $1,764 +1.4% | $141,396 +2.1% |
| 2017 | $1,740 +1.2% | $138,488 +1.4% |
| 2016 | $1,720 -1.3% | $136,589 +1.4% |
| 2015 | $1,743 | $134,697 +0.8% |
| 2014 | $1,743 +0% | $133,628 +1.5% |
| 2013 | $1,743 +6.9% | $131,653 +1.7% |
| 2012 | $1,631 +15.5% | $129,452 +11.1% |
| 2011 | $1,412 +1.4% | $116,541 +1.5% |
| 2010 | $1,393 +6% | $114,819 +2.7% |
| 2009 | $1,315 +3.2% | $111,800 +0.1% |
| 2008 | $1,273 -10.7% | $111,688 +3% |
| 2007 | $1,426 -5.3% | $108,435 +2.5% |
| 2006 | $1,506 +1.1% | $105,790 +3% |
| 2005 | $1,489 +1.3% | $102,709 +3% |
| 2004 | $1,470 +2.5% | $99,717 +1.9% |
| 2003 | $1,434 +3.6% | $97,858 +2.4% |
| 2002 | $1,384 +6.7% | $95,564 +4.6% |
| 2000 | $1,297 | $91,319 |
Find assessor info on the county website
Neighborhood: 32714
Nearby homes
- $429,6004 bd2 ba1.9k sqft643 Peachwood Dr, Altamonte Springs, FL 32714Off Market

- $386,4003 bd2 ba1.9k sqft647 Peachwood Dr, Altamonte Springs, FL 32714Off Market
- $410,0004 bd2 ba1.8k sqft640 Lemonwood Ct, Altamonte Springs, FL 32714Sold
- $395,1003 bd2 ba1.6k sqft638 Lemonwood Ct, Altamonte Springs, FL 32714Off Market

- $404,5004 bd2 ba1.8k sqft635 Peachwood Dr, Altamonte Springs, FL 32714Off Market
- $346,2003 bd2 ba1.5k sqft642 Lemonwood Ct, Altamonte Springs, FL 32714Off Market
- $394,5003 bd2 ba1.6k sqft636 Lemonwood Ct, Altamonte Springs, FL 32714Off Market
- $442,0003 bd2 ba1.6k sqft641 Peachwood Dr, Altamonte Springs, FL 32714Sold
Nearby schools
GreatSchools rating
- 8/10Forest City Elementary SchoolGrades: PK-5Distance: 1 mi
- 8/10Rock Lake Middle SchoolGrades: 6-8Distance: 3 mi
- 6/10Lake Brantley High SchoolGrades: 9-12Distance: 0.9 mi
Schools provided by the listing agent
- Elementary: Forest City Elementary
- Middle: Rock Lake Middle
- High: Lake Brantley High
Source: Stellar MLS. This data may not be complete. We recommend contacting the local school district to confirm school assignments for this home.
Get a cash offer in 3 minutes
Find out how much your home could sell for in as little as 3 minutes with a no-obligation cash offer.
Estimated market value
$435,000
Get a cash offer in 3 minutes
Find out how much your home could sell for in as little as 3 minutes with a no-obligation cash offer.
Estimated market value
$435,000
- Florida
- Seminole County
- Altamonte Springs
- 32714
- 645 PEACHWOOD DRIVE
Nearby cities
Nearby zip codes
Other Altamonte Springs Topics
- Apartments for Rent in 32714
- Houses for Sale in 32714
- Houses for Rent in 32714
- 32714 Real Estate
- Altamonte Springs Condos
- Houses for Sale in Altamonte Springs
- Newest Listings in Altamonte Springs
- Altamonte Springs Home Values
- Altamonte Springs Real Estate Agents
- Altamonte Springs Refinance
- Altamonte Springs Mortgage Rates
