Skip main navigation
Sold for $410,000
  • $410,000

    640 Lemonwood Ct, Altamonte Springs, FL 32714

    4beds
    1,849sqft
    Single Family Residence
    Built in 1974
    9,460 Square Feet Lot
    $424,400 Zestimate®
    $222/sqft
    $2,495 Estimated rent

    Home value

    $424,400

    $399,000 - $450,000

    $2,495/mo

    Zestimate® history
    Loading
    Loading...

    Owner options

    List your home for rent

    $2,495/mo

    Rent Zestimate®

    Find your next renter with Zillow Rental Manager. Plus, with online applications, you can quickly screen prospective tenants – for free.

    Learn more

    $2,495/mo

    Rent Zestimate®

    Refinance and save

    $2,722/mo

    Est. payment

    Refinancing to a lower rate could help reduce your monthly payments and save thousands over the life of the loan.

    See today's rates

    $2,722/mo

    Est. payment

    Explore your selling options

    Work with a Zillow partner agent

    Leverage their expertise and Zillow's premium Showcase listings to get your home seen by more buyers.

    Get started

    List with your own agent

    Get your home in front of millions of buyers by listing it on Zillow.

    Learn how to do it

    Sell it yourself

    Take full control of how buyers see your home on Zillow by listing For Sale by Owner (FSBO).

    List your home

    What's special

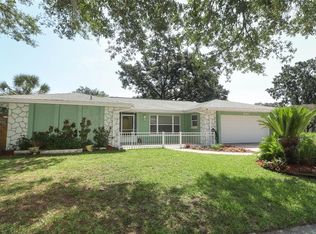
    Did you miss out on Hometown Heroes?! Here’s your chance to still make your dream of homeownership come true! ***Exciting FHA Financing Available*** Come check out this amazing home in a prime location, with top-rated Lake Brantley Schools!!! This charming property is packed with lots of updates, storage, and the perfect split bedroom layout. Most of the big ticket items have been completed for you! **Newer AC (2018)** Regularly serviced for optimal performance. **ELECTRICAL PANELS UPDATED (2017)** Both indoor and outdoor panels replaced **RE-PIPED (2016)** Both bathrooms have also been remodeled!** The Primary Bedroom enjoys a large walk-in closet, en-suite bathroom with dual sinks and walk-in shower with a beautiful waterfall glass tile accent. **Updated Kitchen**: Includes a breakfast bar, stainless steel appliances, and abundant updated cabinetry. Plus, a convenient door to the patio for easy access to outdoor dining. Newer luxury vinyl planking is highlighted throughout the main living areas of the home, for a sleek, low-maintenance finish. Step outside through the newly replaced sliding patio doors (2022) to an expansive backyard, ideal for your new firepit, BBQ setup or your vegetable garden. The oversized patio is perfect for entertaining! Spring Oaks is an established community with sidewalks throughout and a low OPTIONAL HOA fee of only $30/year. This neighborhood is highly sought after, with the incredible Westmonte Recreation Center less than one mile away. What a fantastic facility for all ages! It's all right here for you - Outdoor Pool with a Zero-Depth Entry Play, Open Swim, Class & Lap Lane Areas, Therapeutic Pool, an Activity Room where Seniors can participate in Chair Yoga & Zumba, Arts & Crafts, Games, Educational & Social Events, PICKLEBALL, Playground, Pavilion, Bocce, Basketball, Tennis and a Multi-Purpose Field. In addition, the trailhead for the 14-mile-long Seminole Wekiva bike trail is close by, and they even organize day trips to nearby local attractions and cities. You'll also be spoiled by having TOO MANY options for shopping and dining like just a stone's throw away! With great Seminole County Schools, coupled with the low optional HOA fees, convenient location and easy I-4 access, it makes this a fantastic place to live! Don’t miss out on this incredible opportunity in the sought-after location of 640 Lemonwood Ct!

    Zillow last checked:

    Listing updated:

    Listing Provided by:

    Nivia Santos 407-748-8791,

    COLDWELL BANKER RESIDENTIAL RE 407-647-1211

    Bought with:

    Dawn Tinder, 3302355

    KELLER WILLIAMS WINTER PARK

    Source: Stellar MLS,MLS#: O6224667MLS LogoOriginating MLS: Orlando Regional

    Facts & features

    Interior

    Bedrooms & bathrooms
    • Bedrooms: 4
    • Bathrooms: 2
    • Full bathrooms: 2
    Primary bedroom
    • Features: Ceiling Fan(s), Walk-In Closet(s)
    • Level: First
    • Dimensions: 16x11
    Bedroom 2
    • Features: Ceiling Fan(s), Built-in Closet
    • Level: First
    • Dimensions: 13x10
    Bedroom 3
    • Features: Ceiling Fan(s), Built-in Closet
    • Level: First
    • Dimensions: 12x12
    Bedroom 4
    • Features: Ceiling Fan(s), Built-in Closet
    • Level: First
    • Dimensions: 11x11
    Dining room
    • Level: First
    • Dimensions: 10x10
    Family room
    • Level: First
    • Dimensions: 18x12
    Kitchen
    • Level: First
    • Dimensions: 12x13
    Living room
    • Level: First
    • Dimensions: 13x17
    Heating
    • Central, Electric
    Cooling
    • Central Air
    Appliances
    • Included: Dishwasher, Disposal, Electric Water Heater, Microwave, Range, Refrigerator
    • Laundry: Electric Dryer Hookup, In Garage, Washer Hookup
    Features
    • Ceiling Fan(s), Kitchen/Family Room Combo, Split Bedroom, Thermostat, Walk-In Closet(s)
    • Flooring: Carpet, Ceramic Tile, Luxury Vinyl
    • Doors: Sliding Doors
    • Windows: Blinds, Rods, Window Treatments
    • Has fireplace: No
    Interior area
    • Total structure area: 2,417
    • Total interior livable area: 1,849 sqft

    Property

    Parking
    • Total spaces: 2
    • Parking features: Garage Door Opener
    • Attached garage spaces: 2
    Features
    • Levels: One
    • Stories: 1
    • Patio & porch: Patio
    • Exterior features: Lighting, Private Mailbox, Rain Gutters, Sidewalk
    • Fencing: Wood
    Lot
    • Size: 9,460 sqft
    • Features: Cul-De-Sac, FloodZone, City Lot, Sidewalk, Street Dead-End
    • Residential vegetation: Mature Landscaping, Trees/Landscaped
    Details
    • Parcel number: 10212950300007500
    • Zoning: R-1AA
    • Special conditions: None

    Construction

    Type & style
    • Home type: SingleFamily
    • Architectural style: Ranch
    • Property subtype: Single Family Residence
    Materials
    • Block, Concrete
    • Foundation: Slab
    • Roof: Shingle
    Condition
    • New construction: No
    • Year built: 1974

    Utilities & green energy

    • Sewer: Public Sewer
    • Water: Public
    • Utilities for property: Cable Available, Cable Connected, Electricity Available, Electricity Connected, Public, Sewer Available, Sewer Connected, Street Lights, Water Available, Water Connected

    Community & neighborhood

    Community
    • Community features: Park, Playground, Pool, Racquetball, Sidewalks
    Location
    • Region: Altamonte Springs
    • Subdivision: SPRING OAKS UNIT 4

    HOA & financial

    HOA
    • Has HOA: Yes
    Other fees
    • Pet fee: $0 monthly
    Other financial information
    • Total actual rent: 0

    Other

    Other facts
    • Listing terms: Cash,Conventional,FHA,VA Loan
    • Ownership: Fee Simple
    • Road surface type: Asphalt

    Price history

    DateEventPrice
    10/30/2024Sold$410,000-1.7%$222/sqft
    Source: Stellar MLS #O6224667 Report a problem
    10/2/2024Pending sale$417,000$226/sqft
    Source: Stellar MLS #O6224667 Report a problem
    9/28/2024Price change$417,000-0.5%$226/sqft
    Source: Stellar MLS #O6224667 Report a problem
    9/4/2024Listed for sale$419,000$227/sqft
    Source: Stellar MLS #O6224667 Report a problem
    8/30/2024Pending sale$419,000$227/sqft
    Source: Stellar MLS #O6224667 Report a problem
    8/12/2024Listed for sale$419,000$227/sqft
    Source: Stellar MLS #O6224667 Report a problem
    8/8/2024Pending sale$419,000$227/sqft
    Source: Stellar MLS #O6224667 Report a problem
    7/29/2024Price change$419,000-2.4%$227/sqft
    Source: Stellar MLS #O6224667 Report a problem
    7/18/2024Listed for sale$429,500+82.8%$232/sqft
    Source: Stellar MLS #O6224667 Report a problem
    5/16/2017Sold$235,000$127/sqft
    Source: Public Record Report a problem

    Public tax history

    YearProperty taxesTax assessment
    2025$6,358 +106.1%$361,925 +62.5%
    2024$3,085 +8.5%$222,731 +3%
    2023$2,844 +3.1%$216,244 +3%
    2022$2,759 +1.2%$209,946 +3%
    2021$2,728 +1%$203,831 +1.4%
    2020$2,701 +1.5%$201,017 +2.3%
    2019$2,661 $196,498 +1.9%
    2018$2,661 +1.2%$192,834 +12.9%
    2017$2,630 -13.5%$170,730 +7%
    2016$3,042 +8%$159,495 +9.1%
    2015$2,817 $146,161 +7.7%
    2014$2,817 +24.1%$135,727 +12.3%
    2013$2,269 +9.1%$120,811 +5.4%
    2012$2,081 -10.9%$114,653 -10%
    2011$2,335 -8.3%$127,445 -7.5%
    2010$2,546 -2.8%$137,757 -4.5%
    2009$2,619 -23%$144,311 -25.4%
    2008$3,403 -1.7%$193,532 -4.4%
    2007$3,462 +3.6%$202,499 +12.9%
    2006$3,343 +28.4%$179,326 +32%
    2005$2,604 +9.9%$135,859 +12.8%
    2004$2,370 +8.7%$120,422 +8.8%
    2003$2,179 +7.1%$110,703 +6.8%
    2002$2,034 $103,679

    Find assessor info on the county website

    Neighborhood: 32714

    Nearby schools

    GreatSchools rating
    Schools provided by the listing agent
    • Elementary: Forest City Elementary
    • Middle: Rock Lake Middle
    • High: Lake Brantley High

    Source: Stellar MLS. This data may not be complete. We recommend contacting the local school district to confirm school assignments for this home.

    Get a cash offer in 3 minutes
    Find out how much your home could sell for in as little as 3 minutes with a no-obligation cash offer.
    Estimated market value
    $424,400
    Get a cash offer in 3 minutes
    Find out how much your home could sell for in as little as 3 minutes with a no-obligation cash offer.
    Estimated market value
    $424,400