Seller offering $5000 to Buyer for closing cost assistance. The sellers have prepared the house for the market with fresh paint and some new flooring. RE-WIRE completed in May 2024. The 5 bedrooms and 3 baths offers room to roam and space for everyone. There is ample storage throughout the house, with cabinets and shelving. There are TWO WORKSHOPS in the backyard, Bring your carpentry tools and gardening gloves. MAN CAVE and SHE SHED available here! The Kenwood Elementary School is half a block away with the park and scout hut adjacent. Pickleball, tennis and golf are within 2 miles. The Kenwood area is centrally located to Eglin AFB and Hurlburt Field. There are street lights and side walks for evening strolls and meeting the neighbors. A carport and whole house generator are........ useful additions to the house. This is a most unique property with two gathering areas, one off the kitchen and the huge room overlooking the backyard with sliding doors to the patio. The very front "studio room" has benches and lights - an inside GREENHOUSE/ARTIST'S STUDIO or HOME SCHOOL CLASS ROOM-endless possibilities. The fifth large bedroom with bath across the hall makes a convenient guest suite, teenage retreat or parents in law quarters with sitting room. The central location offers an easy commute to Eglin AFB and Hurlburt Field. Medical facilities, the airport and shopping, cinema and restaurants are within 20 minutes drive. For beach lovers the Gulf of Mexico awaits a day on the beach and there is boating activity on the Choctawhatchee Bay and bayous. Morning coffee on the porch or quiet moments with a book under the branches of the huge oak tree in your botanical surroundings! Come and enjoy all that this home has to offer and join the Kenwood community.
Sold for $420,000
$420,000
645 Powell Dr NE, Fort Walton Beach, FL 32547
5beds
2,878sqft
Single Family Residence
Built in 1975
0.28 Acres Lot
$526,600 Zestimate®
$146/sqft
$3,620 Estimated rent
Home value
$526,600
$479,000 - $579,000
$3,620/mo
Zestimate® history
Owner options
List your home for rent
$3,620/mo
Rent Zestimate®
Find your next renter with Zillow Rental Manager. Plus, with online applications, you can quickly screen prospective tenants – for free.
$3,620/mo
Rent Zestimate®
Refinance and save
$2,713/mo
Est. payment
Refinancing to a lower rate could help reduce your monthly payments and save thousands over the life of the loan.
$2,713/mo
Est. payment
Explore your selling options
Work with a Zillow partner agent
Leverage their expertise and Zillow's premium Showcase listings to get your home seen by more buyers.
Get startedList with your own agent
Get your home in front of millions of buyers by listing it on Zillow.
Learn how to do itSell it yourself
Take full control of how buyers see your home on Zillow by listing For Sale by Owner (FSBO).
List your homeWhat's special
Zillow last checked:
Listing updated:
Listed by:
Mary P Plummer 850-543-0200,
ERA American Real Estate
Bought with:
Whitney E Cooley, 3350696
Scenic Sotheby's International Realty
Source: ECAOR,MLS#: 951193
Facts & features
Interior
Bedrooms & bathrooms
- Bedrooms: 5
- Bathrooms: 3
- Full bathrooms: 3
Bedroom
- Description: possible guest suite or MIL
- Level: First
- Area: 292.5 Square Feet
- Dimensions: 19.5 x 15
Bedroom
- Description: Left of front door, brick accent wall
- Level: First
- Area: 191.8 Square Feet
- Dimensions: 14 x 13.7
Bedroom
- Description: end of hallway
- Level: First
- Area: 150.7 Square Feet
- Dimensions: 13.7 x 11
Bedroom
- Level: First
- Area: 110 Square Feet
- Dimensions: 11 x 10
Primary bathroom
- Level: First
- Area: 178.1 Square Feet
- Dimensions: 13.7 x 13
Den
- Level: First
- Area: 139 Square Feet
- Dimensions: 13.9 x 10
Dining room
- Level: First
- Area: 121.52 Square Feet
- Dimensions: 12.4 x 9.8
Family room
- Level: First
- Area: 306 Square Feet
- Dimensions: 18 x 17
Kitchen
- Level: First
- Area: 120 Square Feet
- Dimensions: 12 x 10
Cooling
- Central Air
Appliances
- Included: Dishwasher, Microwave, Refrigerator
- Laundry: Washer/Dryer Hookup
Features
- Atrium, Breakfast Bar, Bookcases, Newly Painted, Shelving, Split Bedroom
- Common walls with other units/homes: No Common Walls
Interior area
- Total structure area: 2,878
- Total interior livable area: 2,878 sqft
Property
Features
- Stories: 1
- Patio & porch: Patio, Porch
- Exterior features: Private Yard
Lot
- Size: 0.28 Acres
- Dimensions: 133.56 x 90
- Features: Curb & Gutter, Interior Lot, Level, Sidewalk
Details
- Additional structures: Workshop, Yard Building
- Parcel number: 361S240541000L0140
- Zoning description: Resid Single Family
Construction
Type & style
- Home type: SingleFamily
- Architectural style: Ranch
- Property subtype: Single Family Residence
Materials
- Siding Brick Some, Trim Wood
Condition
- Construction Complete
- New construction: No
- Year built: 1975
Utilities & green energy
- Water: Public
Community & HOA
Community
- Subdivision: COUNTRY CLUB ESTATES 1ST ADDN
Location
- Region: Fort Walton Beach
Financial & listing details
- Price per square foot: $146/sqft
- Tax assessed value: $405,103
- Annual tax amount: $5,552
- Date on market: 6/23/2024
Price history
| Date | Event | Price |
|---|---|---|
| 11/6/2024 | Sold | $420,000-5.6%$146/sqft |
Source:  ECAOR #951193 Report a problem ECAOR #951193 Report a problem | ||
| 10/9/2024 | Pending sale | $445,000$155/sqft |
Source: ECAOR #951193 Report a problem | ||
| 10/1/2024 | Price change | $445,000-1.1%$155/sqft |
Source: ECAOR #951193 Report a problem | ||
| 9/16/2024 | Price change | $450,000-2.7%$156/sqft |
Source: ECAOR #951193 Report a problem | ||
| 9/8/2024 | Price change | $462,500-4.2%$161/sqft |
Source: ECAOR #951193 Report a problem | ||
| 6/23/2024 | Listed for sale | $483,000+7.3%$168/sqft |
Source: ECAOR #951193 Report a problem | ||
| 6/3/2024 | Listing removed | -- |
Source: ECAOR #951193 Report a problem | ||
| 6/1/2024 | Listed for sale | $450,000$156/sqft |
Source: ECAOR #951193 Report a problem | ||
Public tax history
| Year | Property taxes | Tax assessment |
|---|---|---|
| 2025 | $5,492 -0.2% | $405,103 -0.2% |
| 2024 | $5,504 -0.9% | $405,933 +1.9% |
| 2023 | $5,553 +158.6% | $398,243 +117.4% |
| 2022 | $2,148 -1% | $183,217 +3% |
| 2021 | $2,169 +4% | $177,881 +3.5% |
| 2020 | $2,086 +3.9% | $171,843 +2.3% |
| 2019 | $2,008 +0.6% | $167,979 +1.9% |
| 2018 | $1,996 | $164,847 +2.1% |
| 2017 | $1,996 +1.2% | $161,456 +2.1% |
| 2016 | $1,973 +2.8% | $158,135 +0.7% |
| 2015 | $1,918 -1.6% | $157,036 +0.8% |
| 2014 | $1,950 | $155,790 +1.5% |
| 2013 | -- | $153,488 +1.7% |
| 2012 | -- | $150,922 +3% |
| 2011 | -- | $146,526 +1.5% |
| 2010 | -- | $144,361 +2.7% |
| 2009 | -- | $140,566 +0.1% |
| 2008 | -- | $140,426 +3% |
| 2007 | -- | $136,336 +2.5% |
| 2006 | -- | $133,011 +3% |
| 2005 | -- | $129,137 +3% |
| 2004 | -- | $125,376 +3.2% |
| 2003 | -- | $121,448 +2.4% |
| 2002 | -- | $118,602 +1.6% |
| 2001 | -- | $116,734 |
Find assessor info on the county website
Neighborhood: 32547
Nearby homes
- $393,7004 bd2 ba1.8k sqft643 Powell Dr NE, Fort Walton Beach, FL 32547Off Market
- $407,3004 bd2 ba1.9k sqft647 Powell Dr NE, Fort Walton Beach, FL 32547Off Market
- $595,6004 bd3 ba2.5k sqft651 Powell Dr, Fort Walton Beach, FL 32547Off Market
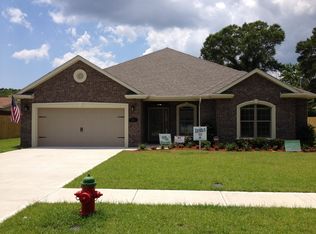
- $404,9004 bd2 ba1.8k sqft646 Fairway Ave, Fort Walton Beach, FL 32547Off Market
- $358,4003 bd2 ba1.8k sqft648 Fairway Ave, Fort Walton Beach, FL 32547Off Market
- $379,9004 bd2 ba1.9k sqft644 Fairway Ave, Fort Walton Beach, FL 32547Off Market
- $549,9005 bd3 ba2.3k sqft649 Powell Dr NE, Fort Walton Beach, FL 32547Off Market
- $426,6004 bd2 ba2.3k sqft641 Powell Dr NE, Fort Walton Beach, FL 32547Off Market
Nearby schools
GreatSchools rating
- 3/10Kenwood Elementary SchoolGrades: PK-5Distance: 0.1 mi
- 5/10W. C. Pryor Middle SchoolGrades: 6-8Distance: 1.1 mi
- 4/10Choctawhatchee Senior High SchoolGrades: 9-12Distance: 0.8 mi
Schools provided by the listing agent
- Elementary: Kenwood
- Middle: Pryor
- High: Choctawhatchee
Source: ECAOR. This data may not be complete. We recommend contacting the local school district to confirm school assignments for this home.


Get pre-qualified for a loan
At Zillow Home Loans, we can pre-qualify you in as little as 5 minutes with no impact to your credit score.An equal housing lender. NMLS #10287.
Sell for more on Zillow
Get a Zillow Showcase℠ listing at no additional cost and you could sell for .
$526,600
2% more
+$10,532
With Zillow Showcase(estimated)
$537,132
- Florida
- Okaloosa County
- Fort Walton Beach
- 32547
- 645 Powell Dr NE
Nearby cities
Nearby neighborhoods
Nearby zip codes
Other Fort Walton Beach Topics
- Apartments for Rent in 32547
- Houses for Sale in 32547
- Houses for Rent in 32547
- 32547 Real Estate
- Fort Walton Beach Condos
- Houses for Sale in Fort Walton Beach
- Newest Listings in Fort Walton Beach
- Fort Walton Beach Home Values
- Fort Walton Beach Real Estate Agents
- Fort Walton Beach Refinance
- Fort Walton Beach Mortgage Rates
