Skip main navigation
Off market
  • $597,500

    651 Powell Dr, Fort Walton Beach, FL 32547

    4beds
    2,510sqft
    Single Family Residence
    Built in 2014
    10,454 Square Feet Lot
    $597,500 Zestimate®
    $238/sqft
    $3,109 Estimated rent

    Home value

    $597,500

    $568,000 - $633,000

    $3,109/mo

    Zestimate® history
    Loading
    Loading...

    Owner options

    List your home for rent

    $3,109/mo

    Rent Zestimate®

    Find your next renter with Zillow Rental Manager. Plus, with online applications, you can quickly screen prospective tenants – for free.

    Learn more

    $3,109/mo

    Rent Zestimate®

    Refinance and save

    $3,786/mo

    Est. payment

    Refinancing to a lower rate could help reduce your monthly payments and save thousands over the life of the loan.

    See today's rates

    $3,786/mo

    Est. payment

    Explore your selling options

    Work with a Zillow partner agent

    Leverage their expertise and Zillow's premium Showcase listings to get your home seen by more buyers.

    Get started

    List with your own agent

    Get your home in front of millions of buyers by listing it on Zillow.

    Learn how to do it

    Sell it yourself

    Take full control of how buyers see your home on Zillow by listing For Sale by Owner (FSBO).

    List your home

    What's special

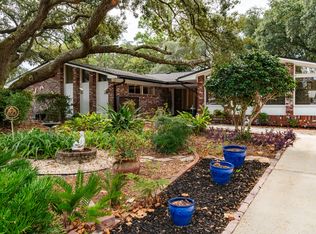
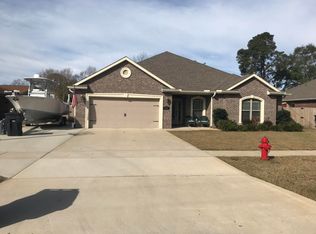
    This beautiful new home has been built by an award winning builder and was featured in the Parade of Homes. The home is the very popular Holley Floor plan which includes a guest bedroom with it's own private bath. Lots of upgrades and special features in this home including beautiful double tray ceiling with LED rope lighting in the Living Room, a single tray ceiling with LED rope lighting in the Master Bedroom, Porcelain tile laid on the diagonal everywhere except the bedrooms which are carpeted, French Doors off the foyer lead to the Office/4th Bedroom, Upgraded Kitchen with Designer cabinetry, cook top and separate wall oven / microwave combo, built-in cabinet range hood vented to the outside, cabinet encased fridge opening, cabinet skinned /trimmed island bar, Granite countertops and tumbled stone back splash, Over and under LED cabinet lighting in the kitchen, Christmas light circuit/outlets in front soffits, Cultured Marble tubs and/or showers and Granite vanities in all bathrooms, Frameless shower enclosure in Master Bath, Designer cabinets in Laundry Room, Antique bronze plumbing and lighting fixtures throughout, a total of 6 Ceiling Fans including one in every bedroom, the Living Room and on the covered Lanai, 5.1 Surround Sound in Living Room and stereo distributed to Lanai, All Brick exterior, premium landscaping, automatic irrigation system with well and pump, quiet belt driven garage door opener, Completely finished garage, Bull nose corners in main living area, Fully Installed Security System, Double layer shelving in all closets. The upgrades and quality do not end with the things you can see, there are also many features you will only recognize after you begin living in this fabulous home. Features like Quiet Zone insulation for the Master Bedroom that separates Sound from the Living areas, High-Efficiency HVAC system, Earth Cents certification with Heat Pump Water Heater, High Efficiency CFL light bulb package, High-performance Low-E windows, WiFi programmable thermostat, High-Efficiency appliances, Spray Foam insulation in attic and BIBS insulation in exterior walls, Tight building envelope and HVAC duct system. All of this conveniently located in a well established Fort Walton Beach neighborhood with no HOA fees, close to shopping, schools, the beach, and employment opportunities including both Eglin and Hurlburt Air Force Bases. Home comes with 1 year warranty on workmanship and materials, 2 years on plumbing, electrical and mechanical systems and 10 years structural, all backed by the Bonded Builders Warranty Group. Measurements are believed to be correct but buyer should verify all measurements deemed to be material.

    This property is off market, which means it's not currently listed for sale or rent on Zillow. This may be different from what's available on other websites or public sources.

    Zillow last checked:

    Listing updated:

    Listed by:

    Steve Horsley 850-499-8835,

    Results Realty of the Emerald

    Bought with:

    Steve Horsley, 3086338

    Results Realty of the Emerald

    Source: ECAOR,MLS#: 613867MLS Logo

    Facts & features

    Interior

    Bedrooms & bathrooms
    • Bedrooms: 4
    • Bathrooms: 3
    • Full bathrooms: 3
    Primary bedroom
    • Level: First
    • Area: 238 Square Feet
    • Dimensions: 17 x 14
    Bedroom
    • Level: First
    • Area: 154 Square Feet
    • Dimensions: 14 x 11
    Bedroom
    • Level: First
    • Area: 143 Square Feet
    • Dimensions: 13 x 11
    Bedroom
    • Level: First
    • Area: 144 Square Feet
    • Dimensions: 12 x 12
    Primary bathroom
    • Level: First
    • Area: 182 Square Feet
    • Dimensions: 14 x 13
    Bathroom
    • Level: First
    • Area: 84 Square Feet
    • Dimensions: 12 x 7
    Bathroom
    • Level: First
    • Area: 32 Square Feet
    • Dimensions: 8 x 4
    Dining area
    • Level: First
    • Area: 143 Square Feet
    • Dimensions: 13 x 11
    Kitchen
    • Level: First
    • Area: 160 Square Feet
    • Dimensions: 16 x 10
    Living room
    • Level: First
    • Area: 504 Square Feet
    • Dimensions: 28 x 18
    Heating
    • Central, Heat High Efficiency
    Cooling
    • Central Air, Ceiling Fan(s)
    Appliances
    • Included: Cooktop, Dishwasher, Disposal, Range Hood, Electric Water Heater
    • Laundry: Washer/Dryer Hookup
    Features
    • Breakfast Bar, Tray Ceiling(s), Recessed Lighting, Newly Painted, Pantry, Split Bedroom
    • Flooring: Tile, Carpet
    • Windows: Double Pane Windows
    • Common walls with other units/homes: No Common Walls
    Interior area
    • Total structure area: 2,510
    • Total interior livable area: 2,510 sqft

    Property

    Parking
    • Total spaces: 2
    • Parking features: Garage Door Opener
    • Attached garage spaces: 2
    Features
    • Stories: 1
    • Patio & porch: Covered, Porch
    • Exterior features: Sprinkler System
    Lot
    • Size: 10,454 Square Feet
    • Dimensions: 134 x 75
    • Features: Cleared, Covenants, Curb & Gutter, Interior Lot, Irregular Lot, Level, Sidewalk, Within 1/2 Mile to Water
    Details
    • Parcel number: 361S240541000L0110
    • Zoning description: City, Resid Single Family

    Construction

    Type & style
    • Home type: SingleFamily
    • Architectural style: Contemporary
    • Property subtype: Single Family Residence
    Materials
    • Frame, Brick, Trim Vinyl
    • Roof: Shingle
    Condition
    • Construction Complete
    • New construction: No
    • Year built: 2014

    Utilities & green energy

    • Water: Public

    Community & HOA

    Community
    • Security: Security System, Smoke Detector(s)
    • Subdivision: COUNTRY CLUB ESTATES 1ST ADDN
    Location
    • Region: Fort Walton Beach

    Financial & listing details

    • Price per square foot: $238/sqft
    • Date on market: 7/1/2014

    Price history

    DateEventPrice
    1/23/2015Sold$379,900$151/sqft
    Source: ECAOR #613867 Report a problem

    Public tax history

    Tax history is unavailable.

    Neighborhood: 32547

    Nearby schools

    GreatSchools rating
    Schools provided by the listing agent
    • Elementary: Kenwood
    • Middle: Pryor
    • High: Choctawhatchee

    Source: ECAOR. This data may not be complete. We recommend contacting the local school district to confirm school assignments for this home.

    Get pre-qualified for a loan
    At Zillow Home Loans, we can pre-qualify you in as little as 5 minutes with no impact to your credit score.

    An equal housing lender. NMLS #10287.

    Sell for more on Zillow
    Get a Zillow Showcase℠ listing at no additional cost and you could sell for .
    $597,500
    2% more
    +$11,950
    With Zillow Showcase(estimated)
    $609,450