Skip main navigation
Sold for $402,500
  • $402,500

    645 Ravenwood Dr, Glen Burnie, MD 21060

    3beds
    1,920sqft
    Townhouse
    Built in 2017
    992 Square Feet Lot
    $417,200 Zestimate®
    $210/sqft
    $2,926 Estimated rent

    Home value

    $417,200

    $396,000 - $438,000

    $2,926/mo

    Zestimate® history
    Loading
    Loading...

    Owner options

    List your home for rent

    $2,926/mo

    Rent Zestimate®

    Find your next renter with Zillow Rental Manager. Plus, with online applications, you can quickly screen prospective tenants – for free.

    Learn more

    $2,926/mo

    Rent Zestimate®

    Refinance and save

    $2,560/mo

    Est. payment

    Refinancing to a lower rate could help reduce your monthly payments and save thousands over the life of the loan.

    See today's rates

    $2,560/mo

    Est. payment

    Explore your selling options

    Work with a Zillow partner agent

    Leverage their expertise and Zillow's premium Showcase listings to get your home seen by more buyers.

    Get started

    List with your own agent

    Get your home in front of millions of buyers by listing it on Zillow.

    Learn how to do it

    Sell it yourself

    Take full control of how buyers see your home on Zillow by listing For Sale by Owner (FSBO).

    List your home

    What's special

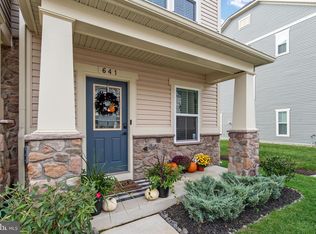
    This spacious and sunlit 3-story townhouse with 3 bedrooms and 3 full baths in Creekside Village at Tanyard Springs is move-in ready! Head into the entryway with hardwood flooring that opens to the spacious first floor rec room. This space offers convenient walkout access to a patio through a sliding glass door, where a vinyl fence ensures plenty of privacy in your backyard. You'll love having an entry-level bedroom with an ensuite full bath on this floor! The second level features an open floor plan with stunning hardwood floors throughout. The gourmet kitchen is a chef's dream, with granite countertops, stainless steel appliances, a peninsula breakfast bar, and a separate kitchen island, tile backsplash, pantry, and recessed lighting. There's also a spacious eat-in area for casual dining. A French door leads to a low-maintenance deck, ideal for relaxation or entertaining guests. This level is completed by an oversized living room, providing ample space for gatherings and leisure. The upper level has a large primary bedroom with a double closet and an ensuite bath featuring a double vanity and ceramic tiled shower with dual shower heads. There is a generously sized second bedroom and full bathroom just down the hall. A convenient laundry closet adds to the home's functionality and ease of living. This townhome comes with 2 assigned parking spaces. Creekside Village offers an array of amenities including the community gym, outdoor pool, dog park, tot lots, picnic area, basketball courts, and trails. This home is conveniently located near shopping and dining with easy access to Routes 10, 100, 97, 695, and 295. Welcome home!

    Zillow last checked:

    Listing updated:

    Listed by:

    Wendy Slaughter 410-440-5914,

    VYBE Realty,

    Co-Listing Agent: Deborah M Gottwals 443-310-2769,

    VYBE Realty

    Bought with:

    Michael Brown, 580062

    RE/MAX United Real Estate

    Source: Bright MLS,MLS#: MDAA2081820MLS Logo

    Facts & features

    Interior

    Bedrooms & bathrooms
    • Bedrooms: 3
    • Bathrooms: 3
    • Full bathrooms: 3
    • Main level bathrooms: 1
    • Main level bedrooms: 1
    Rooms
    • Room types: Living Room, Dining Room, Primary Bedroom, Bedroom 2, Kitchen, Bedroom 1, Recreation Room, Bathroom 1, Bathroom 2, Primary Bathroom
    Basement
    • Area: 0
    Heating
    • Heat Pump, Natural Gas
    Cooling
    • Central Air, Electric
    Appliances
    • Included: Dishwasher, Microwave, Cooktop, Refrigerator, Ice Maker, Stainless Steel Appliance(s), Washer, Dryer, Exhaust Fan, Disposal, Tankless Water Heater
    Features
    • Recessed Lighting, Kitchen Island, Primary Bath(s), Upgraded Countertops, Combination Kitchen/Dining, Ceiling Fan(s), Combination Dining/Living, Entry Level Bedroom, Kitchen - Gourmet, Kitchen - Table Space
    • Flooring: Wood, Carpet
    • Doors: Sliding Glass, French Doors
    • Windows: Double Pane Windows
    • Has basement: No
    • Has fireplace: No
    Interior area
    • Total structure area: 1,920
    • Total interior livable area: 1,920 sqft
    • Finished area above ground: 1,920
    • Finished area below ground: 0

    Property

    Parking
    • Parking features: Assigned, Other
    • Details: Assigned Parking, Assigned Space #: 645, 645
    Accessibility
    • Accessibility features: None
    Features
    • Levels: Three
    • Stories: 3
    • Pool features: Community
    Lot
    • Size: 992 Square Feet
    Details
    • Additional structures: Above Grade, Below Grade
    • Parcel number: 020324690242049
    • Zoning: R10
    • Special conditions: Standard

    Construction

    Type & style
    • Home type: Townhouse
    • Architectural style: Traditional
    • Property subtype: Townhouse
    Materials
    • Stone, Vinyl Siding
    • Foundation: Slab
    Condition
    • New construction: No
    • Year built: 2017

    Utilities & green energy

    • Sewer: Public Sewer
    • Water: Public

    Community & HOA

    Community
    • Security: Fire Sprinkler System
    • Subdivision: Creekside Village
    HOA
    • Has HOA: Yes
    • Amenities included: Community Center, Dog Park, Fitness Center, Jogging Path, Pool, Tot Lots/Playground
    • Services included: Common Area Maintenance, Lawn Care Front
    • HOA fee: $93 monthly
    • HOA name: TAMRU DEMSASH
    Location
    • Region: Glen Burnie

    Financial & listing details

    • Price per square foot: $210/sqft
    • Tax assessed value: $319,933
    • Annual tax amount: $3,874
    • Date on market: 6/25/2024
    • Listing agreement: Exclusive Right To Sell
    • Ownership: Fee Simple

    Price history

    DateEventPrice
    8/6/2024Sold$402,500-0.6%$210/sqft
    Source: Bright MLS #MDAA2081820 Report a problem
    7/6/2024Pending sale$405,000$211/sqft
    Source: Bright MLS #MDAA2081820 Report a problem
    6/25/2024Listed for sale$405,000+24.6%$211/sqft
    Source: Bright MLS #MDAA2081820 Report a problem
    8/14/2020Sold$325,000+1.6%$169/sqft
    Source: Public Record Report a problem
    6/12/2020Listed for sale$320,000+8.9%$167/sqft
    Source: Redfin Corp #MDAA435758 Report a problem
    12/5/2017Sold$293,793$153/sqft
    Source: Public Record Report a problem

    Public tax history

    YearProperty taxesTax assessment
    2025$4,429 +18.3%$364,000 +6.4%
    2024$3,745 +7.2%$341,967 +6.9%
    2023$3,494 +12.2%$319,933 +7.4%
    2022$3,113 +0.5%$297,900 +0.5%
    2021$3,098 +0.4%$296,433 +0.5%
    2020$3,085 +0.4%$294,967 +0.5%
    2019$3,073 +6.3%$293,500 +2.9%
    2018$2,892 +781.9%$285,167 +786.5%
    2017$328 $32,167 +31.3%
    2016-- $24,500
    2015-- $24,500
    Find assessor info on the county website

    Neighborhood: 21060

    Nearby schools

    GreatSchools rating
    Schools provided by the listing agent
    • High: Glen Burnie
    • District: Anne Arundel County Public Schools

    Source: Bright MLS. This data may not be complete. We recommend contacting the local school district to confirm school assignments for this home.

    Get a cash offer in 3 minutes
    Find out how much your home could sell for in as little as 3 minutes with a no-obligation cash offer.
    Estimated market value
    $417,200
    Get a cash offer in 3 minutes
    Find out how much your home could sell for in as little as 3 minutes with a no-obligation cash offer.
    Estimated market value
    $417,200