Skip main navigation
Sold for $410,000
  • $410,000

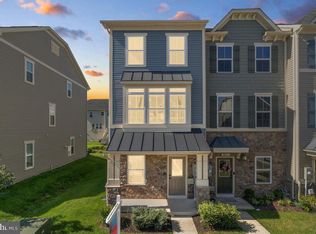
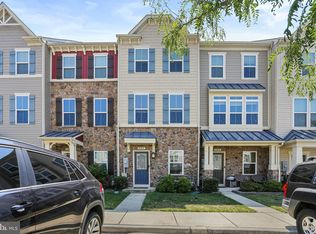
    651 Ravenwood Dr, Glen Burnie, MD 21060

    3beds
    1,920sqft
    Townhouse
    Built in 2017
    992 Square Feet Lot
    $422,600 Zestimate®
    $214/sqft
    $2,926 Estimated rent

    Home value

    $422,600

    $401,000 - $444,000

    $2,926/mo

    Zestimate® history
    Loading
    Loading...

    Owner options

    List your home for rent

    $2,926/mo

    Rent Zestimate®

    Find your next renter with Zillow Rental Manager. Plus, with online applications, you can quickly screen prospective tenants – for free.

    Learn more

    $2,926/mo

    Rent Zestimate®

    Refinance and save

    $2,612/mo

    Est. payment

    Refinancing to a lower rate could help reduce your monthly payments and save thousands over the life of the loan.

    See today's rates

    $2,612/mo

    Est. payment

    Explore your selling options

    Work with a Zillow partner agent

    Leverage their expertise and Zillow's premium Showcase listings to get your home seen by more buyers.

    Get started

    List with your own agent

    Get your home in front of millions of buyers by listing it on Zillow.

    Learn how to do it

    Sell it yourself

    Take full control of how buyers see your home on Zillow by listing For Sale by Owner (FSBO).

    List your home

    What's special

    Beautifully maintained hardwood flooringGleaming granite countertopsDual vanity sinksTrey ceilingDual head showerBuilt-in speakersPrivate sanctuary
    Welcome to Your Dream Home in Creekside Village! If you've been searching for the perfect townhome, your search ends here! This stunning 3-bedroom, 3-bathroom gem nestled in the heart of Creekside Village is ready to welcome you with open arms. From the moment you step inside, you'll be captivated by the beauty and functionality of this well-maintained home. The heart of this home boasts a kitchen that's nothing short of spectacular. With an abundance of cabinetry, gleaming granite countertops, and top-of-the-line stainless steel appliances, this kitchen is every chef's dream come true. Whether you're preparing a gourmet meal or just whipping up a quick snack, you'll have all the space and tools you need. Step outside to your own private sanctuary – a fenced-in backyard with a charming paver patio complete with built-in seating. It's the perfect spot to sip your morning coffee or host a weekend BBQ with friends and family. Relax and unwind in the comfort of your outdoor haven. The entire second level of this home is graced with beautifully maintained hardwood flooring that adds warmth and sophistication to every room. It's a seamless blend of style and comfort. The spacious owner's suite is a true haven of relaxation. The attached owner's bath features a dual head shower and dual vanity sinks, providing both convenience and luxury. You'll love the trey ceiling that adds a touch of elegance to this private retreat. The ground-level family rec room is an entertainment paradise with built-in speakers, perfect for enjoying your favorite TV shows, movies, and music. It's the ultimate space for quality family time and entertaining guests. Creekside Village offers an array of amenities that will enhance your lifestyle. Stay fit and active in the community gym, cool off in the pool on hot summer days, let your furry friends roam free in the dog park, and take leisurely strolls through the walking trails. Plus, the community takes care of lawn maintenance, so you can relax and enjoy your beautiful surroundings. No front fee! Don't miss out on this exceptional opportunity to make Creekside Village your new home. Contact us today to schedule a viewing and experience the magic of this wonderful townhome for yourself. Your dream home awaits!

    Zillow last checked:

    Listing updated:

    Listed by:

    Mr. Steven Rollins 202-740-3450,

    Keller Williams Capital Properties,

    Listing Team: Mg Residential

    Bought with:

    Mrs. Asheena Tucker

    Samson Properties

    Source: Bright MLS,MLS#: MDAA2068982MLS Logo

    Facts & features

    Interior

    Bedrooms & bathrooms
    • Bedrooms: 3
    • Bathrooms: 3
    • Full bathrooms: 3
    • Main level bathrooms: 1
    • Main level bedrooms: 1
    Basement
    • Area: 0
    Heating
    • Heat Pump, Natural Gas
    Cooling
    • Central Air, Electric
    Appliances
    • Included: Electric Water Heater
    Features
    • Has basement: No
    • Has fireplace: No
    Interior area
    • Total structure area: 1,920
    • Total interior livable area: 1,920 sqft
    • Finished area above ground: 1,920
    • Finished area below ground: 0

    Property

    Parking
    • Total spaces: 2
    • Parking features: Assigned, Parking Lot
    • Details: Assigned Parking, Assigned Space #: 651
    Accessibility
    • Accessibility features: Doors - Swing In, Accessible Entrance
    Features
    • Levels: Three
    • Stories: 3
    • Pool features: Community
    Lot
    • Size: 992 Square Feet
    Details
    • Additional structures: Above Grade, Below Grade
    • Parcel number: 020324690242046
    • Zoning: R10
    • Special conditions: Standard

    Construction

    Type & style
    • Home type: Townhouse
    • Architectural style: Traditional
    • Property subtype: Townhouse
    Materials
    • Vinyl Siding
    • Foundation: Slab
    • Roof: Shingle
    Condition
    • New construction: No
    • Year built: 2017

    Utilities & green energy

    • Sewer: Public Septic
    • Water: Public

    Community & HOA

    Community
    • Subdivision: Creekside Village
    HOA
    • Has HOA: Yes
    • Amenities included: Community Center, Fitness Center, Pool, Jogging Path
    • Services included: Snow Removal, Trash
    • HOA fee: $99 monthly
    • HOA name: CREEKSIDE VILLAGE
    Location
    • Region: Glen Burnie

    Financial & listing details

    • Price per square foot: $214/sqft
    • Tax assessed value: $316,833
    • Annual tax amount: $3,433
    • Date on market: 9/20/2023
    • Listing agreement: Exclusive Right To Sell
    • Ownership: Fee Simple

    Price history

    DateEventPrice
    10/30/2023Sold$410,000+2.5%$214/sqft
    Source: Bright MLS #MDAA2068982 Report a problem
    10/26/2023Pending sale$400,000$208/sqft
    Source: Bright MLS #MDAA2068982 Report a problem
    9/29/2023Contingent$400,000$208/sqft
    Source: Bright MLS #MDAA2068982 Report a problem
    9/20/2023Listed for sale$400,000+30.7%$208/sqft
    Source: Bright MLS #MDAA2068982 Report a problem
    12/19/2017Sold$306,018$159/sqft
    Source: Public Record Report a problem

    Public tax history

    YearProperty taxesTax assessment
    2025$4,372 +18.2%$358,700 +6.2%
    2024$3,699 +6.9%$337,767 +6.6%
    2023$3,460 +11.9%$316,833 +7.1%
    2022$3,092 +0.5%$295,900 +0.5%
    2021$3,076 +0.4%$294,400 +0.5%
    2020$3,064 +0.4%$292,900 +0.5%
    2019$3,051 +6.3%$291,400 +2.9%
    2018$2,870 +775.4%$283,067 +780%
    2017$328 $32,167 +31.3%
    2016-- $24,500
    2015-- $24,500
    Find assessor info on the county website

    Neighborhood: 21060

    Nearby schools

    GreatSchools rating
    Schools provided by the listing agent
    • Elementary: Marley
    • Middle: Marley
    • High: Glen Burnie
    • District: Anne Arundel County Public Schools

    Source: Bright MLS. This data may not be complete. We recommend contacting the local school district to confirm school assignments for this home.

    Get a cash offer in 3 minutes
    Find out how much your home could sell for in as little as 3 minutes with a no-obligation cash offer.
    Estimated market value
    $422,600
    Get a cash offer in 3 minutes
    Find out how much your home could sell for in as little as 3 minutes with a no-obligation cash offer.
    Estimated market value
    $422,600