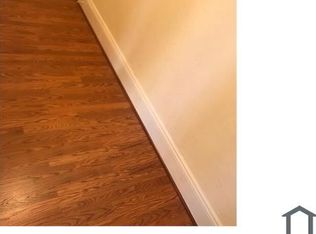
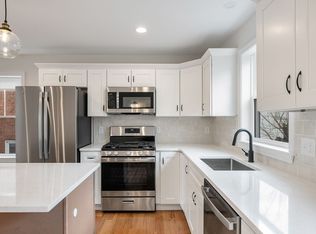
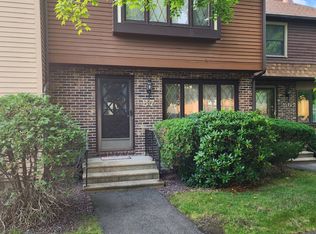
Welcome to this spacious, three-level townhouse in Dracut's Kenwood Gardens community, offering the perfect balance of comfort and modern updates. The main level features a bright kitchen equipped with granite countertops, stainless steel appliances, a dishwasher. Sliding glass doors open directly to a private rear deck, and an in-unit washer and dryer hookup. This home is finished with polished flooring, bright vinyl windows, and ceiling fans, and it includes assigned off-street parking.
Smoking: Non-smoking unit. Smoking of any kind is strictly prohibited inside the premises.
Pet Policy: Small dogs may be considered on a case-by-case basis (subject to owner approval and monthly pet rent). Assisting and service animals welcome.
Applicant Qualifications: Prospective tenants must demonstrate strong credit history and verifiable income meeting standard rental-to-income ratios
Townhouse for rent
Accepts Zillow applications
$3,200/mo
645 Robbins Ave, APT 51, Dracut, MA 01826
3beds
1,044sqft
This listing now includes required monthly fees in the total monthly price. Price shown reflects the lease term provided. Learn more|
Townhouse
Available Tue Sep 1 2026
Cats, small dogs OK
Air conditioner, wall unit
Hookups laundry
Off street parking
Baseboard
What's special
Private rear deckBright kitchenSpacious three-level townhouseGranite countertopsCeiling fansStainless steel appliancesAssigned off-street parking
- 27 days |
- -- |
- -- |
Zillow last checked:
Listing updated:
Travel times
Facts & features
Interior
Bedrooms & bathrooms
- Bedrooms: 3
- Bathrooms: 2
- Full bathrooms: 1
- 1/2 bathrooms: 1
Heating
- Baseboard
Cooling
- Air Conditioner, Wall Unit
Appliances
- Included: Dishwasher, Freezer, Microwave Oven, Oven, Refrigerator
- Laundry: Hookups
Features
- Flooring: Hardwood
Interior area
- Total interior livable area: 1,044 sqft
Property
Parking
- Parking features: Off Street
- Details: Contact manager
Features
- Patio & porch: Patio
Details
- Parcel number: DRACM65B10L51
Construction
Type & style
- Home type: Townhouse
- Property subtype: Townhouse
Building
Management
- Pets allowed: Yes
Community & HOA
HOA
- Amenities included: Parking
Location
- Region: Dracut
Financial & listing details
- Lease term: 1 Year
Nearby apartments for rent
Price history
| Date | Event | Price |
|---|---|---|
| 6/14/2026 | Listed for rent | $3,200$3/sqft |
Source: Zillow Rentals Report a problem | ||
| 11/15/2021 | Sold | $245,000+2.1%$235/sqft |
Source: MLS PIN #72905493 Report a problem | ||
| 10/7/2021 | Listed for sale | $239,900+199.9%$230/sqft |
Source: MLS PIN #72905493 Report a problem | ||
| 9/7/2017 | Sold | $80,000$77/sqft |
Source: Public Record Report a problem | ||
| 5/26/2000 | Sold | $80,000$77/sqft |
Source: Public Record Report a problem | ||
Neighborhood: 01826
Nearby schools
GreatSchools rating
- 5/10Greenmont Avenue Elementary SchoolGrades: K-5Distance: 0.8 mi
- 6/10Justus C. Richardson Middle SchoolGrades: 6-8Distance: 2.5 mi
- 4/10Dracut Senior High SchoolGrades: 9-12Distance: 2.3 mi