Skip main navigation
Sold for $354,900
  • $354,900

    801 Robbins Ave APT 4, Dracut, MA 01826

    2beds
    1,080sqft
    Condominium, Townhouse
    Built in 1986
    -- sqft lot
    $372,500 Zestimate®
    $329/sqft
    $2,545 Estimated rent

    Home value

    $372,500

    $354,000 - $391,000

    $2,545/mo

    Zestimate® history
    Loading
    Loading...

    Owner options

    List your home for rent

    $2,545/mo

    Rent Zestimate®

    Find your next renter with Zillow Rental Manager. Plus, with online applications, you can quickly screen prospective tenants – for free.

    Learn more

    $2,545/mo

    Rent Zestimate®

    Refinance and save

    $2,490/mo

    Est. payment

    Refinancing to a lower rate could help reduce your monthly payments and save thousands over the life of the loan.

    See today's rates

    $2,490/mo

    Est. payment

    Explore your selling options

    Work with a Zillow partner agent

    Leverage their expertise and Zillow's premium Showcase listings to get your home seen by more buyers.

    Get started

    List with your own agent

    Get your home in front of millions of buyers by listing it on Zillow.

    Learn how to do it

    Sell it yourself

    Take full control of how buyers see your home on Zillow by listing For Sale by Owner (FSBO).

    List your home

    What's special

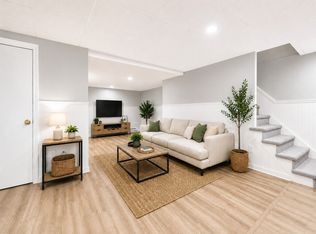
    Ready for its next owner! Welcome to this spacious townhome where many updates have been done for you while leaving some room for your own personal touches. Featuring a fully renovated kitchen with stainless appliances, quartz counters, gas cooking & todays colors, you will be happy to entertain here or simply enjoy a quiet moment. Your kitchen not only offers ample storage with closet space but a coffee bar on the secondary wall as well. A half bath boasting the same upgrades is conveniently located off the kitchen for you & your guests. French doors on your deck not only allow sunlight in but give you direct access from your 2 parking spaces. Upstairs, 2 oversized bedrooms with the primary boasting a vaulted ceiling, a skylight & ample closet space. The lower level of the property is ready for your finishings offering great ceiling height & so many possibilities. Central air, updated water heater, newer appliances & more make this property a great place to call home.

    Zillow last checked:

    Listing updated:

    Listed by:

    Team Sonia Rollins & Associates 781-454-6043,

    EXIT Premier Real Estate 781-270-4770

    Bought with:

    Suraj Tamrakar

    GR8 Real Estate LLC

    Source: MLS PIN,MLS#: 73244386

    Facts & features

    Interior

    Bedrooms & bathrooms
    • Bedrooms: 2
    • Bathrooms: 2
    • Full bathrooms: 1
    • 1/2 bathrooms: 1
    • Main level bathrooms: 1
    Primary bedroom
    • Features: Ceiling Fan(s), Vaulted Ceiling(s), Closet, Flooring - Wall to Wall Carpet, Lighting - Overhead
    • Level: Second
    • Area: 182
    • Dimensions: 14 x 13
    Bedroom 2
    • Features: Closet, Flooring - Wall to Wall Carpet, Lighting - Overhead
    • Level: Second
    • Area: 156
    • Dimensions: 13 x 12
    Primary bathroom
    • Features: No
    Bathroom 1
    • Features: Bathroom - Half, Flooring - Laminate, Countertops - Stone/Granite/Solid, Cabinets - Upgraded, Remodeled
    • Level: Main,First
    Bathroom 2
    • Features: Bathroom - Full, Bathroom - With Tub & Shower
    • Level: Second
    Dining room
    • Features: Flooring - Laminate, Balcony / Deck, Exterior Access, Open Floorplan, Remodeled, Lighting - Overhead
    • Level: Main,First
    • Area: 112
    • Dimensions: 8 x 14
    Kitchen
    • Features: Flooring - Laminate, Pantry, Countertops - Stone/Granite/Solid, Countertops - Upgraded, Cabinets - Upgraded, Remodeled, Gas Stove, Lighting - Overhead
    • Level: Main,First
    • Area: 90
    • Dimensions: 9 x 10
    Living room
    • Features: Flooring - Wall to Wall Carpet, Window(s) - Bay/Bow/Box
    • Level: Main,First
    • Area: 272
    • Dimensions: 17 x 16
    Heating
    • Forced Air, Natural Gas
    Cooling
    • Central Air
    Appliances
    • Included: Range, Dishwasher, Disposal, Microwave, Refrigerator
    • Laundry: In Basement, In Unit
    Features
    • Flooring: Vinyl, Carpet, Laminate
    • Has basement: Yes
    • Has fireplace: No
    Interior area
    • Total structure area: 1,080
    • Total interior livable area: 1,080 sqft

    Property

    Parking
    • Total spaces: 2
    • Parking features: Off Street, Assigned, Paved
    • Uncovered spaces: 2
    Features
    • Patio & porch: Deck
    • Exterior features: Deck
    Details
    • Parcel number: M:52 B:125 L:4,4515140
    • Zoning: R3

    Construction

    Type & style
    • Home type: Townhouse
    • Property subtype: Condominium, Townhouse
    Materials
    • Frame
    • Roof: Shingle
    Condition
    • Year built: 1986

    Utilities & green energy

    • Electric: 100 Amp Service
    • Sewer: Public Sewer
    • Water: Public

    Community & neighborhood

    Location
    • Region: Dracut

    HOA & financial

    HOA
    • HOA fee: $300 monthly
    • Services included: Water, Sewer, Insurance, Maintenance Grounds, Snow Removal, Trash

    Price history

    DateEventPrice
    8/19/2024Sold$354,900$329/sqft
    Source: MLS PIN #73244386 Report a problem
    8/17/2024Pending sale$354,900$329/sqft
    Source: Exit Realty #73244386 Report a problem
    6/22/2024Contingent$354,900$329/sqft
    Source: MLS PIN #73244386 Report a problem
    6/18/2024Price change$354,900-2.7%$329/sqft
    Source: MLS PIN #73244386 Report a problem
    5/29/2024Listed for sale$364,900+153.4%$338/sqft
    Source: MLS PIN #73244386 Report a problem
    11/3/2017Sold$144,000+30.9%$133/sqft
    Source: Public Record Report a problem
    5/3/2013Sold$110,000+10.1%$102/sqft
    Source: Public Record Report a problem
    6/14/2012Listing removed$99,900$93/sqft
    Source: Dick Lepine Real Estate,Inc. #71395248 Report a problem
    6/12/2012Listed for sale$99,900-46.9%$93/sqft
    Source: Dick Lepine Real Estate,Inc. #71395248 Report a problem
    2/24/2005Sold$188,000$174/sqft
    Source: Public Record Report a problem

    Public tax history

    YearProperty taxesTax assessment
    2025$2,987 -2.1%$295,200 +1.1%
    2024$3,052 +8.8%$292,100 +20.6%
    2023$2,805 +2.4%$242,200 +8.7%
    2022$2,738 +2.1%$222,800 +8.1%
    2021$2,681 +4%$206,100 +6.8%
    2020$2,577 +33.1%$193,000 +37.1%
    2019$1,936 -3.5%$140,800 -0.8%
    2017$2,006 +6.7%$141,900 +12%
    2016$1,880 +4.4%$126,700 +5.1%
    2015$1,801 +9.8%$120,600 +6.5%
    2014$1,640 -17.9%$113,200 -21.9%
    2013$1,998 -0.9%$144,900 -7.1%
    2012$2,017 +1.9%$156,000
    2011$1,980 +4.2%$156,000 -3%
    2010$1,900 -5.1%$160,900 -12.7%
    2009$2,003 +9.3%$184,400 +6.2%
    2008$1,833 +1.6%$173,700 -6.6%
    2007$1,804 $186,000

    Find assessor info on the county website

    Neighborhood: 01826

    Nearby schools

    GreatSchools rating
    Get a cash offer in 3 minutes
    Find out how much your home could sell for in as little as 3 minutes with a no-obligation cash offer.
    Estimated market value
    $372,500
    Get a cash offer in 3 minutes
    Find out how much your home could sell for in as little as 3 minutes with a no-obligation cash offer.
    Estimated market value
    $372,500