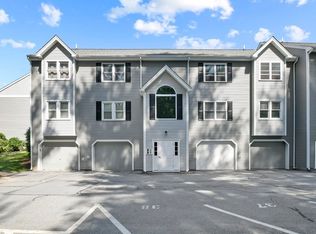
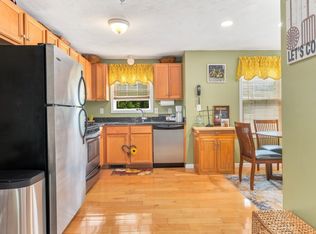
Price improved! Sellers are offering a $5,000 credit toward buyer closing costs, subject to lender approval and purchase agreement terms—adding even more value to this updated Kenwood Gardens townhouse! Enjoy three levels of generous, flexible living space. The first floor features a large bonus room with luxury vinyl plank flooring, perfect for a home office, recreation room, or gym. The second level offers an updated eat-in kitchen with painted cabinets, stainless-steel appliances, a ceiling fan, and a slider to a private patio. The inviting living room includes carpeting, wall-mounted A/C, and access to the front deck. A half bath with laundry hookups completes this level. Upstairs, two spacious bedrooms feature carpeting and ceiling-fan lights, alongside a large full bathroom. Two parking spaces included. Conveniently located near shopping, dining, and major routes. A new price and seller credit make this an opportunity worth seeing—schedule your private showing today!
Under contract
Price cut: $2.5K (10/1)
$332,500
645 Robbins Ave APT 53, Dracut, MA 01826
2beds
1,550sqft
Condominium, Townhouse
Built in 1971
-- sqft lot
$329,100 Zestimate®
$215/sqft
$515/mo HOA
What's special
Ceiling fanTwo parking spaces includedStainless-steel appliancesCeiling-fan lightsTwo spacious bedrooms
- 40 days
- 1,339
- 72
Likely to sell faster than
Zillow last checked:
Listing updated:
Listed by:
Nicole Klays 978-580-0155,
Pristine Estates, LLC 978-580-0155,
Tiffany Chhouy 978-877-8229
Source: MLS PIN,MLS#: 73574968
Facts & features
Interior
Bedrooms & bathrooms
- Bedrooms: 2
- Bathrooms: 2
- Full bathrooms: 1
- 1/2 bathrooms: 1
Primary bedroom
- Features: Ceiling Fan(s), Closet, Flooring - Wall to Wall Carpet
- Level: Third
Bedroom 2
- Features: Ceiling Fan(s), Flooring - Wall to Wall Carpet
- Level: Third
Bathroom 1
- Features: Bathroom - Full, Closet - Linen, Closet, Flooring - Stone/Ceramic Tile
- Level: Third
Bathroom 2
- Features: Bathroom - Half, Flooring - Stone/Ceramic Tile, Dryer Hookup - Electric, Washer Hookup
- Level: Second
Kitchen
- Features: Ceiling Fan(s), Flooring - Vinyl, Slider
- Level: Second
Living room
- Features: Ceiling Fan(s), Flooring - Wall to Wall Carpet
- Level: Second
Heating
- Electric
Cooling
- Wall Unit(s)
Appliances
- Included: Range, Dishwasher, Refrigerator, Washer, Dryer
- Laundry: Flooring - Stone/Ceramic Tile, Second Floor, Electric Dryer Hookup, Washer Hookup
Features
- Bonus Room
- Flooring: Tile, Carpet, Vinyl
- Has basement: No
- Has fireplace: No
Interior area
- Total structure area: 1,550
- Total interior livable area: 1,550 sqft
- Finished area above ground: 1,550
Property
Parking
- Total spaces: 2
- Parking features: Assigned
- Uncovered spaces: 2
Features
- Patio & porch: Deck - Wood
- Exterior features: Deck - Wood
Details
- Parcel number: M:65 B:10 L:53,3515687
- Zoning: RES
Construction
Type & style
- Home type: Townhouse
- Property subtype: Condominium, Townhouse
Materials
- Brick
- Roof: Shingle
Condition
- Year built: 1971
Utilities & green energy
- Electric: Circuit Breakers
- Sewer: Public Sewer
- Water: Public
- Utilities for property: for Electric Range, for Electric Dryer, Washer Hookup
Community & HOA
Community
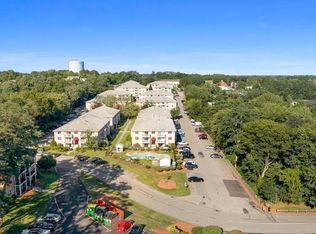
- Features: Public Transportation, Shopping, Pool, Tennis Court(s), Park, Walk/Jog Trails, Golf, Medical Facility, Laundromat, Bike Path, Highway Access, House of Worship, Public School, University
HOA
- Services included: Water, Sewer, Insurance, Maintenance Structure, Road Maintenance, Maintenance Grounds, Snow Removal, Trash
- HOA fee: $515 monthly
Location
- Region: Dracut
Financial & listing details
- Price per square foot: $215/sqft
- Tax assessed value: $300,900
- Annual tax amount: $2,910
- Date on market: 9/10/2026
Estimated market value
$329,100
$313,000 - $346,000
$2,621/mo
Price history
| Date | Event | Price |
|---|---|---|
| 10/13/2026 | Contingent | $332,500$215/sqft |
Source: MLS PIN #73574968 Report a problem | ||
| 10/1/2026 | Price change | $332,500-0.7%$215/sqft |
Source: MLS PIN #73574968 Report a problem | ||
| 9/10/2026 | Listed for sale | $335,000+4.7%$216/sqft |
Source: MLS PIN #73574968 Report a problem | ||
| 7/17/2024 | Sold | $320,000+3.6%$206/sqft |
Source: MLS PIN #73255886 Report a problem | ||
| 6/21/2024 | Listed for sale | $309,000+111.6%$199/sqft |
Source: MLS PIN #73255886 Report a problem | ||
| 9/26/2018 | Sold | $146,000-8.7%$94/sqft |
Source: Public Record Report a problem | ||
| 12/31/2014 | Listing removed | $1,500$1/sqft |
Source: AMB Realty Group #71753196 Report a problem | ||
| 10/7/2014 | Listed for rent | $1,500$1/sqft |
Source: AMB Realty Group #71753196 Report a problem | ||
| 10/6/2014 | Listing removed | $159,999$103/sqft |
Source: AMB Realty Group #71713233 Report a problem | ||
| 8/13/2014 | Price change | $159,999-3%$103/sqft |
Source: AMB Realty Group #71713233 Report a problem | ||
| 7/14/2014 | Listed for sale | $164,949+10%$106/sqft |
Source: AMB Realty Group #71713233 Report a problem | ||
| 10/30/2002 | Sold | $150,000+61.3%$97/sqft |
Source: Public Record Report a problem | ||
| 8/24/2000 | Sold | $93,000+24.8%$60/sqft |
Source: Public Record Report a problem | ||
| 1/15/1999 | Sold | $74,500+21.1%$48/sqft |
Source: Public Record Report a problem | ||
| 9/30/1994 | Sold | $61,500$40/sqft |
Source: Public Record Report a problem | ||
Public tax history
| Year | Property taxes | Tax assessment |
|---|---|---|
| 2025 | $2,616 -1.2% | $258,500 +2.1% |
| 2024 | $2,647 +6.9% | $253,300 +18.5% |
| 2023 | $2,476 +16.2% | $213,800 +23.3% |
| 2022 | $2,131 +11.6% | $173,400 +18.2% |
| 2021 | $1,909 +4.1% | $146,700 +6.8% |
| 2020 | $1,833 +1.3% | $137,300 +4.3% |
| 2019 | $1,810 +2.3% | $131,600 +5.1% |
| 2017 | $1,770 -5.8% | $125,200 -1.1% |
| 2016 | $1,879 +4.4% | $126,600 +5.1% |
| 2015 | $1,799 +7.6% | $120,500 +4.4% |
| 2014 | $1,672 -0.2% | $115,400 -5% |
| 2013 | $1,675 -0.9% | $121,500 -7% |
| 2012 | $1,690 +1.9% | $130,700 |
| 2011 | $1,659 +4.2% | $130,700 -3% |
| 2010 | $1,592 -6.8% | $134,800 -14.3% |
| 2009 | $1,708 +7.2% | $157,300 +4.1% |
| 2008 | $1,594 +6.3% | $151,100 -2.2% |
| 2007 | $1,499 | $154,500 |
Find assessor info on the county website
Monthly payment
Est. payment
Payment breakdown
Explore the cost of this home by adjusting the details. Changes won't be saved.Climate risks
Neighborhood: 01826
Nearby schools
Schools provided by the listing agent
- Elementary: Greenmont Avenue Elementary
- Middle: Justus C. Richardson
- High: Dracut Senior
Source: MLS PIN. This data may not be complete. We recommend contacting the local school district to confirm school assignments for this home.


Similar homes
- $314,9002 bd1 ba1k sqftWinding Brook Condominium Complex, Dracut, MA 01826For Sale
 MLS ID #73577847, Suzanne Domestico, Century 21 Custom Home Realty. MLS PIN
- $425,0002 bd2 ba1k sqftDowneast Crossing, Lowell, MA 01850For Sale
 MLS ID #73579207, Kaleigh Bradley, eXp Realty LLC - Corporate Office. MLS PIN
- $399,0003 bd1 ba1k sqft631 E Merrimack St Unit 631, Lowell, MA 01852For Sale
 MLS ID #73587579, Luisita Pumphrey, eXp Realty LLC. MLS PIN
- $339,9002 bd1 ba800 sqftPlaza Place Condominium, Billerica, MA 01821For Sale
 MLS ID #73573934, O & C Homes Team, William Raveis R.E. & Home Services. MLS PIN
