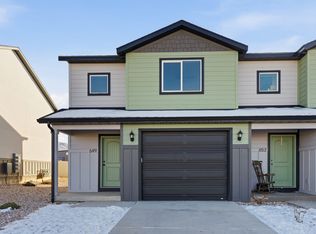
Live or invest in one of Fillmore's newest communities. These thoughtfully designed townhomes offer exceptional flexibility, ideal as a primary residence, second home, long-term rental, or approved short-term rental, making them a compelling opportunity for both homeowners and investors alike. Each residence features a functional and modern layout with three bedrooms and two full baths on the second level, while the main level offers an open-concept kitchen and living area designed for everyday living and entertaining, along with a convenient half bath. Clean finishes, efficient use of space, and low-maintenance design make these homes easy to own and effortless to manage. With major data centers planned nearby, Fillmore is positioned for continued growth, adding long-term value and strong rental demand potential. Located close to everyday conveniences, including restaurants, fuel, a car wash, hospital, and schools, these townhomes offer both accessibility and lifestyle ease. Whether you're looking to live, invest, or do both, this is a rare opportunity to secure a versatile property in a growing market, , income potential, and low-maintenance living all in one. Please verify all square footage and all information. Buyer is advised to obtain an independent measurement. Pictures displayed are not of the actual unit.
For sale
$299,000
645 W 880 S, Fillmore, UT 84631
3beds
1,500sqft
:
Get pre-qualified$1,832/mo
Townhouse
Built in 2024
871 Square Feet Lot
$-- Zestimate®
$199/sqft
$50/mo HOA
What's special
Clean finishesLow-maintenance designFunctional and modern layoutConvenient half bath
- 2 days |
- 35 |
- 0 |
Zillow last checked:
Listing updated:
Listed by:
Olivia Bostwick 801-652-3865,
Engel & Volkers Salt Lake
Source: UtahRealEstate.com,MLS#: 2174043
Facts & features
Interior
Bedrooms & bathrooms
- Bedrooms: 3
- Bathrooms: 3
- Full bathrooms: 2
- 1/2 bathrooms: 1
- Partial bathrooms: 1
Rooms
- Room types: Master Bathroom
Primary bedroom
- Level: Second
Heating
- Forced Air, Central
Cooling
- Central Air
Appliances
- Included: Microwave, Refrigerator, Disposal
- Laundry: Electric Dryer Hookup
Features
- Walk-In Closet(s)
- Flooring: Carpet
- Windows: Double Pane Windows
- Has fireplace: No
Interior area
- Total structure area: 1,500
- Total interior livable area: 1,500 sqft
- Finished area above ground: 1,500
Property
Parking
- Total spaces: 3
- Parking features: Garage - Attached
- Attached garage spaces: 1
- Uncovered spaces: 2
Features
- Levels: Two
- Stories: 2
- Patio & porch: Covered, Patio, Covered Patio, Open Patio
- Fencing: Partial
Lot
- Size: 871 Square Feet
- Residential vegetation: Landscaping: Full
Details
- Parcel number: FPHP1B1
- Zoning description: Single-Family, Short Term Rental Allowed
Construction
Type & style
- Home type: Townhouse
- Property subtype: Townhouse
Materials
- Stucco, Cement Siding
- Foundation: Slab
- Roof: Asphalt
Condition
- Blt./Standing
- New construction: No
- Year built: 2024
Utilities & green energy
- Water: Culinary
- Utilities for property: Natural Gas Connected, Electricity Connected, Sewer Connected, Water Connected
Community & HOA
Community
- Subdivision: The Colony At Prairie Haven
HOA
- Has HOA: Yes
- HOA fee: $50 monthly
- HOA name: M. Peterson
- HOA phone: 435-671-2282
Location
- Region: Fillmore
Financial & listing details
- Price per square foot: $199/sqft
- Annual tax amount: $1,700
- Date on market: 7/23/2026
- Listing terms: Cash,Conventional,FHA,VA Loan
- Inclusions: Microwave, Range, Refrigerator
- Acres allowed for irrigation: 0
- Electric utility on property: Yes
Estimated market value
Not available
Estimated sales range
Not available
Not available
Price history
| Date | Event | Price |
|---|---|---|
| 7/24/2026 | Listed for sale | $299,000$199/sqft |
Source:  UtahRealEstate.com #2174043 Report a problem UtahRealEstate.com #2174043 Report a problem | ||
Public tax history
Tax history is unavailable.
Monthly payment
Est. payment
Payment breakdown
Explore the cost of this home by adjusting the details. Changes won't be saved.Climate risks
Neighborhood: 84631
Nearby schools
GreatSchools rating
- 6/10Fillmore Middle SchoolGrades: 5-8Distance: 0.7 mi
- 8/10Millard High SchoolGrades: 9-12Distance: 1.5 mi
- 10/10Fillmore SchoolGrades: PK-4Distance: 0.7 mi
Schools provided by the listing agent
- Elementary: Fillmore
- Middle: Fillmore
- High: Millard
- District: Millard
Source: UtahRealEstate.com. This data may not be complete. We recommend contacting the local school district to confirm school assignments for this home.
- $299,7003 bd3 ba1.5k sqft649 W 880 S, Fillmore, UT 84631For Sale
- $---- bd-- ba-- sqft705 W 900 S, Fillmore, UT 84631Off Market
- $---- bd-- ba-- sqft920 S Highway 99, Fillmore, UT 84631Off Market
- $--29.4 Acres770 S Hwy 89, Fillmore, UT 84631Off Market
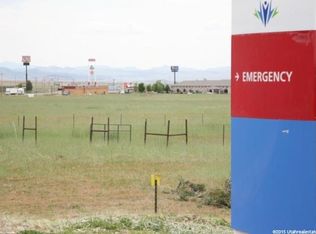
- $---- bd-- ba2.6k sqft930 S Highway 99, Fillmore, UT 84631Off Market
- $348,900-- bd-- ba-- sqft694 S Highway 99, Fillmore, UT 84631Off Market
- $1,587,900-- bd-- ba-- sqft780 S Highway 99, Fillmore, UT 84631Off Market
- $867,500-- bd-- ba-- sqft980 S 725 W, Fillmore, UT 84631Off Market
A local agent can set up tours, give advice and negotiate with sellers.
Similar homes
- $299,7003 bd3 ba1.5k sqft649 W 880 S, Fillmore, UT 84631For Sale
 MLS ID #2135260, Olivia Bostwick, Engel & Volkers Salt Lake. UtahRealEstate.com
 - $348,0004 bd2 ba1.8k sqft465 S 100 W, Fillmore, UT 84631For Sale
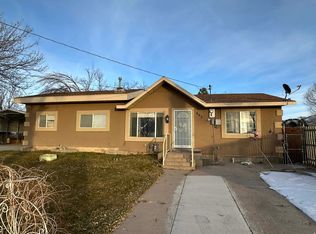 MLS ID #2133188, Lauri Mathews, Signature Real Estate Services Inc. UtahRealEstate.com
 - $246,0002 bd1 ba1.4k sqft35 N 100 W, Fillmore, UT 84631For Sale
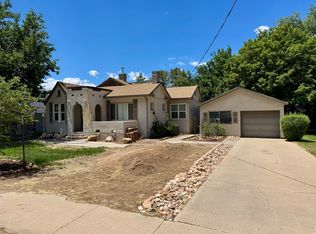 MLS ID #2170638, Molly Stevens, Signature Real Estate Services. UtahRealEstate.com
 - $265,9003 bd1 ba1.5k sqft260 W 400 N, Fillmore, UT 84631For Sale
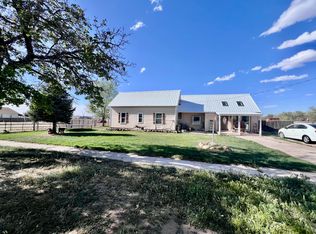 MLS ID #2152407, Kimberly Sorenson, Signature Real Estate Services Inc. UtahRealEstate.com
 - $229,9002 bd1 ba1.2k sqft50 N 100 W, Fillmore, UT 84631For SaleMLS ID #2171132, Karly Freeborn, Coldwell Banker Preferred Properties. UtahRealEstate.com
- $320,0005 bd2 ba2k sqft204 E 100 N, Meadow, UT 84644For SaleMLS ID #2145806, Camille Ryan, KW WESTFIELD. UtahRealEstate.com
- $419,0003 bd2 ba1.7k sqft365 N Main St, Holden, UT 84631For SaleMLS ID #2169567, Savannah J Rogers, The Agency Salt Lake City (Nephi). UtahRealEstate.com
- $370,0003 bd2 ba1.4k sqft155 E 360 N #10B, Fillmore, UT 84631For SaleMLS ID #2057890, Olivia Bostwick, Engel & Volkers Salt Lake. UtahRealEstate.com
- $370,0003 bd2 ba1.4k sqft171 E 360 N #12A, Fillmore, UT 84631For SaleMLS ID #2057904, Olivia Bostwick, Engel & Volkers Salt Lake. UtahRealEstate.com
- $370,0003 bd2 ba1.4k sqft175 E 360 N #12B, Fillmore, UT 84631For SaleMLS ID #2057907, Olivia Bostwick, Engel & Volkers Salt Lake. UtahRealEstate.com
- $380,0003 bd2 ba1.4k sqft161 E 360 N #11A, Fillmore, UT 84631For SaleMLS ID #2057898, Olivia Bostwick, Engel & Volkers Salt Lake. UtahRealEstate.com
- $349,9003 bd2 ba1.9k sqft40 S 100 E, Meadow, UT 84631For SaleMLS ID #2108532, Kelsey Quarnberg, Equity Real Estate (Prosper Group). UtahRealEstate.com
- $339,0003 bd1 ba1.9k sqft479 E 100 N, Meadow, UT 84644For SaleMLS ID #2144387, Kimberly Sorenson, Signature Real Estate Services Inc. UtahRealEstate.com
- $255,0003 bd2 ba1k sqft11 S 200 E, Meadow, UT 84644For SaleMLS ID #2152474, Kimberly Sorenson, Signature Real Estate Services Inc. UtahRealEstate.com
- $415,0003 bd2 ba1.6k sqft73 E 700 S, Kanosh, UT 84637For SaleMLS ID #2148302, Ethan C Rowbury, R and R Realty LLC. UtahRealEstate.com
- $239,0002 bd1 ba1.2k sqft110 S 100 W, Kanosh, UT 84637For SaleMLS ID #2163288, Lauri Mathews, Signature Real Estate Services Inc. UtahRealEstate.com
- $359,0005 bd1 ba2k sqft195 E 200 S, Kanosh, UT 84637For SaleMLS ID #2159879, Lauri Mathews, Signature Real Estate Services Inc. UtahRealEstate.com
- $275,0003 bd2 ba1.3k sqft1058 W 820 S #201, Richfield, UT 84701For SaleMLS ID #2137022, Donavan Allen, ERA Brokers Consolidated (Richfield Branch). UtahRealEstate.com
- $220,0002 bd1 ba1k sqft368 W 100 S, Richfield, UT 84701For SaleMLS ID #2148435, Dave Coe, Red Rock Real Estate LLC (Central). UtahRealEstate.com
