Skip main navigation
Closed
  • $860,000

    645 W Briar Pl APT 1, Chicago, IL 60657

    3beds
    --sqft
    Condominium, Single Family Residence
    Built in 2000
    -- sqft lot
    $863,900 Zestimate®
    $--/sqft
    $6,090 Estimated rent

    Home value

    $863,900

    $786,000 - $950,000

    $6,090/mo

    Zestimate® history
    Loading
    Loading...

    Owner options

    List your home for rent

    $6,090/mo

    Rent Zestimate®

    Find your next renter with Zillow Rental Manager. Plus, with online applications, you can quickly screen prospective tenants – for free.

    Learn more

    $6,090/mo

    Rent Zestimate®

    Refinance and save

    $6,464/mo

    Est. payment

    Refinancing to a lower rate could help reduce your monthly payments and save thousands over the life of the loan.

    See today's rates

    $6,464/mo

    Est. payment

    Explore your selling options

    Work with a Zillow partner agent

    Leverage their expertise and Zillow's premium Showcase listings to get your home seen by more buyers.

    Get started

    List with your own agent

    Get your home in front of millions of buyers by listing it on Zillow.

    Learn how to do it

    Sell it yourself

    Take full control of how buyers see your home on Zillow by listing For Sale by Owner (FSBO).

    List your home

    What's special

    Private ensuite bedroomSecond bedroomPeninsula breakfast barFresh paintRare walk-out terraceBuilt-in pantryFully updated powder room
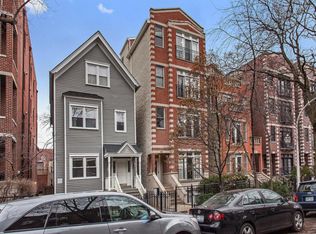
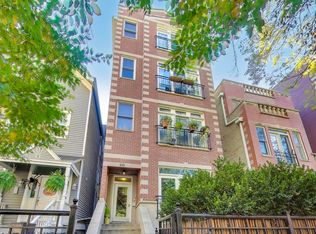
    This 3 bed / 3.1 bath duplex down in the heart of East Lakeview offers the kind of layout, outdoor space, and recent updates that make it easy to move right in and stay a long time. The main level opens to a generous living area with tall ceilings and an easy flow into the newly renovated kitchen completed in 2024. The kitchen features quartz countertops with an ogee cut edge, quartz backsplash, a Delta workstation sink with Newport faucet, and a half-horsepower InSinkErator disposal all finished with fresh paint. A built-in pantry and peninsula breakfast bar round out a space that's as functional as it is sharp. Down the hall, the primary bedroom connects to one of the unit's two private outdoor spaces, Hunter Douglas blinds throughout, and a walk-in closet with custom shelving. The primary bath refreshed in 2025 with new paint, updated LED lighting, and a new whisper-quiet vent fan features a double vanity, soaking tub, and separate shower. A second bedroom, updated full bath with new vanity and mirrored medicine cabinet, and a side-by-side laundry room complete this level. Downstairs, the family room is flooded with natural light and built for entertaining. Complete with a remote-controlled ventless gas fireplace insert, built-in wet bar, and a rare walk-out terrace with a newly installed bamboo privacy fence. A fully updated powder room and a private ensuite bedroom make this level as versatile as it is inviting. All of this on one of East Lakeview's best tree-lined streets where you can walk to Nettelhorst Elementary, the CTA Red/Brown/Purple Lines, Belmont Harbor, Whole Foods, Wrigley Field, and everything the neighborhood has to offer. Pet friendly, too.

    Zillow last checked:

    Listing updated:

    Listing courtesy of:

    Jeff Bushaw jeffbushaw@fultongrace.com,

    Fulton Grace Realty,

    Mo Dadkhah 847-431-6222,

    Fulton Grace Realty

    Bought with:

    Matthew Engle

    Fulton Grace Realty

    Source: MRED as distributed by MLS GRID,MLS#: 12620994MLS Logo

    Facts & features

    Interior

    Bedrooms & bathrooms
    • Bedrooms: 3
    • Bathrooms: 4
    • Full bathrooms: 3
    • 1/2 bathrooms: 1
    Primary bedroom
    • Features: Flooring (Hardwood), Bathroom (Full)
    • Level: Main
    • Area: 324 Square Feet
    • Dimensions: 18X18
    Bedroom 2
    • Features: Flooring (Hardwood)
    • Level: Main
    • Area: 126 Square Feet
    • Dimensions: 9X14
    Bedroom 3
    • Features: Flooring (Hardwood)
    • Level: Lower
    • Area: 140 Square Feet
    • Dimensions: 10X14
    Balcony porch lanai
    • Level: Main
    • Area: 45 Square Feet
    • Dimensions: 5X9
    Deck
    • Level: Lower
    • Area: 108 Square Feet
    • Dimensions: 9X12
    Dining room
    • Features: Flooring (Hardwood)
    • Level: Main
    • Area: 196 Square Feet
    • Dimensions: 14X14
    Family room
    • Features: Flooring (Hardwood)
    • Level: Main
    • Area: 522 Square Feet
    • Dimensions: 29X18
    Kitchen
    • Features: Kitchen (Eating Area-Breakfast Bar), Flooring (Hardwood)
    • Level: Main
    • Area: 132 Square Feet
    • Dimensions: 12X11
    Living room
    • Level: Main
    • Area: 144 Square Feet
    • Dimensions: 12X12
    Walk in closet
    • Level: Main
    • Area: 45 Square Feet
    • Dimensions: 9X5
    Heating
    • Natural Gas, Forced Air
    Cooling
    • Central Air
    Appliances
    • Included: Range, Microwave, Dishwasher, Refrigerator, Washer, Dryer, Stainless Steel Appliance(s)
    • Laundry: Main Level, In Unit, Laundry Closet
    Features
    • Wet Bar, 1st Floor Bedroom, Walk-In Closet(s)
    • Flooring: Hardwood
    • Basement: None
    • Number of fireplaces: 2
    • Fireplace features: Gas Log, Gas Starter, Family Room, Living Room
    Interior area
    • Total structure area: 0

    Property

    Parking
    • Total spaces: 1
    • Parking features: Off Alley, Yes, Garage Owned, Attached, Garage
    • Attached garage spaces: 1
    Accessibility
    • Accessibility features: No Disability Access
    Features
    • Patio & porch: Deck
    • Exterior features: Balcony
    Details
    • Additional structures: None
    • Parcel number: 14281041201001
    • Special conditions: None
    • Other equipment: Intercom, Ceiling Fan(s), Sump Pump

    Construction

    Type & style
    • Home type: Condo
    • Property subtype: Condominium, Single Family Residence
    Materials
    • Brick, Block
    • Foundation: Concrete Perimeter
    Condition
    • New construction: No
    • Year built: 2000
    • Major remodel year: 2025

    Utilities & green energy

    • Sewer: Public Sewer
    • Water: Lake Michigan, Public

    Community & neighborhood

    Security
    • Security features: Carbon Monoxide Detector(s)
    Location
    • Region: Chicago

    HOA & financial

    HOA
    • Has HOA: Yes
    • HOA fee: $445 monthly
    • Services included: Water, Parking, Insurance, Exterior Maintenance, Scavenger, Snow Removal

    Other

    Other facts
    • Listing terms: Conventional
    • Ownership: Condo

    Price history

    DateEventPrice
    6/3/2026Sold$860,000+1.2%
    Source: MRED as distributed by MLS GRID #12620994 Report a problem
    5/5/2026Contingent$850,000
    Source: MRED as distributed by MLS GRID #12620994 Report a problem
    4/28/2026Listed for sale$850,000+13.3%
    Source: MRED as distributed by MLS GRID #12620994 Report a problem
    4/22/2022Sold$750,000
    Source: MRED as distributed by MLS GRID #11356334 Report a problem
    4/12/2022Pending sale$750,000
    Source: MRED as distributed by MLS GRID #11356334 Report a problem
    3/26/2022Contingent$750,000
    Source: MRED as distributed by MLS GRID #11356334 Report a problem
    3/24/2022Listed for sale$750,000+7.1%
    Source: MRED as distributed by MLS GRID #11356334 Report a problem
    10/10/2018Sold$700,000+21.7%
    Source: Public Record Report a problem
    6/23/2006Sold$575,000+6%
    Source: Public Record Report a problem
    7/28/2004Sold$542,500
    Source: Public Record Report a problem

    Public tax history

    YearProperty taxesTax assessment
    2024-- $78,211 +11.7%
    2023$14,070 +2.7%$69,999
    2022$13,694 +2.1%$69,999
    2021$13,406 +16.7%$69,999 +28.1%
    2020$11,485 +1.5%$54,658 -8.5%
    2019$11,318 +1.7%$59,763
    2018$11,127 +16.9%$59,763 +25.5%
    2017$9,521 +5.4%$47,602
    2016$9,034 +9.6%$47,602
    2015$8,242 +9%$47,602 +9.9%
    2014$7,563 +2.2%$43,331
    2013$7,403 +1%$43,331
    2012$7,328 +1.6%$43,331 -6.9%
    2011$7,213 -13.7%$46,529 -12.5%
    2010$8,357 +10%$53,176
    2009$7,598 +3.9%$53,176 +0.7%
    2008$7,314 +2.1%$52,831
    2007$7,163 -5.6%$52,831
    2006$7,584 +1.2%$52,831 +10.8%
    2005$7,493 +1.3%$47,685
    2004$7,399 -1.9%$47,685
    2003$7,546 $47,685

    Find assessor info on the county website

    Neighborhood: Lake View

    Nearby schools

    GreatSchools rating
    Schools provided by the listing agent
    • Elementary: Nettelhorst Elementary School
    • Middle: Nettelhorst Elementary School
    • High: Lake View High School
    • District: 299

    Source: MRED as distributed by MLS GRID. This data may not be complete. We recommend contacting the local school district to confirm school assignments for this home.

    Get a cash offer in 3 minutes
    Find out how much your home could sell for in as little as 3 minutes with a no-obligation cash offer.
    Estimated market value
    $863,900
    Get a cash offer in 3 minutes
    Find out how much your home could sell for in as little as 3 minutes with a no-obligation cash offer.
    Estimated market value
    $863,900