Skip main navigation
Pending
  • $630,000

    645 W Briar Pl APT 3, Chicago, IL 60657

    2beds
    1,400sqft
    : 
    Loading
    Get pre-qualified
    Condominium, Single Family Residence
    Built in 1999
    -- sqft lot
    $-- Zestimate®
    $450/sqft
    $365/mo HOA

    What's special

    Quiet tree-lined briar streetSoaring ceilingsGenerously sized bedroomsBeautifully updated light-filled homeLarge island with seatingAbundance of cabinetsChef-inspired kitchen
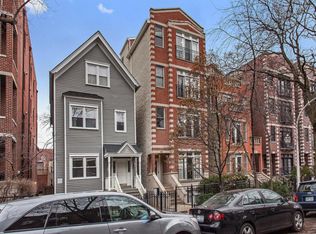
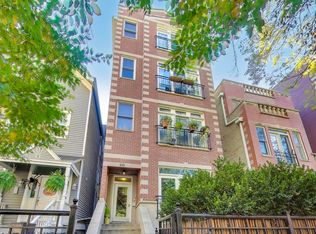
    MULTIPLE OFFERS RECEIVED. HIGHEST AND BEST DUE SUNDAY JUNE 14th BY 5:00PM Welcome to this beautifully updated, light-filled home in one of Chicago's most desirable locations. Nestled on quiet, tree-lined Briar Street, this spacious home offers soaring ceilings and expansive windows that flood the interior with natural light. The chef-inspired kitchen is designed for both everyday living and effortless entertaining, featuring stainless steel appliances, an abundance of cabinets, granite countertops, and a large island with seating. Additional features include fireplace, pantry, coat closet & linen closet. Generously sized bedrooms provide comfortable retreats, while the spa-like primary bath showcases a double vanity, soaking tub, and separate walk-in shower. Enjoy the convenience of your own parking space and relax outdoors on your private deck off primary bedroom or the common rooftop deck, an ideal setting for entertaining guests or unwinding after a long day. Situated just moments from the Belmont El, Mariano's, Target, Lake Michigan, and an incredible selection of restaurants, cafes, and shopping, this home offers the perfect blend of comfort, style, and city living. Located within the highly regarded Nettelhorst Elementary School District.
    --
    on Zillow
    |
    404
    views
    |
    21
    saves
    |

    Likely to sell faster than

    Zillow last checked:

    Listed by:

    Jeanine Wheeler 312-961-7783,

    @properties Christie's International Real Estate

    Source: MRED as distributed by MLS GRID,MLS#: 12668336MLS Logo

      Facts & features

      Interior

      Bedrooms & bathrooms
      • Bedrooms: 2
      • Bathrooms: 2
      • Full bathrooms: 2
      Rooms
      • Room types: Deck
      Primary bedroom
      • Features: Flooring (Hardwood), Window Treatments (Blinds), Bathroom (Full)
      • Level: Main
      • Area: 306 Square Feet
      • Dimensions: 18X17
      Bedroom 2
      • Features: Flooring (Hardwood), Window Treatments (Blinds)
      • Level: Main
      • Area: 140 Square Feet
      • Dimensions: 14X10
      Deck
      • Features: Flooring (Other)
      • Level: Main
      • Area: 45 Square Feet
      • Dimensions: 9X5
      Dining room
      • Features: Flooring (Hardwood), Window Treatments (Blinds)
      • Level: Main
      • Area: 80 Square Feet
      • Dimensions: 10X8
      Kitchen
      • Features: Kitchen (Eating Area-Breakfast Bar, Pantry-Closet), Flooring (Hardwood), Window Treatments (Blinds)
      • Level: Main
      • Area: 130 Square Feet
      • Dimensions: 13X10
      Living room
      • Features: Flooring (Hardwood), Window Treatments (Blinds)
      • Level: Main
      • Area: 288 Square Feet
      • Dimensions: 18X16
      Heating
      • Natural Gas, Forced Air, Indv Controls
      Cooling
      • Central Air
      Appliances
      • Included: Range, Microwave, Dishwasher, Refrigerator, Washer, Dryer, Disposal, Humidifier
      • Laundry: Washer Hookup
      Features
      • 1st Floor Bedroom, Storage
      • Flooring: Hardwood
      • Windows: Screens
      • Basement: None
      • Number of fireplaces: 1
      • Fireplace features: Wood Burning, Gas Log, Gas Starter, Living Room
      Interior area
      • Total structure area: 0
      • Total interior livable area: 1,400 sqft

      Property

      Parking
      • Total spaces: 1
      • Parking features: Shared Driveway, Off Alley, Assigned, Permit Required, Yes, Owned
      • Has uncovered spaces: Yes
      Accessibility
      • Accessibility features: No Disability Access
      Features
      • Patio & porch: Deck
      • Exterior features: Balcony
      Lot
      • Features: Common Grounds
      Details
      • Parcel number: 14281041201003
      • Special conditions: List Broker Must Accompany
      • Other equipment: TV-Cable, TV-Dish, Intercom, Ceiling Fan(s)

      Construction

      Type & style
      • Home type: Condo
      • Property subtype: Condominium, Single Family Residence
      Materials
      • Brick, Stone, Limestone
      • Foundation: Concrete Perimeter
      • Roof: Rubber
      Condition
      • New construction: No
      • Year built: 1999

      Utilities & green energy

      • Electric: Circuit Breakers
      • Sewer: Public Sewer
      • Water: Lake Michigan

      Community & HOA

      Community
      • Security: Security System, Carbon Monoxide Detector(s)
      HOA
      • Has HOA: Yes
      • Amenities included: Security Door Lock(s)
      • Services included: Water, Parking, Insurance, Exterior Maintenance, Lawn Care, Scavenger, Snow Removal
      • HOA fee: $365 monthly
      Location
      • Region: Chicago

      Financial & listing details

      • Price per square foot: $450/sqft
      • Tax assessed value: $623,700
      • Annual tax amount: $11,354
      • Ownership: Condo

        Estimated market value

        Not available

        Estimated sales range

        Not available

        Not available

        Price history

        DateEventPrice
        4/29/2010Sold$382,500-8.7%$273/sqft
        Source: MRED as distributed by MLS GRID #07442516 Report a problem
        2/16/2010Listed for sale$419,000-1.4%$299/sqft
        Source: Prudential Real Estate #07442516 Report a problem
        11/14/2009Listing removed$424,900$304/sqft
        Source: @properties #07263206 Report a problem
        9/19/2009Price change$424,900-2.3%$304/sqft
        Source: @properties #07263206 Report a problem
        8/7/2009Listed for sale$434,900+6.1%$311/sqft
        Source: @properties #07263206 Report a problem
        6/8/2004Sold$410,000+7.9%$293/sqft
        Source: Public Record Report a problem
        11/4/2002Sold$380,000$271/sqft
        Source: Public Record Report a problem

        Public tax history

        YearProperty taxesTax assessment
        2024-- $62,370 +11.7%
        2023$11,078 +2.8%$55,822
        2022$10,778 +2.1%$55,822
        2021$10,556 +17%$55,822 +28.1%
        2020$9,019 +1.5%$43,587 -8.5%
        2019$8,886 +1.7%$47,658
        2018$8,735 +17.3%$47,658 +25.5%
        2017$7,445 +4.8%$37,961
        2016$7,103 +9.7%$37,961
        2015$6,476 +9.1%$37,961 +9.9%
        2014$5,935 +2.2%$34,555
        2013$5,806 +0.9%$34,555
        2012$5,753 +1.2%$34,555 -6.9%
        2011$5,685 -13.9%$37,105 -12.5%
        2010$6,605 +8.6%$42,406
        2009$6,082 +5.3%$42,406 +0.7%
        2008$5,779 +0.8%$42,131
        2007$5,734 -0.9%$42,131
        2006$5,783 -2.2%$42,131 +10.8%
        2005$5,914 -3.8%$38,026
        2004$6,151 +2.2%$38,026
        2003$6,017 $38,026
        Find assessor info on the county website

        Monthly payment

        Est. payment

        Payment breakdown

        Explore the cost of this home by adjusting the details. Changes won't be saved.
        All calculations are estimates and provided by Zillow, Inc. for informational purposes only. Actual amounts may vary.
        HOA fees may include property taxes on listings classified as Co-Ops. Contact the listing agent and/or owner for fee details.
        Mortgage interest rates are dependent on a number of factors, including credit score, down payment, and repayment length. Interest rate data provided by Zillow Group Marketplace, Inc. as of 1/1/1970 from various mortgage lenders with which we have lead or other similar arrangements; the Estimated Payment is an average of those rates.
        See how much you could borrow to make a competitive offer.

        Climate risks

        Neighborhood: Lake View

        Getting around

        96 / 100
        Walker's Paradise
        84 / 100
        Excellent Transit
        90 / 100
        Biker's Paradise

        Nearby schools

        GreatSchools rating
        Schools provided by the listing agent
        • Elementary: Nettelhorst Elementary School
        • Middle: Nettelhorst Elementary School
        • High: Lake View High School
        • District: 299

        Source: MRED as distributed by MLS GRID. This data may not be complete. We recommend contacting the local school district to confirm school assignments for this home.

        A local agent can set up tours, give advice and negotiate with sellers.

        Browse local experts

        Similar homes