A Rare Convergence of Old World Grandeur and Modern Sophistication.
True luxury is often found in the seamless marriage of historical soul and modern convenience. This rarely available 3 Br residence at 645 West End Avenue is a masterclass in this balance. Designed in 1912 by the esteemed Gaetan Ajello, all of the heavy lifting has been completed in this thoughtful restoration, preserving the architectural integrity that define Upper West Side grandeur while discreetly integrating 21st-century infrastructure. Every home has a story, and so does 11D, which awaits personalization on a few decorative details.
Spanning a graciously proportioned floor plan, the artisanal detail in this home is simply stunning. Original tiger oak wainscoting, beamed ceilings, crown moldings, and hardwood inlays have been revived to their former glory, complemented by fully modernized electrical and plumbing systems.
The kitchen is a bespoke culinary space featuring original glass front full oak cabinetry with abundant storage and honed soapstone countertops. Original raised floral tile and subway tile backsplash along with dedicated space for your appliances, offers a seamless blend of historic soul and immense utility.
The flow from the kitchen to the side-by-side living and dining rooms, divided by soaring french glass doors, create a warm, welcoming expansive space perfect for everyday living as well as high-level entertaining.
The primary ensuite is a sun-drenched sanctuary with eastern exposures over WEA and anchored by a museum-quality stained glass window. Remarkable storage, featuring the original shaving closet and custom cedar-lined closets including a walk in. A secondary corner bedroom with east and south exposures and a light-filled third suite with half bath, provide flexibility for a sophisticated home office or guest room. Each bathroom features an original stained glass window, and there are a total of 6 cedar lined closets throughout the home. 645 West End Avenue remains one of the neighborhood's most coveted addresses. Residents are welcomed by a stately double-height lobby, and enjoy a spectacular landscaped roof terrace offering panoramic river sunsets, a private fitness center, bike room and private storage (waitlist). Situated on a premier residential corridor between Riverside and Central Parks, 645 WEA is the perfect home for a buyer who values pedigree, light and a lifestyle of understated elegance.
Active
$2,500,000
645 W End Ave APT 11D, New York, NY 10025
3beds
1,650sqft
Coop
Built in 1913
-- sqft lot
$-- Zestimate®
$1,515/sqft
$3,902/mo HOA
What's special
Original tiger oak wainscotingHardwood inlaysStately double-height lobbyBeamed ceilingsSoaring french glass doorsMuseum-quality stained glass windowCrown moldings
- 45 days |
- 537 |
- 38 |
Zillow last checked:
Listing updated:
Listed by:
Compass 917-804-7367,
Caryl Berenato
Source: StreetEasy,MLS#: S1834149
Facts & features
Interior
Bedrooms & bathrooms
- Bedrooms: 3
- Bathrooms: 3
- Full bathrooms: 2
- 1/2 bathrooms: 1
Rooms
- Room types: Bike Room
Appliances
- Included: Washer/Dryer
- Laundry: Inside
Features
- Flooring: Hardwood
- Has fireplace: No
Interior area
- Total structure area: 1,650
- Total interior livable area: 1,650 sqft
Property
Features
- Has view: Yes
- View description: City
Details
- Parcel number: 01251006211D
- Special conditions: Resale
Construction
Type & style
- Home type: Cooperative
- Property subtype: Coop
Condition
- Year built: 1913
Community & HOA
Community
- Features: Doorman, Full Time Doorman
- Security: Doorman, Full-Time Doorman
- Subdivision: Upper West Side
HOA
- Has HOA: Yes
- Amenities included: Laundry, Roof Deck, Fitness Center, Elevator(s)
- Services included: Maintenance
- HOA fee: $3,902 monthly
Location
- Region: New York
Financial & listing details
- Price per square foot: $1,515/sqft
- Tax assessed value: $22,517,000
- Annual tax amount: $1,076,930
- Date on market: 6/17/2026
Estimated market value
Not available
Estimated sales range
Not available
$7,879/mo
Price history
| Date | Event | Price |
|---|---|---|
| 6/17/2026 | Listed for sale | $2,500,000$1,515/sqft |
Source: StreetEasy #S1834149 Report a problem | ||
Public tax history
| Year | Property taxes | Tax assessment |
|---|---|---|
| 2019 | -- | -- |
| 2018 | $1,076,930 | $10,132,650 +1.2% |
| 2017 | -- | $10,016,100 |
Find assessor info on the county website
Monthly payment
Climate risks
Neighborhood: Upper West Side
Nearby schools
GreatSchools rating
- 9/10PS 84 Lillian WeberGrades: PK-5Distance: 0.5 mi
- NAMs 250 West Side Collaborative Middle SchoolGrades: 6-8Distance: 0.2 mi
- 4/10The Global Learning CollaborativeGrades: 9-12Distance: 0.5 mi
- $21,809,0003 bd2 ba1.3k sqft645 W End Ave, New York, NY 10025Off Market
- $2,736,6003 bd3 ba-- sqft645 W End Ave APT 1A, New York, NY 10025Off Market
- $2,741,6003 bd2 ba-- sqft645 W End Ave APT 4A, New York, NY 10025Off Market
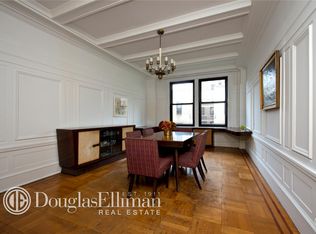
- $997,600-- bd-- ba-- sqft645 W End Ave APT 4E, New York, NY 10025Off Market
- $1,789,5002 bd2 ba1.4k sqft645 W End Ave APT 4F, New York, NY 10025Off Market
- $1-- bd-- ba-- sqft645 W End Ave APT 5F, Manhattan, NY 10025Sold
- $1,779,2002 bd2 ba-- sqft645 W End Ave APT 6B, New York, NY 10025Off Market
- $2,168,9002 bd3 ba-- sqft645 W End Ave APT 6D, Manhattan, NY 10025Off Market
- $2,449,7002 bd2 ba1.6k sqft645 W End Ave #73, New York, NY 10025Off Market
A local agent can set up tours, give advice and negotiate with sellers.
Similar homes
- $3,300,0003 bd3 ba1.6k sqft327 Central Park W #2B, New York, NY 10025Active
 MLS ID #S1830240, Julie Harding, Listing by: Compass. StreetEasy
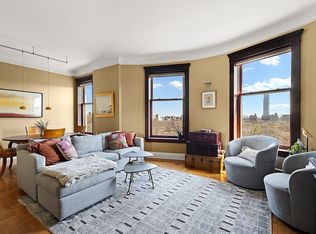
 - $1,950,0002 bd2 ba1.3k sqft418 Central Park W APT 106, New York, NY 10025Active
 MLS ID #S1819183, Ilan Bracha, Listing by: The Bracha Group. StreetEasy
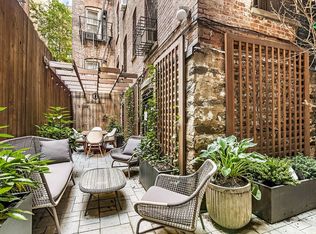
 - $1,999,0004 bd3 ba1.8k sqftThe Von Colon, New York, NY 10025Active
 MLS ID #S1807055, Joan Kagan, Listing by: Compass. StreetEasy
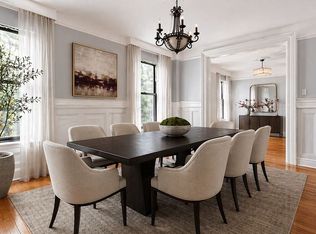
 - $1,450,0003 bd2 ba1.5k sqft243 W 98th St APT 2C, New York, NY 10025Active
 MLS ID #S1824375, Julie Rose, Listing by: Corcoran. StreetEasy
 - $2,850,0003 bd3 ba1.9k sqft1049 5th Ave #5A, New York, NY 10028ActiveMLS ID #S1823742, Linh Ho, Listing by: Liberty Chateau Realty Inc. StreetEasy
- $2,395,0003 bd3 ba2k sqft216 E 75th St #1W-2W, New York, NY 10021ActiveMLS ID #S1824989, Anne Marie Salmeri, Listing by: R New York. StreetEasy
- $2,750,0003 bd3 ba1.8k sqft161 W 75th St APT 6A, New York, NY 10023ActiveMLS ID #S1831634, Fainna Kagan, Listing by: Corcoran. StreetEasy
- $2,585,0002 bd2 ba1k sqftThe Leonori, New York, NY 10065ActiveMLS ID #S1835898, Stacey Froelich, Listing by: Compass. StreetEasy
- $2,445,0003 bd2 ba1.6k sqftEast Winds Condominium, New York, NY 10075ActiveMLS ID #S1727143, Tammy Caress, Listing by: Brown Harris Stevens. StreetEasy
- $1,599,0002 bd3 ba1.2k sqft250 W 90th St APT 7H, New York, NY 10024ActiveMLS ID #S1833454, Hillel Fried, Listing by: Compass. StreetEasy
- $2,295,0003 bd4 ba1.8k sqft3039 36th St, Astoria, NY 11103ActiveMLS ID #S1839745, Nicholas Halvatzis, Listing by: Amorelli Realty. StreetEasy
- $2,495,0001 bd2 ba1.5k sqftStella Tower, New York, NY 10019ActiveMLS ID #S1829999, Brian K. Lewis, Listing by: Compass. StreetEasy
- $2,295,0002 bd3 ba1.7k sqft515 W End Ave #6D, New York, NY 10024ActiveMLS ID #S1798061, Cindy Bernat, Listing by: Corcoran. StreetEasy
- $2,695,0002 bd2 ba1.2k sqftThe Plaza Condominium & Residences, New York, NY 10019ActiveMLS ID #S1822147, Charlie Attias, Listing by: Compass. StreetEasy
- $1,470,0003 bd3 ba1.5k sqft375 Riverside Dr #3FG, New York, NY 10025ActiveMLS ID #S1830718, Daniele Kurzweil, Listing by: Compass. StreetEasy
- $2,695,0003 bd2 ba1.8k sqft8 E 96th St #7C, New York, NY 10128ActiveMLS ID #S1818866, Douglas Brown, Listing by: Corcoran. StreetEasy
- $2,400,0003 bd3 ba1.8k sqft1435 Lexington Ave APT 11E, New York, NY 10128ActiveMLS ID #S1804244, Nick Oliver, Listing by: Hauseit LLC. StreetEasy
- $2,750,0003 bd3 ba2.4k sqft290 W End Ave #14C, Manhattan, NY 10023ActiveMLS ID #S1788379, Michael Orme, Listing by: Douglas Elliman. StreetEasy
- $2,500,0002 bd2 ba1.5k sqft21 Douglass St APT 2, Brooklyn, NY 11231ActiveMLS ID #S1832644, Clare Saliba, Listing by: Compass. StreetEasy
- $1,999,9993 bd3 ba1.6k sqft463 W 142nd St #2B, New York, NY 10031ActiveMLS ID #S1824440, Michael Kelley-Bradford, Listing by: Brown Harris Stevens. StreetEasy
