Welcome home to this charming 3-bedroom, 2-bath residence that perfectly blends curb appeal, comfort, and functionality. From the moment you arrive, you’re greeted by a welcoming front porch that wraps around to the side—complete with a relaxing porch swing, ideal for enjoying quiet mornings or unwinding in the evening.Constructed with durable Hardie Board siding, this home offers both style and long-lasting quality. Inside, you’ll find a bright and open layout featuring a spacious living room and dining room combo, creating a seamless flow that’s perfect for both everyday living and entertaining. Filled with natural light and complemented by neutral tones and easy-care tile flooring, this inviting space offers flexibility to suit your lifestyle.The kitchen is conveniently positioned just off the main living area and features crisp white cabinetry, stainless steel appliances, warm butcher block countertops, and a center island that provides additional prep space and casual seating.All three bedrooms are thoughtfully located on the same side of the home, offering a functional layout that keeps everything easily accessible. The primary suite and additional bedrooms provide comfortable accommodations for family, guests, or a home office setup.Step outside and enjoy the inviting outdoor living spaces, where the wraparound porch becomes an extension of the home—perfect for gatherings or simply soaking in the surroundings.Whether you’re looking for a full-time residence or a cozy retreat, this home offers the perfect combination of charm, durability, and livability. Exterior painted 4/24. Roof 11/23. AC 11/23. Whirlpool kitchen appliances updated 3/26.
Sold for $299,900
$299,900
6450 ASHVILLE DR, ZEPHYRHILLS, FL 33542
3beds
1,592sqft
Single Family Residence
Built in 2005
5,227 Square Feet Lot
$298,000 Zestimate®
$188/sqft
$2,041 Estimated rent
Home value
$298,000
$271,000 - $328,000
$2,041/mo
Zestimate® history
Owner options
List your home for rent
$2,041/mo
Rent Zestimate®
Find your next renter with Zillow Rental Manager. Plus, with online applications, you can quickly screen prospective tenants – for free.
$2,041/mo
Rent Zestimate®
Refinance and save
$2,154/mo
Est. payment
Refinancing to a lower rate could help reduce your monthly payments and save thousands over the life of the loan.
$2,154/mo
Est. payment
Explore your selling options
Work with a Zillow partner agent
Leverage their expertise and Zillow's premium Showcase listings to get your home seen by more buyers.
Get startedList with your own agent
Get your home in front of millions of buyers by listing it on Zillow.
Learn how to do itSell it yourself
Take full control of how buyers see your home on Zillow by listing For Sale by Owner (FSBO).
List your homeWhat's special
Inviting outdoor living spacesRelaxing porch swingFilled with natural lightNeutral tonesBright and open layoutEasy-care tile flooringCrisp white cabinetry
Zillow last checked:
Listing updated:
Listed by:
Chad Abraham 813-714-2950,
BINGHAM REALTY INC 813-788-2759
Bought with:
Catherine Ulcen, 3623381
FINEHIRSH REALTY POWERED BY SELLSTATE
Source: Stellar MLS,MLS#: TB8495191 Originating MLS: Suncoast Tampa
Originating MLS: Suncoast Tampa
Facts & features
Interior
Bedrooms & bathrooms
- Bedrooms: 3
- Bathrooms: 2
- Full bathrooms: 2
Primary bedroom
- Description: Room4
- Features: Ceiling Fan(s), En Suite Bathroom, Walk-In Closet(s)
- Level: First
- Area: 176 Square Feet
- Dimensions: 16x11
Bedroom 2
- Description: Room5
- Features: Ceiling Fan(s), Built-in Closet
- Level: First
- Area: 132 Square Feet
- Dimensions: 12x11
Bedroom 3
- Description: Room6
- Features: Ceiling Fan(s), Built-in Closet
- Level: First
- Area: 110 Square Feet
- Dimensions: 11x10
Dining room
- Description: Room2
- Features: Ceiling Fan(s)
- Level: First
- Area: 156 Square Feet
- Dimensions: 13x12
Kitchen
- Description: Room3
- Features: Breakfast Bar, Kitchen Island, Pantry
- Level: First
- Area: 240 Square Feet
- Dimensions: 16x15
Living room
- Description: Room1
- Features: Ceiling Fan(s)
- Level: First
- Area: 180 Square Feet
- Dimensions: 15x12
Heating
- Central
Cooling
- Central Air
Appliances
- Included: Dishwasher, Dryer, Electric Water Heater, Microwave, Range, Refrigerator, Washer
- Laundry: Inside, Laundry Room
Features
- Ceiling Fan(s), Eating Space In Kitchen, Living Room/Dining Room Combo, Open Floorplan, Solid Surface Counters, Walk-In Closet(s)
- Flooring: Tile
- Has fireplace: No
Interior area
- Total structure area: 2,301
- Total interior livable area: 1,592 sqft
Property
Parking
- Total spaces: 2
- Parking features: Covered
- Carport spaces: 2
Features
- Levels: One
- Stories: 1
- Patio & porch: Covered, Front Porch
- Exterior features: Irrigation System, Lighting, Storage
- Fencing: Vinyl
Lot
- Size: 5,227 Square Feet
- Features: Landscaped, Sidewalk
- Residential vegetation: Mature Landscaping
Details
- Parcel number: 032621022000D000060
- Zoning: PUD
- Special conditions: None
Construction
Type & style
- Home type: SingleFamily
- Architectural style: Craftsman
- Property subtype: Single Family Residence
Materials
- Block, HardiPlank Type
- Foundation: Slab
- Roof: Shingle
Condition
- New construction: No
- Year built: 2005
Utilities & green energy
- Sewer: Public Sewer
- Water: Public
- Utilities for property: Electricity Connected, Sewer Connected, Water Connected
Community & HOA
Community
- Pet fee: $0 monthly
- Subdivision: SILVER OAKS VILLAGE PH 02
HOA
- Has HOA: Yes
- Services included: Private Road
- HOA fee: $71 monthly
- HOA name: Rachel Meyers
- HOA phone: 727-869-9700
Location
- Region: Zephyrhills
Financial & listing details
- Price per square foot: $188/sqft
- Tax assessed value: $299,755
- Annual tax amount: $6,035
- Date on market: 4/8/2026
- Cumulative days on market: 7 days
- Listing terms: Cash,Conventional,FHA,USDA Loan,VA Loan
- Ownership: Fee Simple
- Total actual rent: 0
- Electric utility on property: Yes
- Road surface type: Paved, Asphalt
Price history
| Date | Event | Price |
|---|---|---|
| 5/13/2026 | Sold | $299,900$188/sqft |
Source:  Stellar MLS #TB8495191 Report a problem Stellar MLS #TB8495191 Report a problem | ||
| 4/17/2026 | Pending sale | $299,900$188/sqft |
Source: Stellar MLS #TB8495191 Report a problem | ||
| 4/8/2026 | Listed for sale | $299,900-10.5%$188/sqft |
Source: Stellar MLS #TB8495191 Report a problem | ||
| 7/11/2024 | Listing removed | $335,000$210/sqft |
Source: Stellar MLS #T3487629 Report a problem | ||
| 3/20/2024 | Price change | $335,000-4.3%$210/sqft |
Source: Stellar MLS #T3487629 Report a problem | ||
| 2/13/2024 | Price change | $349,900-1.4%$220/sqft |
Source: Stellar MLS #T3487629 Report a problem | ||
| 1/18/2024 | Price change | $354,900-1.4%$223/sqft |
Source: Stellar MLS #T3487629 Report a problem | ||
| 11/21/2023 | Listed for sale | $359,900+1399.6%$226/sqft |
Source: Stellar MLS #T3487629 Report a problem | ||
| 10/18/2004 | Sold | $24,000$15/sqft |
Source: Public Record Report a problem | ||
Public tax history
| Year | Property taxes | Tax assessment |
|---|---|---|
| 2025 | $6,287 +7.1% | $299,755 +2.8% |
| 2024 | $5,870 +6.5% | $291,643 +22.5% |
| 2023 | $5,511 +19.8% | $238,020 +10% |
| 2022 | $4,601 +11.4% | $216,390 +21% |
| 2021 | $4,131 +10.8% | $178,840 +10% |
| 2020 | $3,730 +16.8% | $162,590 +10% |
| 2019 | $3,193 | $147,810 -2.9% |
| 2018 | $3,193 +7.8% | $152,197 +14.3% |
| 2017 | $2,963 +9.4% | $133,170 +19.9% |
| 2016 | $2,709 +18.8% | $111,052 +8.3% |
| 2015 | $2,281 +5% | $102,494 +3.2% |
| 2014 | $2,172 | $99,355 +8.3% |
| 2013 | -- | $91,769 +11.1% |
| 2012 | -- | $82,571 -25.8% |
| 2011 | -- | $111,278 -2.1% |
| 2010 | -- | $113,652 -29.7% |
| 2009 | -- | $161,776 -1.6% |
| 2008 | -- | $164,450 -8.5% |
| 2007 | -- | $179,809 +12.8% |
| 2006 | -- | $159,345 +17.9% |
| 2005 | -- | $135,146 +7915.8% |
| 2004 | -- | $1,686 |
Find assessor info on the county website
Neighborhood: 33542
Nearby homes
- $312,0003 bd2 ba1.4k sqft6444 Ashville Dr, Zephyrhills, FL 33542Off Market

- $277,1003 bd2 ba2k sqft6454 Ashville Dr, Zephyrhills, FL 33542Off Market
- $286,8003 bd2 ba1.4k sqft6440 Ashville Dr, Zephyrhills, FL 33542Off Market

- $295,0003 bd2 ba1.6k sqft6460 Ashville Dr, Zephyrhills, FL 33542Sold
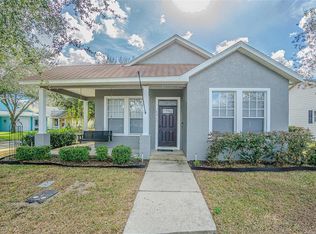
- $285,1003 bd2 ba1.5k sqft37423 Picketts Mill Ave, Zephyrhills, FL 33542Off Market
- $364,7004 bd2 ba2.1k sqft6449 Ashville Dr, Zephyrhills, FL 33542Off Market
- $291,9003 bd2 ba1.4k sqft6352 Birmingham Ave, Zephyrhills, FL 33542Off Market
- $297,8003 bd2 ba1.5k sqft37429 Picketts Mill Ave, Zephyrhills, FL 33542Off Market
Nearby schools
GreatSchools rating
- 1/10West Zephyrhills Elementary SchoolGrades: PK-5Distance: 0.8 mi
- 3/10Raymond B. Stewart Middle SchoolGrades: 6-8Distance: 1.2 mi
- 2/10Zephyrhills High SchoolGrades: 9-12Distance: 1 mi
Get a cash offer in 3 minutes
Find out how much your home could sell for in as little as 3 minutes with a no-obligation cash offer.
Estimated market value
$298,000
Get a cash offer in 3 minutes
Find out how much your home could sell for in as little as 3 minutes with a no-obligation cash offer.
Estimated market value
$298,000
- Florida
- Pasco County
- Zephyrhills
- 33542
- 6450 ASHVILLE DR
Nearby cities
Nearby neighborhoods
Nearby zip codes
Other Zephyrhills Topics
