PRICE REDUCED!! Charming Corner Lot Home with Wrap-Around Porch in Silver Oaks Village Welcome to this inviting 3-bedroom, 2-bath home, perfectly situated on a desirable corner lot within the traditional, tree-lined streets of Silver Oaks Village. This property blends classic curb appeal with modern, comfortable living, making it an absolute must-see! Key Features You'll Love: Exceptional Curb Appeal: The home features an inviting wrap-around front porch, perfect for enjoying your morning coffee or socializing with neighbors. Open Concept Living: Step inside to an open floor plan that seamlessly connects the main living areas, ideal for entertaining and daily life. Chef's Dream Kitchen: The large kitchen is the heart of the home, boasting: A large island providing ample workspace and seating. Plenty of counter space for meal prep. All stainless steel appliances, including a built-in microwave. A French door leading directly from the kitchen to a concrete grilling area outside. Luxurious Master Suite: The private large master suite is a true retreat, featuring a spacious master bath equipped with a walk-in shower and a separate soaking tub—your personal spa escape. Practical & Durable Flooring: Luxury vinyl plank (LVP) flooring has been installed in all high-traffic areas, offering both style and easy maintenance. Ultimate Garage & Workshop: Car enthusiasts and hobbyists will appreciate the two-car oversized garage which includes a dedicated workshop area. Convenient Layout: A separate laundry room is conveniently located just off the kitchen, enhancing daily functionality. Enjoy the established charm and community feel of Silver Oaks Village. This home offers the perfect combination of location, space, and thoughtful design. Don't miss the opportunity to make this beautiful house your new home!
Sold for $295,000
$295,000
6460 ASHVILLE DRIVE, ZEPHYRHILLS, FL 33542
3beds
1,636sqft
Single Family Residence
Built in 2006
6,340 Square Feet Lot
$291,400 Zestimate®
$180/sqft
$2,062 Estimated rent
Home value
$291,400
$265,000 - $321,000
$2,062/mo
Zestimate® history
Owner options
List your home for rent
$2,062/mo
Rent Zestimate®
Find your next renter with Zillow Rental Manager. Plus, with online applications, you can quickly screen prospective tenants – for free.
$2,062/mo
Rent Zestimate®
Refinance and save
$2,097/mo
Est. payment
Refinancing to a lower rate could help reduce your monthly payments and save thousands over the life of the loan.
$2,097/mo
Est. payment
Explore your selling options
Work with a Zillow partner agent
Leverage their expertise and Zillow's premium Showcase listings to get your home seen by more buyers.
Get startedList with your own agent
Get your home in front of millions of buyers by listing it on Zillow.
Learn how to do itSell it yourself
Take full control of how buyers see your home on Zillow by listing For Sale by Owner (FSBO).
List your homeWhat's special
Inviting wrap-around front porchTwo-car oversized garageBuilt-in microwaveOpen floor planPrivate large master suiteTree-lined streetsSpacious master bath
Zillow last checked:
Listing updated:
Listed by:
Lance Smith 813-479-6936,
LANCE SMITH REALTY LLC 813-479-6936
Bought with:
Leeann Sack, 3119418
FUTURE HOME REALTY INC
Source: Stellar MLS,MLS#: TB8453594 Originating MLS: Suncoast Tampa
Originating MLS: Suncoast Tampa
Facts & features
Interior
Bedrooms & bathrooms
- Bedrooms: 3
- Bathrooms: 2
- Full bathrooms: 2
Primary bedroom
- Features: Walk-In Closet(s)
- Level: First
- Area: 176 Square Feet
- Dimensions: 11x16
Bedroom 2
- Features: Ceiling Fan(s), Built-in Closet
- Level: First
- Area: 132 Square Feet
- Dimensions: 11x12
Bedroom 3
- Features: Ceiling Fan(s), Built-in Closet
- Level: First
- Area: 121 Square Feet
- Dimensions: 11x11
Primary bathroom
- Features: Dual Sinks
- Level: First
- Area: 126 Square Feet
- Dimensions: 14x9
Bathroom 2
- Features: Linen Closet
- Level: First
- Area: 35 Square Feet
- Dimensions: 5x7
Dining room
- Level: First
- Area: 196 Square Feet
- Dimensions: 14x14
Kitchen
- Level: First
- Area: 196 Square Feet
- Dimensions: 14x14
Laundry
- Level: First
- Area: 56 Square Feet
- Dimensions: 8x7
Living room
- Features: Ceiling Fan(s)
- Level: First
- Area: 238 Square Feet
- Dimensions: 14x17
Heating
- Heat Pump
Cooling
- Central Air
Appliances
- Included: Dishwasher, Disposal, Electric Water Heater, Microwave, Range, Refrigerator
- Laundry: Electric Dryer Hookup, Laundry Room, Washer Hookup
Features
- Ceiling Fan(s), High Ceilings, Open Floorplan, Split Bedroom, Walk-In Closet(s)
- Flooring: Carpet, Luxury Vinyl, Tile
- Windows: Window Treatments
- Has fireplace: No
Interior area
- Total structure area: 2,397
- Total interior livable area: 1,636 sqft
Property
Parking
- Total spaces: 2
- Parking features: Garage - Attached
- Attached garage spaces: 2
Features
- Levels: One
- Stories: 1
- Exterior features: Irrigation System, Lighting
Lot
- Size: 6,340 Square Feet
Details
- Parcel number: 032621022000D000080
- Zoning: PUD
- Special conditions: None
Construction
Type & style
- Home type: SingleFamily
- Property subtype: Single Family Residence
Materials
- Concrete
- Foundation: Slab
- Roof: Shingle
Condition
- New construction: No
- Year built: 2006
Utilities & green energy
- Sewer: Public Sewer
- Water: Public
- Utilities for property: BB/HS Internet Available, Electricity Connected, Fiber Optics, Fire Hydrant, Sewer Connected, Sprinkler Meter, Street Lights, Water Connected
Community & HOA
Community
- Pet fee: $0 monthly
- Subdivision: SILVER OAKS VILLAGE - PHASE TWO
HOA
- Has HOA: Yes
- HOA fee: $71 monthly
- HOA name: Rachel Meyers
- HOA phone: 727-869-9700
Location
- Region: Zephyrhills
Financial & listing details
- Price per square foot: $180/sqft
- Tax assessed value: $295,095
- Annual tax amount: $4,082
- Date on market: 12/4/2025
- Cumulative days on market: 48 days
- Listing terms: Cash,Conventional,FHA,VA Loan
- Ownership: Fee Simple
- Total actual rent: 0
- Electric utility on property: Yes
- Road surface type: Asphalt
Price history
| Date | Event | Price |
|---|---|---|
| 3/3/2026 | Sold | $295,000+1.8%$180/sqft |
Source:  Stellar MLS #TB8453594 Report a problem Stellar MLS #TB8453594 Report a problem | ||
| 1/21/2026 | Pending sale | $289,900$177/sqft |
Source: Stellar MLS #TB8453594 Report a problem | ||
| 12/19/2025 | Price change | $289,900-3.3%$177/sqft |
Source: Stellar MLS #TB8453594 Report a problem | ||
| 12/4/2025 | Listed for sale | $299,900+32.7%$183/sqft |
Source: Stellar MLS #TB8453594 Report a problem | ||
| 8/4/2020 | Sold | $226,000+7.7%$138/sqft |
Source: Public Record Report a problem | ||
| 4/26/2008 | Listing removed | $209,900$128/sqft |
Source: Point2 #T2226887 Report a problem | ||
| 4/5/2008 | Listed for sale | $209,900$128/sqft |
Source: Point2 #T2226887 Report a problem | ||
Public tax history
| Year | Property taxes | Tax assessment |
|---|---|---|
| 2024 | -- | -- |
| 2023 | -- | $219,880 +3% |
| 2022 | $3,681 +2.2% | $213,480 +6.1% |
| 2021 | $3,602 -9.6% | $201,241 +15.6% |
| 2020 | $3,983 +17% | $174,060 +10% |
| 2019 | $3,403 | $158,240 -2.2% |
| 2018 | $3,403 +7.7% | $161,796 +13.9% |
| 2017 | $3,161 +9.3% | $142,006 +19.4% |
| 2016 | $2,892 +16.6% | $118,891 +6.4% |
| 2015 | $2,481 +4.2% | $111,715 +2.3% |
| 2014 | $2,382 | $109,205 +8.8% |
| 2013 | -- | $100,332 +10.7% |
| 2012 | -- | $90,602 -25% |
| 2011 | -- | $120,791 -1.6% |
| 2010 | -- | $122,792 -29% |
| 2009 | -- | $172,876 -0.2% |
| 2008 | -- | $173,239 -8.3% |
| 2007 | -- | $188,984 +777.5% |
| 2006 | -- | $21,536 |
| 2005 | -- | $21,536 +1010.1% |
| 2004 | -- | $1,940 |
Find assessor info on the county website
Neighborhood: 33542
Nearby homes
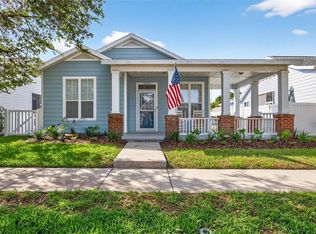
- $277,1003 bd2 ba2k sqft6454 Ashville Dr, Zephyrhills, FL 33542Off Market
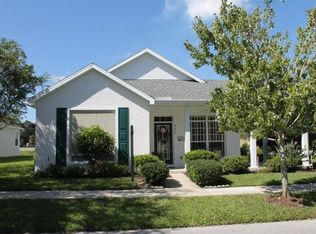
- $299,9003 bd2 ba1.5k sqft6450 Ashville Dr, Zephyrhills, FL 33542Sold
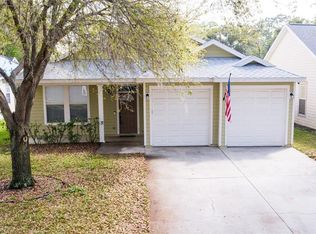
- $357,2003 bd3 ba1.9k sqft6457 Ashville Dr, Zephyrhills, FL 33542Off Market
- $325,0003 bd2 ba1.6k sqft37506 Picketts Mill Ave, Zephyrhills, FL 33542Sold
- $312,0003 bd2 ba1.4k sqft6444 Ashville Dr, Zephyrhills, FL 33542Off Market
- $290,000-- bd2 ba1.4k sqft37512 Picketts Mill Ave, Zephyrhills, FL 33542Sold
- $320,0004 bd2 ba2.1k sqft37450 Picketts Mill Ave, Zephyrhills, FL 33542Foreclosure
- $298,8003 bd2 ba1.5k sqft37429 Picketts Mill Ave, Zephyrhills, FL 33542Off Market
Nearby schools
GreatSchools rating
- 1/10West Zephyrhills Elementary SchoolGrades: PK-5Distance: 0.8 mi
- 3/10Raymond B. Stewart Middle SchoolGrades: 6-8Distance: 1.2 mi
- 2/10Zephyrhills High SchoolGrades: 9-12Distance: 1 mi
Schools provided by the listing agent
- Elementary: Woodland Elementary-PO
- Middle: Raymond B Stewart Middle-PO
- High: Zephryhills High School-PO
Source: Stellar MLS. This data may not be complete. We recommend contacting the local school district to confirm school assignments for this home.
Get a cash offer in 3 minutes
Find out how much your home could sell for in as little as 3 minutes with a no-obligation cash offer.
Estimated market value
$291,400
Get a cash offer in 3 minutes
Find out how much your home could sell for in as little as 3 minutes with a no-obligation cash offer.
Estimated market value
$291,400
- Florida
- Pasco County
- Zephyrhills
- 33542
- 6460 ASHVILLE DRIVE
Nearby cities
Nearby neighborhoods
Nearby zip codes
Other Zephyrhills Topics
