Virtually Staged. Silver Oaks Village is a retro community in Zephyrhills with tree lined streets, where the bungalows all have front porches and some garages have a rear entrance off an alley. This home has 4 bedrooms, 2 bathrooms , a two car garage and an inviting deck in the backyard with a privacy fence. The flooring throughout is new, the appliances are new, the interior paint is new. The bathrooms are updated. The kitchen is designed with plenty of counter space and storage and with a work island in the center plus room for a breakfast table. The floor plan is thoughtfully designed for privacy when needed and an easy flow from the living room thru the kitchen to the family room for entertaining and enjoying our Florida lifestyle to the fullest.
Foreclosure
$320,000
37450 PICKETTS MILL AVENUE, ZEPHYRHILLS, FL 33542
4beds
2,142sqft
Single Family Residence
Built in 2006
6,250 Square Feet Lot
$313,100 Zestimate®
$149/sqft
$71/mo HOA
What's special
Tree lined streetsTwo car garage
- 3 days |
- 218 |
- 17 |
Zillow last checked:
Listing updated:
Listed by:
Vicki Griepenburg 813-713-4367,
BHHS FLORIDA PROPERTIES GROUP 813-907-8200
Source: Stellar MLS,MLS#: TB8532381 Originating MLS: Suncoast Tampa
Originating MLS: Suncoast Tampa
Facts & features
Interior
Bedrooms & bathrooms
- Bedrooms: 4
- Bathrooms: 2
- Full bathrooms: 2
Rooms
- Room types: Family Room
Primary bedroom
- Features: Ceiling Fan(s), Walk-In Closet(s)
- Level: First
- Area: 168 Square Feet
- Dimensions: 12x14
Bedroom 1
- Features: Ceiling Fan(s), Built-in Closet
- Level: First
- Area: 110 Square Feet
- Dimensions: 11x10
Bedroom 2
- Features: Ceiling Fan(s), Built-in Closet
- Level: First
- Area: 90 Square Feet
- Dimensions: 10x9
Bedroom 3
- Features: Ceiling Fan(s), Built-in Closet
- Level: First
- Area: 99 Square Feet
- Dimensions: 11x9
Dining room
- Level: First
- Area: 100 Square Feet
- Dimensions: 10x10
Family room
- Level: First
- Area: 255 Square Feet
- Dimensions: 17x15
Kitchen
- Features: Pantry
- Level: First
- Area: 234 Square Feet
- Dimensions: 18x13
Living room
- Features: Ceiling Fan(s)
- Level: First
- Area: 228 Square Feet
- Dimensions: 12x19
Heating
- Central, Electric
Cooling
- Central Air
Appliances
- Included: Dishwasher, Electric Water Heater, Range
- Laundry: Inside
Features
- Ceiling Fan(s), Eating Space In Kitchen, High Ceilings, Living Room/Dining Room Combo, Primary Bedroom Main Floor, Split Bedroom, Walk-In Closet(s)
- Flooring: Luxury Vinyl
- Doors: French Doors
- Has fireplace: No
Interior area
- Total structure area: 2,796
- Total interior livable area: 2,142 sqft
Video & virtual tour
Property
Parking
- Total spaces: 2
- Parking features: Garage - Attached
- Attached garage spaces: 2
- Details: Garage Dimensions: 20x20
Features
- Levels: One
- Stories: 1
- Patio & porch: Covered, Deck
- Fencing: Vinyl
Lot
- Size: 6,250 Square Feet
- Dimensions: 50 x 125
- Features: City Lot
- Residential vegetation: Trees/Landscaped
Details
- Parcel number: 212603022000F000040
- Zoning: PUD
- Special conditions: Real Estate Owned
Construction
Type & style
- Home type: SingleFamily
- Architectural style: Craftsman
- Property subtype: Single Family Residence
Materials
- Block, Vinyl Siding
- Foundation: Slab
- Roof: Shingle
Condition
- Completed
- New construction: No
- Year built: 2006
Utilities & green energy
- Sewer: Public Sewer
- Water: Public
- Utilities for property: Electricity Connected, Fire Hydrant, Public, Sewer Connected, Solar, Water Connected
Community & HOA
Community
- Pet fee: $0 monthly
- Subdivision: SILVER OAKS VILLAGE PH 02
HOA
- Has HOA: Yes
- HOA fee: $71 monthly
- HOA name: Rachel Meyers
- HOA phone: 727-869-9700
Location
- Region: Zephyrhills
Financial & listing details
- Price per square foot: $149/sqft
- Tax assessed value: $363,098
- Annual tax amount: $9,418
- Date on market: 7/24/2026
- Cumulative days on market: 4 days
- Listing terms: Cash,Conventional,FHA,VA Loan
- Ownership: Fee Simple
- Total actual rent: 0
- Electric utility on property: Yes
- Road surface type: Paved
Foreclosure details
Estimated market value
$313,100
$297,000 - $329,000
$2,408/mo
Price history
| Date | Event | Price |
|---|---|---|
| 2/6/2026 | Sold | $195,500+2.9%$91/sqft |
Source: Public Record Report a problem | ||
| 3/24/2021 | Listing removed | -- |
Source: Owner Report a problem | ||
| 5/24/2019 | Sold | $190,000+0.1%$89/sqft |
Source: Public Record Report a problem | ||
| 4/9/2019 | Price change | $189,900-5%$89/sqft |
Source: Owner Report a problem | ||
| 2/13/2019 | Listed for sale | $199,900+37.9%$93/sqft |
Source: Owner Report a problem | ||
| 3/3/2014 | Sold | $145,000$68/sqft |
Source: Public Record Report a problem | ||
Public tax history
| Year | Property taxes | Tax assessment |
|---|---|---|
| 2024 | $5,252 +1.9% | $234,100 |
| 2023 | $5,152 +8.3% | $234,100 +3% |
| 2022 | $4,756 +1.8% | $227,290 +6.1% |
| 2021 | $4,673 +2% | $214,250 +1.9% |
| 2020 | $4,583 +125.4% | $210,264 +52.9% |
| 2019 | $2,033 | $137,490 +1.9% |
| 2018 | $2,033 +2.5% | $134,929 |
| 2017 | $1,983 +1.2% | $134,929 +4.2% |
| 2016 | $1,959 +1% | $129,436 +0.7% |
| 2015 | $1,940 -29.2% | $128,536 +1.8% |
| 2014 | $2,739 | $126,248 +9% |
| 2013 | -- | $115,867 +11.4% |
| 2012 | -- | $104,054 -26% |
| 2011 | -- | $140,702 -0.9% |
| 2010 | -- | $141,926 -29.6% |
| 2009 | -- | $201,701 -0.2% |
| 2008 | -- | $202,135 -8.8% |
| 2007 | -- | $221,640 +10.7% |
| 2006 | -- | $200,203 +830% |
| 2005 | -- | $21,528 +1010.8% |
| 2004 | -- | $1,938 |
Find assessor info on the county website
Monthly payment
Climate risks
Neighborhood: 33542
Nearby schools
GreatSchools rating
- 1/10West Zephyrhills Elementary SchoolGrades: PK-5Distance: 0.8 mi
- 3/10Raymond B. Stewart Middle SchoolGrades: 6-8Distance: 1.2 mi
- 2/10Zephyrhills High SchoolGrades: 9-12Distance: 0.9 mi
Schools provided by the listing agent
- Elementary: Woodland Elementary-PO
- Middle: Raymond B Stewart Middle-PO
- High: Zephryhills High School-PO
Source: Stellar MLS. This data may not be complete. We recommend contacting the local school district to confirm school assignments for this home.
- $325,0003 bd2 ba1.6k sqft37506 Picketts Mill Ave, Zephyrhills, FL 33542Sold
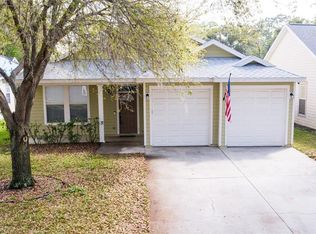
- $297,4003 bd2 ba1.5k sqft37444 Picketts Mill Ave, Zephyrhills, FL 33542Off Market
- $290,000-- bd2 ba1.4k sqft37512 Picketts Mill Ave, Zephyrhills, FL 33542Sold
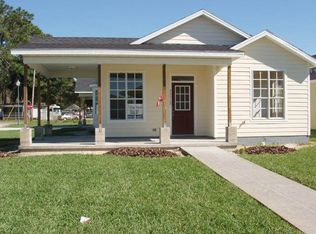
- $314,0003 bd2 ba1.6k sqft37438 Picketts Mill Ave, Zephyrhills, FL 33542For Sale
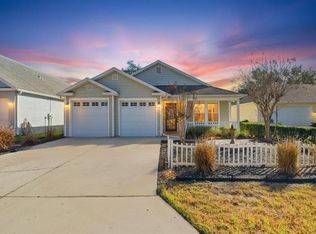
- $295,0003 bd2 ba1.6k sqft6460 Ashville Dr, Zephyrhills, FL 33542Sold
- $295,1003 bd2 ba1.5k sqft37429 Picketts Mill Ave, Zephyrhills, FL 33542Off Market
- $274,6003 bd2 ba2k sqft6454 Ashville Dr, Zephyrhills, FL 33542Off Market
- $279,900-- bd2 ba1.3k sqft37432 Picketts Mill Ave, Zephyrhills, FL 33542Off Market
A local agent can set up tours, give advice and negotiate with sellers.
A local lender can help you make sure your offer is ready when you are.
Similar homes
- $315,0004 bd3 ba2.1k sqft39443 8TH AVENUE, ZEPHYRHILLS, FL 33542For Sale
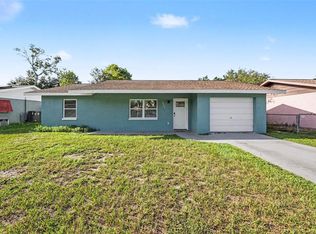
 MLS ID #TB8530197, Tommie Everill Peacock, MARK SPAIN REAL ESTATE. Stellar MLS
 - $374,0003 bd2 ba2.4k sqft6741 NORTHLAKE DRIVE, ZEPHYRHILLS, FL 33542For Sale
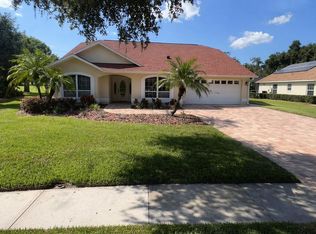 MLS ID #TB8488691, Larry Guilford, SUN AMERICA REALTY LLC. Stellar MLS
 - $304,9994 bd2 ba1.4k sqft5520 20TH STREET, ZEPHYRHILLS, FL 33542For Sale
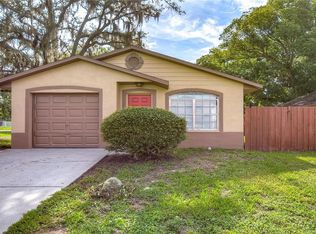 MLS ID #TB8470225, Edward Gentle, COLDWELL BANKER REALTY. Stellar MLS
 - $270,0003 bd2 ba2.4k sqft6124 11TH STREET, ZEPHYRHILLS, FL 33542For Sale
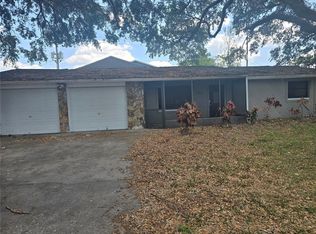 MLS ID #TB8414572, Renee Dewolf, PREMIER PROPERTY SOLUTIONS. Stellar MLS
 - $335,0003 bd2 ba1.8k sqft1302 NORWICK DRIVE, LUTZ, FL 33559For SaleMLS ID #TB8531910, Kevin Dec, CHARLES RUTENBERG REALTY INC. Stellar MLS
- $315,0003 bd3 ba1.5k sqft38732 TALL DRIVE, ZEPHYRHILLS, FL 33540For SaleMLS ID #TB8487204, Jill Thomas, SUNSHINE REALTY COMPANY LLC. Stellar MLS
- $355,0005 bd3 ba2.1k sqft4851 16TH STREET, ZEPHYRHILLS, FL 33542For SaleMLS ID #TB8524857, Damian Kondrotas, PHILLIP SCOTT MANAGEMENT & INV. Stellar MLS
- $360,0004 bd2 ba1.8k sqft30349 ELAM ROAD, WESLEY CHAPEL, FL 33545For SaleMLS ID #GC541886, Zachary Greenberg, COASTAL REAL ESTATE PROFESSIONALS LLC. Stellar MLS
- $345,0003 bd2 ba1.8k sqft6833 RUNNER OAK DRIVE, ZEPHYRHILLS, FL 33545For SaleMLS ID #TB8513841, Vanesa Gallucci, GALLUCCI MANAGEMENT LLC. Stellar MLS
- $345,0004 bd2 ba1.9k sqftHidden River, Zephyrhills, FL 33540For Sale
 MLS ID #A11859033, Waldo Montoya, United Real Estate Miami. MIAMI
 - $234,9003 bd2 ba1.3k sqft39246 LIZABETH CIRCLE, ZEPHYRHILLS, FL 33542For SaleMLS ID #TB8515325, Angela Inzerillo, BLUE SUN REALTY LLC. Stellar MLS
- $--4 bd2 ba2.3k sqft2414 Brock Rd, Plant City, FL 33565AuctionServiceLink Auction
- $347,9003 bd2 ba1.5k sqft34949 APPALOOSA TRAIL, ZEPHYRHILLS, FL 33541For SaleMLS ID #TB8454890, Luis Amoretti, STAR BAY REALTY CORP.. Stellar MLS
- $--3 bd2 ba1.6k sqft4914 Shadyglen Dr, Lakeland, FL 33810AuctionAuction.com 2
- $185,0002 bd3 ba1.5k sqft37613 AARALYN ROAD, ZEPHYRHILLS, FL 33542For SaleMLS ID #TB8505130, James Hurley, FUTURE HOME REALTY INC. Stellar MLS
- $369,9003 bd2 ba1.5k sqft1609 ITCHEPACKESASSA DRIVE, LAKELAND, FL 33810For SaleMLS ID #TB8532384, Raymond Thomas, STAR BAY REALTY CORP.. Stellar MLS
- $369,9003 bd2 ba1.6k sqft25442 BRUFORD BOULEVARD, LAND O LAKES, FL 34639For SaleMLS ID #TB8533004, Kyle Wright, WRIGHT MANAGEMENT & REALTY LLC. Stellar MLS
- $240,0004 bd2 ba1.8k sqft37414 NORTHSIDE DRIVE, ZEPHYRHILLS, FL 33541For SaleMLS ID #TB8487936, Frances Figueroa Cabrera, FLORIDA HOMES REALTY & MORTGAGE. Stellar MLS
- $349,9993 bd2 ba1.7k sqft5253 SUNCATCHER DRIVE, WESLEY CHAPEL, FL 33545For SaleMLS ID #TB8512444, NIKETA THAKKAR, PINEYWOODS REALTY LLC. Stellar MLS
- $349,0003 bd3 ba1.7k sqft1635 PARTRIDGE BOULEVARD, ZEPHYRHILLS, FL 33540For SaleMLS ID #TB8504517, James Player, BLUE SUN REALTY LLC. Stellar MLS
