VA Loan Assumption Opportunity! IN-LAW suite! Unique opportunity for investors or traditional buyers! Single family home with an in-law suite, two kitchens and two living spaces. This is a comfortable and spacious 4 bed, 3 bath house in Zephyrhills in a quiet neighborhood. The home has an office space/den that can easily be converted into a 5th bedroom. Take advantage of the 2 full kitchens and 2 living room areas for cooking, relaxing, or entertaining. With a split floor plan, the home can easily serve as a multi-generational property and provides ample privacy whether you have family, roommates, or guests staying over. Adding to the convenience and comfort are 2 air handlers which condition separate parts of the home giving you the ability to intentionally customize and maintain steady temperature throughout the home. One AC is from 2024, and the other AC is from 2020. The roof is from 2017 and some windows were recently replaced, January 2026. The property is conveniently located minutes from the Wesley Chapel Wiregrass Mall, Tampa Premium Outlets, Crate, Pop Stroke, movie theaters, cigar bars, and many other types of shops, restaurants, and entertainment. The general area is highly desirable and a quick highway drive to the rest of Tampa Bay. Schedule a showing today and see for yourself. Your future home awaits.
For sale
Price cut: $5K (8/28)
$310,000
39443 8TH AVENUE, ZEPHYRHILLS, FL 33542
4beds
2,155sqft
Single Family Residence
Built in 1983
6,000 Square Feet Lot
$-- Zestimate®
$144/sqft
$-- HOA
What's special
In-law suiteTwo living spacesAmple privacyQuiet neighborhoodTwo kitchensSplit floor plan
- 91 days
- 330
- 29
Zillow last checked:
Listing updated:
Listed by:
Veronica Baena 860-597-5801,
MARK SPAIN REAL ESTATE 855-299-7653
Source: Stellar MLS,MLS#: TB8530197 Originating MLS: Orlando Regional
Originating MLS: Orlando Regional
Facts & features
Interior
Bedrooms & bathrooms
- Bedrooms: 4
- Bathrooms: 3
- Full bathrooms: 3
Primary bedroom
- Features: Walk-In Closet(s)
- Level: First
Bedroom 2
- Features: Built-in Closet
- Level: First
Bedroom 3
- Features: Built-in Closet
- Level: First
Bedroom 4
- Features: Built-in Closet
- Level: First
Bedroom 5
- Features: Built-in Closet
- Level: First
Kitchen
- Level: First
Living room
- Level: First
Heating
- Central, Electric
Cooling
- Central Air
Appliances
- Included: Convection Oven, Cooktop, Dishwasher, Dryer, Microwave, Range, Refrigerator, Washer
- Laundry: Inside, Laundry Room
Features
- Ceiling Fan(s), Solid Surface Counters, Stone Counters, Vaulted Ceiling(s), Walk-In Closet(s), In-Law Floorplan
- Flooring: Ceramic Tile
- Windows: Window Treatments
- Has fireplace: No
Interior area
- Total structure area: 2,655
- Total interior livable area: 2,155 sqft
Video & virtual tour
Property
Parking
- Total spaces: 2
- Parking features: Covered, None
- Garage spaces: 2
- Details: Garage Dimensions: 10x20
Features
- Levels: One
- Stories: 1
- Patio & porch: None
- Exterior features: Sidewalk
Lot
- Size: 6,000 Square Feet
- Features: Sidewalk
Details
- Parcel number: 1226210310000000590 01
- Zoning: R2
- Special conditions: None
Construction
Type & style
- Home type: SingleFamily
- Property subtype: Single Family Residence
Materials
- Block, Stucco
- Foundation: Slab
- Roof: Shingle
Condition
- Completed
- New construction: No
- Year built: 1983
Utilities & green energy
- Sewer: None
- Water: Public
- Utilities for property: Cable Available, Cable Connected, Electricity Available, Phone Available, Water Available, Water Connected
Community & HOA
Community
- Pet fee: $0 monthly
- Subdivision: SUNSET ESTATES #2 PB 16 PG 3-4 LOT 59
HOA
- Has HOA: No
Location
- Region: Zephyrhills
Financial & listing details
- Price per square foot: $144/sqft
- Tax assessed value: $398,913
- Annual tax amount: $114
- Date on market: 7/17/2026
- Cumulative days on market: 127 days
- Listing terms: Cash,Conventional,FHA,VA Loan
- Ownership: Fee Simple
- Total actual rent: 0
- Electric utility on property: Yes
- Road surface type: Paved, Asphalt
Estimated market value
Not available
Estimated sales range
Not available
Not available
Price history
| Date | Event | Price |
|---|---|---|
| 8/28/2026 | Price change | $310,000-1.6%$144/sqft |
Source:  Stellar MLS #TB8530197 Report a problem Stellar MLS #TB8530197 Report a problem | ||
| 7/22/2026 | Price change | $315,000-1.3%$146/sqft |
Source: Stellar MLS #TB8530197 Report a problem | ||
| 7/17/2026 | Listed for sale | $319,000-7.5%$148/sqft |
Source: Stellar MLS #TB8530197 Report a problem | ||
| 6/25/2026 | Listing removed | $345,000$160/sqft |
Source: Stellar MLS #TB8510870 Report a problem | ||
| 6/5/2026 | Price change | $345,000-1.1%$160/sqft |
Source: Stellar MLS #TB8510870 Report a problem | ||
| 5/29/2026 | Price change | $349,000-1.7%$162/sqft |
Source: Stellar MLS #TB8510870 Report a problem | ||
| 5/21/2026 | Listed for sale | $355,000-1.4%$165/sqft |
Source: Stellar MLS #TB8510870 Report a problem | ||
| 1/27/2026 | Listing removed | $359,999$167/sqft |
Source:  MIAMI #A11842478 Report a problem MIAMI #A11842478 Report a problem | ||
| 8/25/2025 | Price change | $359,999-4%$167/sqft |
Source: MIAMI #A11842478 Report a problem | ||
| 7/17/2025 | Listed for sale | $375,000+22.5%$174/sqft |
Source: MIAMI #A11842478 Report a problem | ||
| 9/15/2022 | Sold | $306,000-7.3%$142/sqft |
Source: Public Record Report a problem | ||
| 8/12/2022 | Listing removed | -- |
Source: Zillow Rental Network_1 Report a problem | ||
| 8/6/2022 | Pending sale | $330,000$153/sqft |
Source: Stellar MLS #T3390987 Report a problem | ||
| 8/4/2022 | Listed for rent | $2,370$1/sqft |
Source: Zillow Rental Network_1 Report a problem | ||
| 7/28/2022 | Listed for sale | $330,000+0.3%$153/sqft |
Source: Stellar MLS #T3390987 Report a problem | ||
| 6/1/2022 | Listing removed | -- |
Source: Stellar MLS #T3371671 Report a problem | ||
| 5/23/2022 | Price change | $329,000-1.8%$153/sqft |
Source: Stellar MLS #T3371671 Report a problem | ||
| 5/7/2022 | Listed for sale | $335,000+81.2%$155/sqft |
Source: Stellar MLS #T3371671 Report a problem | ||
| 2/20/2018 | Listing removed | $184,900$86/sqft |
Source: CENTURY 21 Bill Nye Realty, Inc. #E2205071 Report a problem | ||
| 12/26/2017 | Pending sale | $184,900$86/sqft |
Source: CENTURY 21 Bill Nye Realty, Inc. #E2205071 Report a problem | ||
| 12/8/2017 | Price change | $184,900-2.6%$86/sqft |
Source: CENTURY 21 Bill Nye Realty, Inc. #E2205071 Report a problem | ||
| 9/25/2017 | Listed for sale | $189,900+84.4%$88/sqft |
Source: CENTURY 21 Bill Nye Realty, Inc. #E2205071 Report a problem | ||
| 10/27/2005 | Sold | $103,000+20.6%$48/sqft |
Source: Public Record Report a problem | ||
| 12/13/2002 | Sold | $85,400+55.6%$40/sqft |
Source: Public Record Report a problem | ||
| 6/3/1997 | Sold | $54,900$25/sqft |
Source: Public Record Report a problem | ||
Public tax history
| Year | Property taxes | Tax assessment |
|---|---|---|
| 2025 | $114 +6.5% | $373,490 +2.9% |
| 2024 | $107 -98.7% | $362,968 +4.7% |
| 2023 | $8,166 +69.4% | $346,663 +31.7% |
| 2022 | $4,822 +12.1% | $263,303 +45.6% |
| 2021 | $4,300 +10.1% | $180,870 +10% |
| 2020 | $3,906 +16.6% | $164,430 +10% |
| 2019 | $3,350 | $149,490 -6.2% |
| 2018 | $3,350 +10.6% | $159,368 +27.7% |
| 2017 | $3,030 +13.3% | $124,767 +4.3% |
| 2016 | $2,674 +13.5% | $119,677 +5% |
| 2015 | $2,357 +15.9% | $113,962 +22.8% |
| 2014 | $2,034 | $92,826 +6.5% |
| 2013 | -- | $87,160 +1.1% |
| 2012 | -- | $86,212 -17.3% |
| 2011 | -- | $104,297 -0.1% |
| 2010 | -- | $104,428 -20.3% |
| 2009 | -- | $131,104 -16.4% |
| 2008 | -- | $156,748 -3.6% |
| 2007 | -- | $162,668 +4.4% |
| 2006 | -- | $155,858 +26.3% |
| 2005 | -- | $123,426 +10% |
| 2004 | -- | $112,211 +19% |
| 2003 | -- | $94,279 -0.5% |
| 2002 | -- | $94,709 +12.9% |
| 2000 | -- | $83,861 |
| 1999 | -- | $83,861 |
Find assessor info on the county website
Monthly payment
Est. payment
Payment breakdown
Explore the cost of this home by adjusting the details. Changes won't be saved.Climate risks
Neighborhood: 33542
Nearby schools
Schools provided by the listing agent
- Elementary: Woodland Elementary-PO
- Middle: Raymond B Stewart Middle-PO
- High: Zephryhills High School-PO
Source: Stellar MLS. This data may not be complete. We recommend contacting the local school district to confirm school assignments for this home.

Similar homes
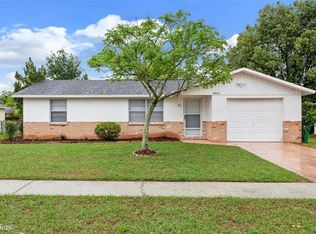
- $329,0004 bd2 ba2.2k sqft5248 KING STREET, ZEPHYRHILLS, FL 33542For Sale
 MLS ID #O6426744, Steven Koleno, BEYCOME OF FLORIDA LLC. Stellar MLS
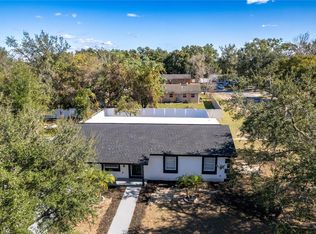
 - $304,9994 bd2 ba1.4k sqft5520 20TH STREET, ZEPHYRHILLS, FL 33542For Sale
 MLS ID #TB8470225, Edward Gentle, COLDWELL BANKER REALTY. Stellar MLS
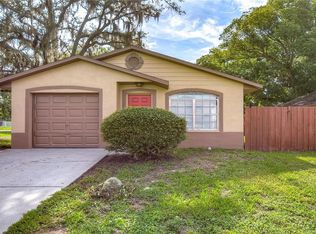
 - $298,0004 bd3 ba1.8k sqft39736 MEADOWOOD LOOP, ZEPHYRHILLS, FL 33542For Sale
 MLS ID #S5150711, Yanira Suarez, LPT REALTY, LLC. Stellar MLS
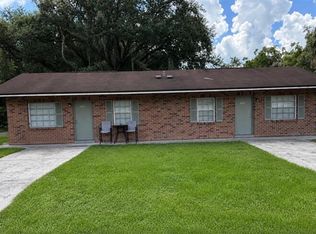
 - $310,0004 bd2 ba1.1k sqft38342-38344 12TH AVENUE, ZEPHYRHILLS, FL 33542For Sale
 MLS ID #TB8541832, Julie Ciociola, LANCE SMITH REALTY LLC. Stellar MLS
 - $350,0003 bd2 ba1.6k sqft5942 13TH STREET, ZEPHYRHILLS, FL 33542For SaleMLS ID #TB8482476, Bob Hodge, COLDWELL BANKER REALTY. Stellar MLS
- $314,0003 bd2 ba1.2k sqft5548 11TH STREET, ZEPHYRHILLS, FL 33542For SaleMLS ID #TB8461489, Luis Callejas, PARADISE REALTY AND INVESTMENT. Stellar MLS
- $259,9003 bd2 ba1.3k sqft4624 WISTERIA DRIVE, ZEPHYRHILLS, FL 33542For SaleMLS ID #TB8555022, Troy Walseth, KELLER WILLIAMS GULF BEACHES. Stellar MLS
- $365,0003 bd3 ba1.6k sqft38351 7TH AVENUE, ZEPHYRHILLS, FL 33542For SaleMLS ID #TB8547322, Ana Vega, PA, EXP REALTY LLC. Stellar MLS
- $289,9003 bd2 ba1.3k sqft4840 TIMBER WAY, ZEPHYRHILLS, FL 33542For SaleMLS ID #TB8541001, Rob Jones, OFFERPAD BROKERAGE FL, LLC. Stellar MLS
- $300,0003 bd3 ba1.5k sqft38732 TALL DRIVE, ZEPHYRHILLS, FL 33540For SaleMLS ID #TB8487204, Jill Thomas, SUNSHINE REALTY COMPANY LLC. Stellar MLS
- $374,9004 bd3 ba1.9k sqft37237 NICOLE AVENUE, ZEPHYRHILLS, FL 33541For SaleMLS ID #L4963416, Daniel Campbell, KELLER WILLIAMS REALTY SMART 1. Stellar MLS
- $299,9004 bd2 ba1.9k sqft6629 WAGON TRAIL STREET, ZEPHYRHILLS, FL 33541For SaleMLS ID #TB8498399, Juan Magria, FUTURE HOME REALTY INC. Stellar MLS
- $275,0003 bd2 ba1.6k sqft37913 WICKLOW AVENUE, ZEPHYRHILLS, FL 33541For SaleMLS ID #TB8542174, Hayley Avellaneda, DALTON WADE INC. Stellar MLS
- $219,9002 bd2 ba1k sqft4824 8TH STREET, ZEPHYRHILLS, FL 33542For SaleMLS ID #TB8539810, Trisa Ramey, COLDWELL BANKER REALTY. Stellar MLS
- $240,0003 bd2 ba1.2k sqft37908 PRAIRIE ROSE LOOP, ZEPHYRHILLS, FL 33542For SaleMLS ID #TB8544286, Lori Dozark, FUTURE HOME REALTY INC. Stellar MLS
- $320,0003 bd2 ba1.7k sqft12054 JOE HERRMANN DRIVE, SAN ANTONIO, FL 33576For SaleMLS ID #O6448352, Karen Albright, OPENDOOR BROKERAGE LLC. Stellar MLS
- $339,9003 bd2 ba1.6k sqft812 SANDALWOOD DRIVE, PLANT CITY, FL 33563For SaleMLS ID #K4903868, Warren Wise Jr., 1513 REALTY LLC. Stellar MLS
- $269,9003 bd2 ba1.3k sqft7647 SHANNON LANE, ZEPHYRHILLS, FL 33540For SaleMLS ID #TB8476838, Erica Monje, AVISTA BAY REALTY, LLC. Stellar MLS
- $378,0004 bd3 ba2k sqft7238 STEER BLADE DRIVE, ZEPHYRHILLS, FL 33541For SaleMLS ID #TB8449097, Hien Truong, TOP SALES REAL ESTATE LLC. Stellar MLS
- $319,0003 bd2 ba1.5k sqft37377 ANGEL WINGS AVENUE, ZEPHYRHILLS, FL 33541For SaleMLS ID #TB8507863, Kingsley Agboje, ALL FLORIDA REALTY GROUP. Stellar MLS
